Located in the desirable Homestead 55+ Active Adult Community, this ranch-style home offers easy one-floor living. Features a spacious living room with a vaulted ceiling, an eat-in kitchen, a bright enclosed sunroom, attached garage. Bring your ideas and make this home your own. Conveniently located near shopping, dining, and major roadways. Main photo has been digitally enhanced. Property sold as-is, Purchaser responsible for CO
Foreclosure
$355,000
53 Deep Hollow Ln N, Columbus, NJ 08022
2beds
1,312sqft
Single Family Residence
Built in 1985
-- sqft lot
$-- Zestimate®
$271/sqft
$260/mo HOA
What's special
Eat-in kitchenAttached garageBright enclosed sunroomVaulted ceilingEasy one-floor living
- 75 days
- 485
- 8
Zillow last checked:
Listing updated:
Listed by:
Joe Beane 732-534-5300,
Keypoint Realty LLC
Source: Bright MLS,MLS#: NJBL2117672
Facts & features
Interior
Bedrooms & bathrooms
- Bedrooms: 2
- Bathrooms: 2
- Full bathrooms: 2
- Main level bathrooms: 2
- Main level bedrooms: 2
Basement
- Area: 0
Heating
- Forced Air, Electric
Cooling
- Central Air, Electric
Appliances
- Included: Electric Water Heater
Features
- Has basement: No
- Has fireplace: No
Interior area
- Total structure area: 1,312
- Total interior livable area: 1,312 sqft
- Finished area above ground: 1,312
- Finished area below ground: 0
Property
Parking
- Total spaces: 2
- Parking features: Garage Faces Front, Attached, Driveway
- Attached garage spaces: 2
- Has uncovered spaces: Yes
Accessibility
- Accessibility features: None
Features
- Levels: One
- Stories: 1
- Pool features: Community
Lot
- Dimensions: 102.00 x 0.00
Details
- Additional structures: Above Grade, Below Grade
- Parcel number: 1800042 0700098
- Zoning: R-5
- Special conditions: Real Estate Owned
Construction
Type & style
- Home type: SingleFamily
- Architectural style: Ranch/Rambler
- Property subtype: Single Family Residence
Materials
- Other
- Foundation: Slab
Condition
- New construction: No
- Year built: 1985
Utilities & green energy
- Sewer: Public Sewer
- Water: Public
Community & HOA
Community
- Senior community: Yes
- Subdivision: Homestead
HOA
- Has HOA: Yes
- Amenities included: Community Center, Common Grounds, Tennis Court(s), Pool
- Services included: All Ground Fee, Common Area Maintenance, Maintenance Grounds, Snow Removal, Recreation Facility, Trash
- HOA fee: $260 monthly
- HOA name: HOMESTEAD AT MANSFIELD
Location
- Region: Columbus
- Municipality: MANSFIELD TWP
Financial & listing details
- Price per square foot: $271/sqft
- Tax assessed value: $136,100
- Annual tax amount: $4,385
- Date on market: 7/30/2026
- Listing agreement: Exclusive Right To Sell
- Ownership: Fee Simple
Foreclosure details
Estimated market value
Not available
Estimated sales range
Not available
$2,725/mo
Price history
Price history is unavailable.
Public tax history
| Year | Property taxes | Tax assessment |
|---|---|---|
| 2026 | $4,385 -0.7% | $136,100 |
| 2025 | $4,416 -0.7% | $136,100 |
| 2024 | $4,448 | $136,100 |
| 2023 | -- | $136,100 |
| 2022 | $4,493 -2% | $136,100 |
| 2021 | $4,587 +9.8% | $136,100 |
| 2020 | $4,176 +4.6% | $136,100 |
| 2019 | $3,994 +0.1% | $136,100 |
| 2018 | $3,991 -0.1% | $136,100 |
| 2017 | $3,994 +1.1% | $136,100 |
| 2016 | $3,950 +4.6% | $136,100 |
| 2015 | $3,776 +1.1% | $136,100 |
| 2014 | $3,734 -10.7% | $136,100 |
| 2013 | $4,181 +4.5% | $136,100 -38.4% |
| 2012 | $4,000 -0.8% | $220,800 |
| 2011 | $4,031 +0.9% | $220,800 |
| 2010 | $3,994 +3.7% | $220,800 |
| 2009 | $3,850 +2.2% | $220,800 |
| 2008 | $3,769 +3.2% | $220,800 |
| 2007 | $3,650 +4.9% | $220,800 +99.3% |
| 2006 | $3,478 +4% | $110,800 |
| 2005 | $3,343 +12.3% | $110,800 |
| 2004 | $2,978 | $110,800 |
| 2003 | -- | $110,800 |
| 2002 | -- | $110,800 |
| 2001 | -- | $110,800 |
Find assessor info on the county website
Monthly payment
Climate risks
Neighborhood: 08022
Nearby schools
Schools provided by the listing agent
- District: Mansfield Township Public Schools
Source: Bright MLS. This data may not be complete. We recommend contacting the local school district to confirm school assignments for this home.

Similar homes
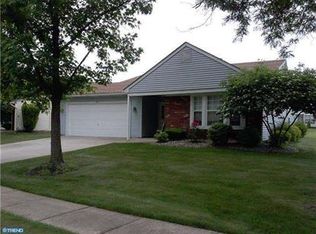
- $350,0002 bd2 ba1.8k sqft7 Lansdowne Rd, Burlington, NJ 08016For Sale
 MLS ID #NJBL2113164, Michael Brown, RE/MAX ONE Realty-Moorestown. Bright MLS
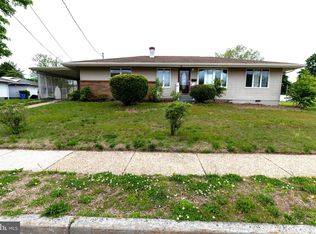
 - $330,0003 bd2 ba1.1k sqft173 Arneys Mount Rd, Pemberton, NJ 08068For Sale
 MLS ID #NJBL2116562, Kimberlee McClellan, Ai Brokers LLC. Bright MLS
 - $349,9004 bd2 ba1.2k sqft42 Indian Red Rd, Levittown, PA 19057For Sale
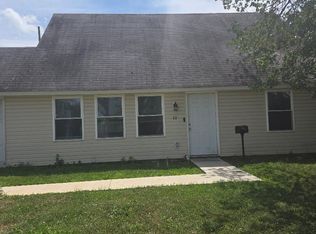 MLS ID #PABU2133070, Ronald Pierce, Carr Real Estate Company. Bright MLS
 - $344,0003 bd2 ba1k sqft342 Washington St, Mount Holly, NJ 08060For Sale
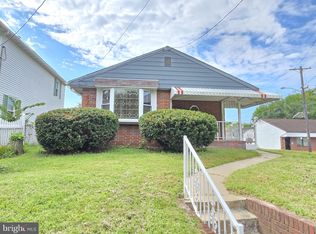 MLS ID #NJBL2119500, James Park, Vylla Home. Bright MLS
 - $335,9003 bd2 ba1.2k sqft93 Greenwich Dr, Westampton, NJ 08060For SaleMLS ID #NJBL2118516, Bob Ieradi, EXP Realty, LLC. Bright MLS
- $437,0003 bd1 ba1.2k sqft5 Woodcrest Dr, Eastampton, NJ 08060For SaleMLS ID #NJBL2119234, Jack Vizzard, BHHS Fox & Roach Avalon. Bright MLS
- $365,0002 bd2 ba1.7k sqft163 Birch Hollow Dr, Bordentown, NJ 08505For SaleMLS ID #NJBL2112322, Patricia Gesswein, Houwzer LLC-Haddonfield. Bright MLS
- $320,0003 bd2 ba1.3k sqft509 Warren St, Beverly, NJ 08010For SaleMLS ID #NJBL2122016, Cristina Castro, Coldwell Banker Realty. Bright MLS
- $350,0002 bd2 ba1.9k sqft500 Zeisner Ave, Riverton, NJ 08077For SaleMLS ID #NJBL2113352, Cecilia Still, Keller Williams Realty - Moorestown. Bright MLS
- $369,9003 bd1 ba886 sqft24 Larkspur St, Browns Mills, NJ 08015For SaleMLS ID #NJBL2120908, Mark Schneider, Schneider Real Estate Agency. Bright MLS
- $330,0003 bd2 ba1k sqft3519 Carnarvon Ave, Bristol, PA 19007For SaleMLS ID #PABU2131318, Deb Pick, Keller Williams Real Estate-Langhorne. Bright MLS
- $375,0004 bd2 ba1.2k sqft24 Tower Rd, Cream Ridge, NJ 08514For SaleMLS ID #NJOC2045302, Whitney Joseph, Keller Williams Real Estate - Princeton. Bright MLS
- $285,0002 bd2 ba1k sqft303 Pine St, Burlington, NJ 08016For SaleMLS ID #NJBL2121784, Stacy Kuhen, Home and Heart Realty. Bright MLS
- $359,9003 bd2 ba1.6k sqft35 Pickwick Ln, Willingboro, NJ 08046For SaleMLS ID #NJBL2110302, Jay Ricigliano, Action USA Jay Robert Realtors. Bright MLS
- $370,0004 bd2 ba1.1k sqft433 Randall Ave, Hamilton, NJ 08610For SaleMLS ID #NJME2081976, Nicole Nguyen, Realty Mark Cityscape. Bright MLS
- $359,9003 bd3 ba1.3k sqft82 Chatham Ct, East Windsor, NJ 08520For SaleMLS ID #NJME2082644, Rozana Yoosuf, Realty Mark Central, LLC. Bright MLS
- $349,0002 bd2 ba1.2k sqft15 E Charles St, Palmyra, NJ 08065For SaleMLS ID #NJBL2118088, Tahir Zaman, Key Properties Real Estate. Bright MLS
- $380,0003 bd2 ba1.1k sqft228 Curtin Ave, Browns Mills, NJ 08015For Sale
 MLS ID #2704375R, PHILLIP TIMPSON. All Jersey MLS
 - $385,0003 bd2 ba1.2k sqft800 Bridgeboro St, Riverside, NJ 08075For SaleMLS ID #NJBL2108134, Violetta Matysiak, Weichert Realtors-Cherry Hill. Bright MLS
