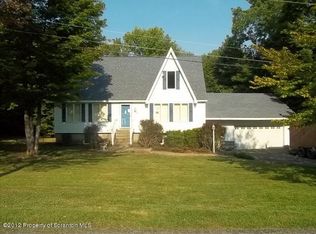
Step right into this fully remodeled home! This beautifully updated property features 4 bedrooms and 3 full bathrooms, plus a finished lower level with space for 2 additional bedrooms--perfect for guests, a home office, or added living space. The modern kitchen is a true highlight, featuring quartz countertops, custom cabinetry, stainless steel appliances, and a bright eat-in kitchen/dining area. Patio doors open directly onto a large rear deck--ideal for entertaining or relaxing with a scenic view. Bathrooms offer stylish tiled showers and double sinks, providing both luxury and functionality. Additional features include: Custom closets throughout Wood stairs for a warm, elegant touch Ceiling fans for year-round comfort Large rooms and a big front window bringing in tons of natural light Custom railings adding a modern touch New flooring throughout A durable metal roof Detached two-car garage Every detail in this home has been thoughtfully designed for comfort, style, and functionality. Move-in ready and waiting for you! Whether entertaining on the back deck or relaxing indoors, this home blends style, function, and comfort in every detail.ADJOINING 1.5 ACRE LOT CAN BE BOUGHT FOR 420K PACKAGE DEAL
Pending
$399,900
53 Elkview Dr #985, Forest City, PA 18421
4beds
1,555sqft
Single Family Residence
Built in 1983
1.5 Acres Lot
$388,300 Zestimate®
$257/sqft
$-- HOA
What's special
- 382 days
- 14
- 0
Zillow last checked:
Listing updated:
Listed by:
Colleen Weissman 570-604-2335,
NON-MEMBER OFFICE
Source: PWAR as distributed by MLS GRID,MLS#: PW253317
Facts & features
Interior
Bedrooms & bathrooms
- Bedrooms: 4
- Bathrooms: 3
- Full bathrooms: 3
Primary bedroom
- Area: 182
- Dimensions: 14 x 13
Bedroom 2
- Area: 144
- Dimensions: 12 x 12
Bedroom 3
- Area: 120
- Dimensions: 12 x 10
Bedroom 4
- Area: 100
- Dimensions: 10 x 10
Primary bathroom
- Area: 60
- Dimensions: 10 x 6
Bathroom 2
- Area: 60
- Dimensions: 10 x 6
Bathroom 3
- Area: 80
- Dimensions: 10 x 8
Dining room
- Area: 90
- Dimensions: 10 x 9
Family room
- Area: 240
- Dimensions: 20 x 12
Kitchen
- Area: 216
- Dimensions: 12 x 18
Living room
- Area: 224
- Dimensions: 14 x 16
Other
- Area: 180
- Dimensions: 18 x 10
Other
- Area: 100
- Dimensions: 10 x 10
Heating
- Baseboard, Oil, Electric
Cooling
- Ceiling Fan(s)
Appliances
- Included: Dishwasher, Microwave, Refrigerator, Electric Range
Features
- Ceiling Fan(s), Eat-in Kitchen, Crown Molding
- Flooring: Vinyl, Tile
- Basement: Finished,Unfinished,Full
Interior area
- Total structure area: 1,555
- Total interior livable area: 1,555 sqft
- Finished area above ground: 1,555
- Finished area below ground: 1,555
Property
Parking
- Parking features: Driveway
- Has garage: Yes
- Has uncovered spaces: Yes
Features
- Levels: Split Level,Bi-Level
- Stories: 1
- Patio & porch: Deck
- Fencing: None
- Has view: Yes
- View description: Mountain(s)
- Body of water: None
Lot
- Size: 1.5 Acres
- Features: Back Yard, Front Yard
Details
- Additional structures: Garage(s)
- Parcel number: 268.001,015.01,000
Construction
Type & style
- Home type: SingleFamily
- Property subtype: Single Family Residence
Materials
- Foundation: Block
- Roof: Metal
Condition
- New construction: No
- Year built: 1983
Utilities & green energy
- Electric: 200+ Amp Service
- Sewer: Septic Tank
- Water: Well
Community & HOA
Community
- Subdivision: None
HOA
- Has HOA: No
Location
- Region: Forest City
Financial & listing details
- Price per square foot: $257/sqft
- Tax assessed value: $64,500
- Annual tax amount: $4,051
- Date on market: 10/3/2025
- Cumulative days on market: 384 days
- Listing terms: Cash,VA Loan,FHA,Conventional
Estimated market value
$388,300
Estimated sales range
Not available
$2,093/mo
Price history
| Date | Event | Price |
|---|---|---|
| 12/2/2025 | Pending sale | $377,500$243/sqft |
Source:  GSBR as distributed by MLS GRID #SC254256 Report a problem GSBR as distributed by MLS GRID #SC254256 Report a problem | ||
| 11/14/2025 | Price change | $377,500-4.2%$243/sqft |
Source: GSBR as distributed by MLS GRID #SC254256 Report a problem | ||
| 10/31/2025 | Price change | $394,000-1.5%$253/sqft |
Source: GSBR as distributed by MLS GRID #SC254256 Report a problem | ||
| 9/12/2025 | Price change | $399,900-4.8%$257/sqft |
Source: GSBR as distributed by MLS GRID #SC254256 Report a problem | ||
| 8/23/2025 | Listed for sale | $420,000$270/sqft |
Source: GSBR as distributed by MLS GRID #SC254256 Report a problem | ||
Public tax history
Tax history is unavailable.
Monthly payment
Est. payment
Payment breakdown
Explore the cost of this home by adjusting the details. Changes won't be saved.Climate risks
Neighborhood: 18421

Similar homes
- $329,0002 bd1 ba1.3k sqft598 Ravnikar Rd, Forest City, PA 18421For Sale

 MLS ID #PW263494, Alyson Burkavage, Iron Valley R E Innovate. PWAR as distributed by MLS GRID
 - $439,9003 bd3 ba1.5k sqft17 Silhouette Ln, Waymart, PA 18472For Sale
 MLS ID #PW262772, Jennifer Miller, Davis R. Chant - Lake Wallenpaupack. PWAR as distributed by MLS GRID
 - $399,9954 bd2 ba1.6k sqft130 Sullivan Rd, Dalton, PA 18414For Sale

 MLS ID #SC264947, Pat Rogan, The Hub Real Estate Group Scranton. GSBR as distributed by MLS GRID
 - $224,9003 bd2 ba1.7k sqft623 Hillside St, Forest City, PA 18421For Sale
 MLS ID #SC264591, The Bill Chupko Team, Keller Williams Real Estate-Clarks Summit. GSBR as distributed by MLS GRID
 - $359,9004 bd3 ba2k sqft10 Garden Dr, Lake Ariel, PA 18436For SaleMLS ID #PW263653, David Kovaleski, RE/MAX Best. PWAR as distributed by MLS GRID
- $399,0003 bd3 ba2k sqft44 Long Meadow Dr, Honesdale, PA 18431For SaleMLS ID #PW262800, Sarah Elizabeth Tigue, Keller Williams RE Hawley. PWAR as distributed by MLS GRID
- $399,0003 bd3 ba2.1k sqft880 Long Ridge Rd, Hawley, PA 18428For SaleMLS ID #PW262671, Bill O'Neill, RE/MAX WAYNE. PWAR as distributed by MLS GRID
- $389,9003 bd3 ba1.3k sqft811 Texas Palmyra Hwy, Honesdale, PA 18431For SaleMLS ID #PW263230, Christopher J. Carr, Simple Choice Realty INC., DBA HomeZu. PWAR as distributed by MLS GRID
- $414,4443 bd2 ba1.4k sqft910 Maple Ave, Honesdale, PA 18431For SaleMLS ID #PW262380, Dianna L Dettloff, PENN-YORK Real Estate. PWAR as distributed by MLS GRID
- $324,9003 bd2 ba2k sqft434 Chapman Lake Rd, Scott Township, PA 18433For SaleMLS ID #SC264198, Melanie A. Mott, Real of Pennsylvania. GSBR as distributed by MLS GRID
- $365,0004 bd2 ba1.3k sqft1085 Stearns Rd, New Milford, PA 18834For Sale
 MLS ID #PASU2000198, Alphie Stoltzfus, Beiler-Campbell Realtors-Quarryville. Bright MLS
 - $349,0004 bd1 ba1.4k sqft399 Forest St, Honesdale, PA 18431For SaleMLS ID #PW261274, Stephen Langendoerfer, RE/MAX WAYNE. PWAR as distributed by MLS GRID
- $369,0004 bd3 ba2.1k sqft2616 Boulder Ct, Lake Ariel, PA 18436For SaleMLS ID #PW262432, Yvonne Perkins, RE/MAX Best. PWAR as distributed by MLS GRID
- $339,0003 bd2 ba2.3k sqft2035 Easton Tpke, Lake Ariel, PA 18436For SaleMLS ID #PW263114, Chassidy Babcock, Pocono Mountain Lakes Realty. PWAR as distributed by MLS GRID
- $369,0003 bd2 ba1.6k sqft135 Sumner Ave, Clarks Summit, PA 18411For SaleMLS ID #SC264318, Mary Jo Kelly, Coldwell Banker Town & Country Properties. GSBR as distributed by MLS GRID
- $374,5004 bd2 ba2k sqft1458/63 Woodcrest Ln, Lake Ariel, PA 18436For SaleMLS ID #PW262359, Deanna M Mazzotta, Keller Williams RE Hawley. PWAR as distributed by MLS GRID
- $364,0004 bd2 ba1.6k sqft108 Woodridge Dr, Lake Ariel, PA 18436For SaleMLS ID #PW262764, Yvonne Perkins, RE/MAX Best. PWAR as distributed by MLS GRID
- $219,9904 bd2 ba1.8k sqft59 Laurel Dr, Honesdale, PA 18431For SaleMLS ID #PAWN2000982, Dominic Mallozzi, Real of Pennsylvania. Bright MLS
