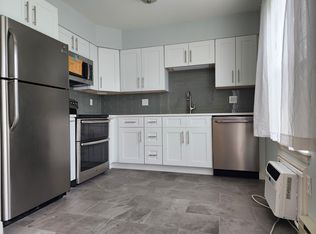
WELCOME to 53 Glen Ridge Court...This immaculate 2br/1.5bth townhome is the perfect combination of turnkey maintenance free condo living with a single family feel. Great for an owner occupant or investor. Situated in a small community convenient to New Milford Town Green, Rt. 7, Rt. 84, shopping, restaurants & much more... Feel right at home when you step through the front door into the open and airy living room with new vinyl plank flooring and tons of natural light. The first floor layout is ideal with a spacious living area, dining area, half bath with laundry and eat in kitchen with access to a private patio great for BBQing or relaxing with friends. Upstairs, you'll find 2 generous bedrooms with plush carpeting, a primary with 2 walk in closets and a full bath. Plenty of storage space throughout PLUS easy parking & a low condo fee . Don't miss this opportunity to build equity as an owner for the less than renting!!
For sale
$299,000
53 Glen Ridge Court #53, New Milford, CT 06776
2beds
1,215sqft
Condominium, Townhouse
Built in 1991
-- sqft lot
$-- Zestimate®
$246/sqft
$320/mo HOA
What's special
Tons of natural lightHalf bath with laundryEat in kitchenNew vinyl plank flooringDining area
- 5 days
- 352
- 31
Likely to sell faster than
Zillow last checked:
Listing updated:
Listed by:
Connie Widmann & Team,
Gregg Leonard (860)626-5004,
William Raveis Real Estate 203-426-3429
Source: Smart MLS,MLS#: 24197943
Facts & features
Interior
Bedrooms & bathrooms
- Bedrooms: 2
- Bathrooms: 2
- Full bathrooms: 1
- 1/2 bathrooms: 1
Primary bedroom
- Features: Wall/Wall Carpet
- Level: Upper
Bedroom
- Features: Wall/Wall Carpet
- Level: Upper
Bathroom
- Features: Tub w/Shower
- Level: Upper
Bathroom
- Level: Main
Dining room
- Features: Sliders
- Level: Main
Living room
- Level: Main
Heating
- Baseboard, Electric
Cooling
- Ceiling Fan(s), Wall Unit(s)
Appliances
- Included: Oven/Range, Microwave, Refrigerator, Dishwasher, Water Heater
- Laundry: Main Level
Features
- Basement: None
- Attic: None
- Has fireplace: No
Interior area
- Total structure area: 1,215
- Total interior livable area: 1,215 sqft
- Finished area above ground: 1,215
Property
Parking
- Total spaces: 2
- Parking features: Paved, Off Street
Features
- Stories: 2
- Patio & porch: Patio
Details
- Parcel number: 1879911
- Zoning: RM
Construction
Type & style
- Home type: Condo
- Architectural style: Townhouse
- Property subtype: Condominium, Townhouse
Materials
- Vinyl Siding
Condition
- New construction: No
- Year built: 1991
Utilities & green energy
- Sewer: Public Sewer
- Water: Public
- Utilities for property: Cable Available
Community & HOA
Community
- Features: Basketball Court, Golf, Lake, Medical Facilities, Public Rec Facilities, Near Public Transport, Shopping/Mall, Stables/Riding
HOA
- Has HOA: Yes
- Amenities included: Playground, Management
- Services included: Maintenance Grounds, Trash, Snow Removal, Pest Control, Road Maintenance
- HOA fee: $320 monthly
Location
- Region: New Milford
Financial & listing details
- Price per square foot: $246/sqft
- Tax assessed value: $106,260
- Annual tax amount: $3,365
- Date on market: 8/27/2026
Estimated market value
Not available
Estimated sales range
Not available
Not available
Price history
| Date | Event | Price |
|---|---|---|
| 8/27/2026 | Listed for sale | $299,000+19.6%$246/sqft |
Source:  Smart MLS #24197943 Report a problem Smart MLS #24197943 Report a problem | ||
| 3/10/2023 | Sold | $250,000$206/sqft |
Source: Smart MLS #170542119 Report a problem | ||
| 2/25/2023 | Contingent | $250,000$206/sqft |
Source: Smart MLS #170542119 Report a problem | ||
| 1/21/2023 | Listed for sale | $250,000+62.3%$206/sqft |
Source: Smart MLS #170542119 Report a problem | ||
| 12/10/2002 | Sold | $154,000$127/sqft |
Source: Smart MLS #98144583 Report a problem | ||
Public tax history
Tax history is unavailable.
Monthly payment
Est. payment
Payment breakdown
Explore the cost of this home by adjusting the details. Changes won't be saved.Climate risks
Neighborhood: 06776
Nearby schools
Schools provided by the listing agent
- Middle: Schaghticoke,Sarah Noble Intermediate Schoo
- High: New Milford
Source: Smart MLS. This data may not be complete. We recommend contacting the local school district to confirm school assignments for this home.
Similar homes
- $269,0002 bd2 ba1k sqftWishing Well Mews, New Milford, CT 06776For Sale
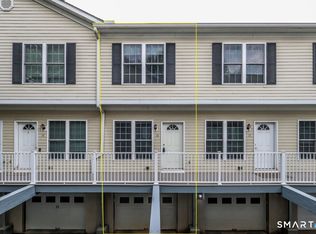
 MLS ID #24188670, Joe Chemero, Coldwell Banker Realty. Smart MLS
 - $319,0002 bd2 ba1.6k sqftWillow Springs, New Milford, CT 06776For Sale
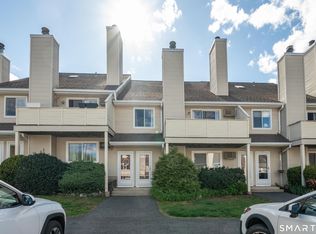 MLS ID #24193788, Svetlana Mastrogiannis, William Raveis Real Estate. Smart MLS
 - $379,5002 bd2 ba1.2k sqftTwin Oaks, New Milford, CT 06776For Sale
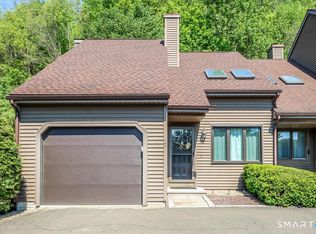 MLS ID #24176422, Holly Mullins, Coldwell Banker Realty. Smart MLS
 - $300,0003 bd3 ba1.3k sqftVillage Square, Danbury, CT 06810For Sale
 MLS ID #24201101, Kim Gifford, Coldwell Banker Realty. Smart MLS
 - $329,9002 bd2 ba1.3k sqftHeritage Village, Southbury, CT 06488For SaleMLS ID #24202019, Stephanie Plaza, Lamacchia Realty. Smart MLS
- $399,0003 bd2 ba1.3k sqft61 Pumpkin Hill Road, New Milford, CT 06776For SaleMLS ID #24165026, Larry Corrow, Coldwell Banker Realty. Smart MLS
- $314,9001 bd2 ba1.2k sqftRollingwood, Brookfield, CT 06804For SaleMLS ID #24200852, Tama Murphy, Keller Williams Realty. Smart MLS
- $325,0002 bd2 ba1.1k sqftAutumn Ridge, Danbury, CT 06810For SaleMLS ID #24198135, Sherri Strol, William Raveis Real Estate. Smart MLS
- $339,9002 bd1 ba1.3k sqft150 Clough Road, Waterbury, CT 06708For SaleMLS ID #24202438, Stephanie O'Connor, Tier 1 Real Estate. Smart MLS
- $200,0002 bd2 ba1k sqftHeritage Village, Southbury, CT 06488For SaleMLS ID #24202518, Keith B. Evans, William Raveis Real Estate. Smart MLS
- $320,0002 bd2 ba1k sqftTavi Village, Danbury, CT 06810For SaleMLS ID #24177443, Anne Prato, Coldwell Banker Realty. Smart MLS
- $424,9292 bd2 ba1.4k sqft10 Evergreen Way, Pawling, NY 12564For Sale
 MLS ID #1044051, Katherine Robles De Perez, Listing by: BHHS Hudson Valley Properties. OneKey® MLS as distributed by MLS GRID
 - $309,0002 bd2 ba1.4k sqftHeritage Village, Southbury, CT 06488For SaleMLS ID #24195343, Chip R. Parrish, Keller Williams Realty. Smart MLS
- $329,9003 bd2 ba1.2k sqftWoodbury Place, Woodbury, CT 06798For SaleMLS ID #24195376, Adam Roy, BHGRE Gaetano Marra Homes. Smart MLS
- $314,9003 bd2 ba1.3k sqft33 Maplewood Street, Waterbury, CT 06708For SaleMLS ID #24184914, Lynn LaForme, Regency Real Estate, LLC. Smart MLS
- $383,0002 bd2 ba1.7k sqftShepherd Hill, Danbury, CT 06811For SaleMLS ID #24200410, Paul Mucci, Coldwell Banker Realty. Smart MLS
- $320,0002 bd3 ba1.5k sqftWatertown Old Farms, Watertown, CT 06795For SaleMLS ID #24158069, Taylor O'Keefe-Hamel, Drakeley Real Estate, Inc.. Smart MLS
- $260,0002 bd2 ba1k sqftHeritage Village, Southbury, CT 06488For SaleMLS ID #24198823, Anne R. Stark, Coldwell Banker Realty. Smart MLS
- $329,0002 bd2 ba1.2k sqft1004 Chelsea Cove S, Hopewell Junction, NY 12533For SaleMLS ID #1015759, Katherine F Saglibene, Listing by: Houlihan Lawrence Inc.. OneKey® MLS as distributed by MLS GRID
