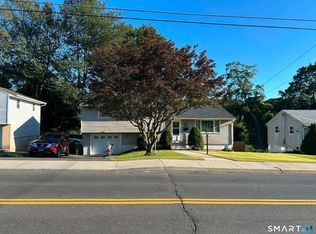
Welcome to 53 Knollwood Drive in Wolcott! This beautifully remodeled home features 3 bedrooms and 2 full bathrooms, along with a brand-new kitchen showcasing quartz countertops and modern finishes. The partially finished walk out basement provides additional flexible living space, perfect for a family room, home office, gym or recreation area. Outside, a newly installed driveway accented with beautiful pavers adds impressive curb appeal. Move-in ready and thoughtfully updated throughout-schedule your showing today!
For sale
$389,900
53 Knollwood Drive, Wolcott, CT 06716
3beds
1,592sqft
Single Family Residence
Built in 1958
0.37 Acres Lot
$-- Zestimate®
$245/sqft
$-- HOA
What's special
Beautiful paversNewly installed drivewayQuartz countertopsBrand-new kitchenModern finishesAdditional flexible living spaceImpressive curb appeal
- 3 days |
- 1,182 |
- 116 |
Likely to sell faster than
Zillow last checked:
Listing updated:
Listed by:
Michael Monteiro (203)704-1720,
Ascend Realty LLC 860-788-3507
Source: Smart MLS,MLS#: 24193572
Facts & features
Interior
Bedrooms & bathrooms
- Bedrooms: 3
- Bathrooms: 2
- Full bathrooms: 2
Rooms
- Room types: Laundry
Primary bedroom
- Features: Remodeled, Hardwood Floor
- Level: Main
Bedroom
- Features: Remodeled, Hardwood Floor
- Level: Main
Bedroom
- Features: Remodeled, Hardwood Floor
- Level: Main
Dining room
- Level: Main
Kitchen
- Features: Remodeled, Quartz Counters, Dining Area, Kitchen Island, Hardwood Floor
- Level: Main
Living room
- Features: Remodeled, Bay/Bow Window, Fireplace, Hardwood Floor
- Level: Main
Heating
- Hot Water, Oil
Cooling
- Central Air
Appliances
- Included: Electric Range, Microwave, Dishwasher, Water Heater
- Laundry: Lower Level, Mud Room
Features
- Open Floorplan
- Basement: Full,Interior Entry,Partially Finished,Walk-Out Access
- Attic: Access Via Hatch
- Number of fireplaces: 1
Interior area
- Total structure area: 1,592
- Total interior livable area: 1,592 sqft
- Finished area above ground: 1,092
- Finished area below ground: 500
Video & virtual tour
Property
Parking
- Total spaces: 1
- Parking features: Attached
- Attached garage spaces: 1
Features
- Patio & porch: Patio
- Exterior features: Breezeway
- Fencing: Wood,Partial
Lot
- Size: 0.37 Acres
- Features: Level
Details
- Parcel number: 1442118
- Zoning: R-30
Construction
Type & style
- Home type: SingleFamily
- Architectural style: Ranch
- Property subtype: Single Family Residence
Materials
- Vinyl Siding
- Foundation: Concrete Perimeter
- Roof: Asphalt
Condition
- New construction: No
- Year built: 1958
Utilities & green energy
- Sewer: Septic Tank
- Water: Well
Community & HOA
Community
- Features: Basketball Court, Golf, Library, Medical Facilities, Park
HOA
- Has HOA: No
Location
- Region: Wolcott
Financial & listing details
- Price per square foot: $245/sqft
- Tax assessed value: $212,400
- Annual tax amount: $6,138
- Date on market: 8/18/2026
Estimated market value
Not available
Estimated sales range
Not available
Not available
Price history
| Date | Event | Price |
|---|---|---|
| 8/18/2026 | Listed for sale | $389,900+44.5%$245/sqft |
Source:  Smart MLS #24193572 Report a problem Smart MLS #24193572 Report a problem | ||
| 2/25/2026 | Sold | $269,900$170/sqft |
Source: Smart MLS #24147512 Report a problem | ||
| 2/5/2026 | Pending sale | $269,900$170/sqft |
Source: Smart MLS #24147512 Report a problem | ||
| 1/6/2026 | Listed for sale | $269,900+50%$170/sqft |
Source: Smart MLS #24147512 Report a problem | ||
| 7/1/2011 | Sold | $179,900$113/sqft |
Source: Smart MLS #W1061223 Report a problem | ||
Public tax history
| Year | Property taxes | Tax assessment |
|---|---|---|
| 2025 | $5,273 +8.6% | $146,770 |
| 2024 | $4,854 +3.8% | $146,770 |
| 2023 | $4,678 +3.5% | $146,770 |
| 2022 | $4,521 +7% | $146,770 +15.1% |
| 2021 | $4,224 0% | $127,460 |
| 2020 | $4,224 +0% | $127,460 |
| 2019 | $4,224 +2.9% | $127,460 |
| 2018 | $4,104 +3% | $127,460 |
| 2017 | $3,986 +0.3% | $127,460 -7.3% |
| 2016 | $3,975 | $137,480 |
Find assessor info on the county website
Monthly payment
Est. payment
Payment breakdown
Explore the cost of this home by adjusting the details. Changes won't be saved.Climate risks
Neighborhood: 06716
Nearby schools
GreatSchools rating
- 9/10Frisbie SchoolGrades: K-5Distance: 0.7 mi
- 6/10Tyrrell Middle SchoolGrades: 6-8Distance: 1 mi
- 6/10Wolcott High SchoolGrades: 9-12Distance: 2.7 mi
- $372,4003 bd2 ba1.3k sqft57 Knollwood Dr, Wolcott, CT 06716Off Market
- $344,3003 bd1 ba1k sqft47 Knollwood Dr, Wolcott, CT 06716Off Market
- $397,6003 bd2 ba1.5k sqft50 Knollwood Dr, Wolcott, CT 06716Off Market
- $374,6003 bd2 ba1.4k sqft56 Knollwood Dr, Wolcott, CT 06716Off Market
- $340,0003 bd1 ba1.7k sqft44 Knollwood Dr, Wolcott, CT 06716Sold
- $370,1003 bd1 ba1.2k sqft63 Knollwood Dr, Wolcott, CT 06716Off Market
- $368,2003 bd2 ba1k sqft41 Knollwood Dr, Wolcott, CT 06716Off Market
- $328,8003 bd1 ba1.1k sqft62 Knollwood Dr, Wolcott, CT 06716Off Market
A local agent can set up tours, give advice and negotiate with sellers.
Similar homes
- $355,0003 bd1 ba1.2k sqft28 Bound Line Road, Wolcott, CT 06716For Sale

 MLS ID #24199201, Maria M. Mercedes, YellowBrick Real Estate LLC. Smart MLS
 - $455,0003 bd2 ba1.8k sqft634 Bound Line Road, Wolcott, CT 06716For Sale
 MLS ID #24199514, Lisa DeMartin, Coldwell Banker Realty. Smart MLS
 - $397,9003 bd1 ba1.4k sqft6 Colonial Drive, Prospect, CT 06712For Sale
 MLS ID #24191784, Josephine Disantis, William Raveis Real Estate. Smart MLS
 - $355,0003 bd2 ba1.4k sqft264 Pearl Lake Road, Waterbury, CT 06706For Sale
 MLS ID #24198996, Derek Greene, Derek Greene. Smart MLS
 - $349,9004 bd3 ba1.9k sqft40 Old Colony Drive, Waterbury, CT 06708For SaleMLS ID #24199023, Michael Vitale, Vitale Realty. Smart MLS
- $397,8423 bd3 ba1.6k sqft71 Lakeview Road, Plymouth, CT 06786For SaleMLS ID #24198896, Lana Van Valkenburgh, Vision Real Estate. Smart MLS
- $399,9003 bd2 ba1.7k sqft29 Fall Mountain Lake Road, Plymouth, CT 06786For SaleMLS ID #24175202, Thomas M. Welles, Coldwell Banker Realty. Smart MLS
- $380,0004 bd2 ba1.5k sqft124 Woodbine Street, Waterbury, CT 06705For SaleMLS ID #24192952, Carmen Santos, Santos Realty Group, LLC. Smart MLS
- $294,9002 bd2 ba986 sqft12 Shelton Avenue, Wolcott, CT 06716For SaleMLS ID #24184864, Marilyn Rosa, Rosa Realty LLC. Smart MLS
- $369,9003 bd2 ba1.6k sqft57 Ingraham Street, Bristol, CT 06010For SaleMLS ID #24195356, Amy P. Rio, Better Homes and Gardens Real Estate Executive Real Estate. Smart MLS
- $--3 bd2 ba1.4k sqft37 Rich Ln, Bristol, CT 06010AuctionAuction.com 1
- $399,9004 bd2 ba1.6k sqft95 Cronin Street, Bristol, CT 06010For SaleMLS ID #24186666, John A. Mastrianni Jr, Appletown Realty Inc.. Smart MLS
- $399,9004 bd3 ba1.2k sqft189 Fieldwood Road, Waterbury, CT 06704For SaleMLS ID #24193831, Michael C. Grady, Brass City Homes Real Est. LLC. Smart MLS
- $365,0004 bd2 ba1.1k sqft82 Sande Avenue, Waterbury, CT 06706For SaleMLS ID #24193876, Karla Vargas Ortiz, eXp Realty. Smart MLS
- $429,0003 bd2 ba1.5k sqft76 George Street, Middletown, CT 06457For SaleMLS ID #24196637, Santo Gulino, William Raveis Real Estate. Smart MLS
- $309,9003 bd2 ba1.4k sqft51 Cushman Street, Waterbury, CT 06704For SaleMLS ID #24171090, Robert F. Rosa, Berkshire Hathaway NE Prop.. Smart MLS
- $375,0003 bd2 ba1.1k sqft20 Hicksville Road, Cromwell, CT 06416For SaleMLS ID #24196806, Santo Gulino, William Raveis Real Estate. Smart MLS
- $379,9003 bd1 ba1.4k sqft71 Wildwood Road, Torrington, CT 06790For SaleMLS ID #24197095, Austen Guglielmi, Century 21 Clemens Group. Smart MLS
- $369,9003 bd2 ba1.5k sqft161 Chestnut Grove Road, Watertown, CT 06795For SaleMLS ID #24191323, Dawn Ciappetta, Coldwell Banker Realty. Smart MLS
- $439,9003 bd2 ba1.8k sqft165 Birchwood Street, Waterbury, CT 06708For SaleMLS ID #24193884, Herbert H. Canady, Perrella Realty. Smart MLS
