3 BDRM/2 BATH 1.5 STORY W/LARGE MASTER SUITE ON 2ND FLR WITH DET'D GARAGE. PROPERTY BEING SOLD AS IS. PROOF OF FUNDS OR LETTER FROM BANK/MTG COMPANY REQUIRED. ADDENDUMS REQ-ACCESS VIA MLS. This property is eligible under the Freddie Mac First Look Initiative through 08/22/13. MULTIPLE OFFERS RECEIVED - HIGHEST AND BEST DUE BY 3PM ON 8/14/2013.
Foreclosed
Street View
Est. $119,100
53 Marquette St, Park Forest, IL 60466
3beds
1,391sqft
SingleFamily
Built in 1952
6,692 Square Feet Lot
$119,100 Zestimate®
$86/sqft
$-- HOA
Overview
- 82 days
- 7
- 0
Facts & features
Interior
Bedrooms & bathrooms
- Bedrooms: 3
- Bathrooms: 2
- Full bathrooms: 2
Heating
- Forced air, Gas
Cooling
- None
Features
- Basement: Unfinished
- Has fireplace: No
Interior area
- Total interior livable area: 1,391 sqft
Property
Parking
- Total spaces: 1
- Parking features: Garage - Attached
Features
- Exterior features: Brick
Lot
- Size: 6,692 Square Feet
Details
- Parcel number: 3136408019
Construction
Type & style
- Home type: SingleFamily
Materials
- Frame
- Foundation: Slab
- Roof: Other
Condition
- Year built: 1952
Community & HOA
Location
- Region: Park Forest
Financial & listing details
- Price per square foot: $86/sqft
- Tax assessed value: $160,000
- Annual tax amount: $10,081
Foreclosure details
Estimated market value
$119,100
$88,000 - $152,000
$2,558/mo
Price history
| Date | Event | Price |
|---|---|---|
| 10/4/2013 | Sold | $25,500+2.4%$18/sqft |
Source:  MRED as distributed by MLS GRID #08417188 Report a problem MRED as distributed by MLS GRID #08417188 Report a problem | ||
| 8/10/2013 | Listed for sale | $24,900-77.4%$18/sqft |
Source: RE/MAX Synergy #08417188 Report a problem | ||
| 10/22/2002 | Sold | $110,000$79/sqft |
Source: Public Record Report a problem | ||
Public tax history
| Year | Property taxes | Tax assessment |
|---|---|---|
| 2024 | $10,081 +8.6% | $16,000 +0% |
| 2023 | $9,285 +24.6% | $15,999 +78.6% |
| 2022 | $7,449 +0.3% | $8,960 |
| 2021 | $7,428 +5.4% | $8,960 |
| 2020 | $7,047 +38.9% | $8,960 +10.8% |
| 2019 | $5,073 +3.9% | $8,090 |
| 2018 | $4,883 -0.7% | $8,090 |
| 2017 | $4,915 -17.9% | $8,090 -5% |
| 2016 | $5,986 +4.5% | $8,518 |
| 2015 | $5,727 +2.1% | $8,518 |
| 2014 | $5,610 -2.3% | $8,518 -9.7% |
| 2013 | $5,744 +2.6% | $9,428 |
| 2012 | $5,599 +2.1% | $9,428 |
| 2011 | $5,483 +8.3% | $9,428 -27.3% |
| 2010 | $5,061 +12.4% | $12,969 |
| 2009 | $4,503 +8.3% | $12,969 -5% |
| 2008 | $4,160 +3.9% | $13,652 +15.9% |
| 2007 | $4,003 +3.2% | $11,784 |
| 2006 | $3,878 +7.9% | $11,784 |
| 2005 | $3,596 -3.9% | $11,784 +27.1% |
| 2004 | $3,743 +14.9% | $9,273 |
| 2003 | $3,258 -15.8% | $9,273 |
| 2002 | $3,869 +40.9% | $9,273 +8.8% |
| 2001 | $2,747 +4.3% | $8,521 |
| 2000 | $2,635 -5.4% | $8,521 |
| 1999 | $2,785 | $8,521 |
Find assessor info on the county website
Monthly payment
Climate risks
Neighborhood: 60466
Nearby schools
Schools provided by the listing agent
- District: 227
Source: The MLS. This data may not be complete. We recommend contacting the local school district to confirm school assignments for this home.

Similar homes
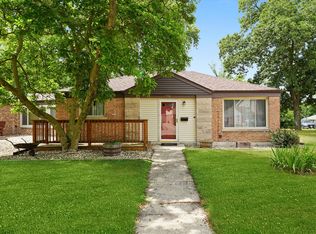
- $--3 bd2 ba1.1k sqft459 Lakewood Blvd, Park Forest, IL 60466Auction
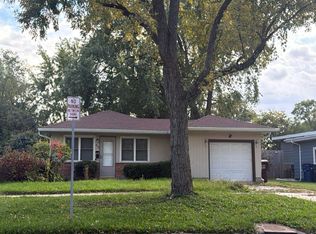 Auction.com 2
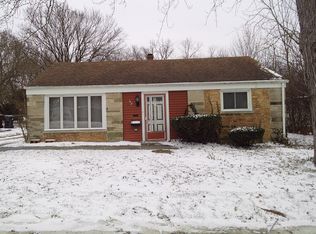
 - $125,0003 bd1 ba1.4k sqft161 Nanti St, Park Forest, IL 60466Active
 MLS ID #12783827, Zelia Cato, RE/MAX 10. MRED as distributed by MLS GRID
 - $119,9003 bd2 ba1.5k sqft15 Oak Ln, Park Forest, IL 60466Active
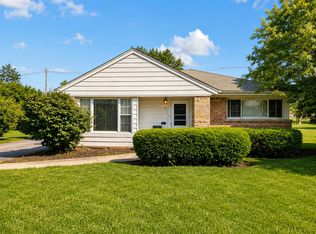 MLS ID #12672842, Jason Rosenberg, Infiniti Properties, Inc.. MRED as distributed by MLS GRID
 - $115,0003 bd1 ba1.3k sqft331 Osage St, Park Forest, IL 60466Active
 MLS ID #12729698, Jermane Cheatham, GRI, Jason Mitchell Real Estate IL. MRED as distributed by MLS GRID
