Move-In Readу! Ѕtеp into thіs bеautifully newly conѕtructеd home designed with both comfort and modern living in mind. Offering 4 spacious bedrooms and 2 bathrooms, this home provides the perfect balance of functionality and style. Built with energy efficiency at the forefront, the property features foam insulation in both the walls and attic, helping maintain comfortable temperatures year-round while keeping utility costs in check. Inside, you'll find a seamless blend of durability and elegance with tile and luxury vinyl plank (LVP) flooring flowing throughout the entire home. The open living spaces are elevated by 10-foot ceilings and grand 8-foot doors in the foyer and living room, creating a bright, airy, and upscale feel. Recessed lighting adds a clean, modern touch, enhancing every room. The fully finished garage goes beyond the basics, complete with painted walls, baseboards, and foam insulation-ideal for storage, hobbies, or even a workspace. Every room is equipped with network wiring, making remote work, streaming, and smart home integration effortless. Situated on an expansive nearly one-acre lot with mature trees, this home is located in the highly sought-after Royal Pines community and offers the rare advantage of a low and optional HOA, giving you flexibility without sacrificing neighborhood appeal. This is more than just a home, it's a smart investment in quality, comfort, and modern living.
For sale
Price cut: $1K (9/29)
$574,500
53 Marsh Drive, Beaufort, SC 29907
4beds
1,933sqft
Single Family Residence
Built in 2026
0.75 Acres Lot
$-- Zestimate®
$297/sqft
$-- HOA
What's special
Open living spacesRecessed lighting
- 162 days
- 792
- 72
Zillow last checked:
Listing updated:
Listed by:
Veronica Navarro 843-476-1923,
The Homesfinder Realty Group
Source: REsides, Inc.,MLS#: 508246
Facts & features
Interior
Bedrooms & bathrooms
- Bedrooms: 4
- Bathrooms: 2
- Full bathrooms: 2
Primary bedroom
- Level: First
Heating
- Central, Electric, Heat Pump
Cooling
- Central Air, Electric, Heat Pump
Appliances
- Included: Dishwasher, Microwave, Range, Refrigerator
Features
- Attic, Tray Ceiling(s), Ceiling Fan(s), Carbon Monoxide Detector, Main Level Primary, Pull Down Attic Stairs, Smooth Ceilings, Wired for Data, Entrance Foyer, New Paint, Pantry
- Flooring: Concrete, Luxury Vinyl, Luxury VinylPlank
Interior area
- Total interior livable area: 1,933 sqft
Property
Parking
- Total spaces: 2
- Parking features: Driveway, Garage, Two Car Garage
- Garage spaces: 2
Features
- Stories: 1
- Patio & porch: Front Porch, Patio, Porch, Screened
- Exterior features: Enclosed Porch, Irrigation Sprinklers, Paved Driveway, Patio, Storm/Security Shutters
- Pool features: None
- Has view: Yes
- View description: Trees/Woods
- Water view: Trees/Woods
Lot
- Size: 0.75 Acres
- Features: 1/2 to 1 Acre Lot
Details
- Parcel number: R20001000d01300000
- Special conditions: None
Construction
Type & style
- Home type: SingleFamily
- Architectural style: One Story
- Property subtype: Single Family Residence
Materials
- Composite Siding
- Roof: Asphalt
Condition
- Year built: 2026
Details
- Builder model: Other
Utilities & green energy
- Sewer: Septic Tank
- Water: Public
Green energy
- Energy efficient items: Insulation
Community & HOA
Community
- Security: Smoke Detector(s)
- Subdivision: Royal Pines Country Club Estates
HOA
- Amenities included: Clubhouse, Golf Course, Restaurant
Location
- Region: Beaufort
Financial & listing details
- Price per square foot: $297/sqft
- Date on market: 5/12/2026
- Listing terms: Cash,Conventional,FHA,VA Loan
Estimated market value
Not available
Estimated sales range
Not available
Not available
Price history
| Date | Event | Price |
|---|---|---|
| 9/29/2026 | Price change | $574,500-0.2%$297/sqft |
Source:  REsides, Inc. #508246 Report a problem REsides, Inc. #508246 Report a problem | ||
| 8/28/2026 | Price change | $575,500+0.1%$298/sqft |
Source:  Lowcountry Regional MLS #196136 Report a problem Lowcountry Regional MLS #196136 Report a problem | ||
| 5/12/2026 | Listed for sale | $575,000+618.8%$297/sqft |
Source: Lowcountry Regional MLS #196136 Report a problem | ||
| 10/2/2024 | Sold | $80,000-5.9%$41/sqft |
Source: Lowcountry Regional MLS #186854 Report a problem | ||
| 9/13/2024 | Pending sale | $85,000$44/sqft |
Source: REsides, Inc. #447083 Report a problem | ||
| 9/13/2024 | Contingent | $85,000$44/sqft |
Source: Lowcountry Regional MLS #186854 Report a problem | ||
| 9/6/2024 | Listed for sale | $85,000$44/sqft |
Source: REsides, Inc. #447083 Report a problem | ||
Public tax history
Tax history is unavailable.
Monthly payment
Est. payment
Payment breakdown
Explore the cost of this home by adjusting the details. Changes won't be saved.Climate risks
Neighborhood: 29907


Similar homes
- $599,9994 bd4 ba2.5k sqft8 Fox Sparrow Road, Beaufort, SC 29907For Sale
 MLS ID #505282, Megan Feight. REsides, Inc.
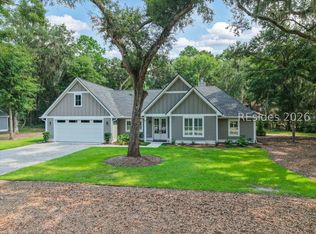
 - $659,0004 bd3 ba2.1k sqft24 Alumni Road, Beaufort, SC 29907For Sale
 MLS ID #511795, Amy Hallinan. REsides, Inc.
 - $739,0003 bd2 ba2.1k sqft43 Fiddler Drive, Beaufort, SC 29907For Sale
 MLS ID #511816, Stacy Applegate. REsides, Inc.
 - $685,0004 bd3 ba2.4k sqft30 Grande Oaks Way, Beaufort, SC 29907For Sale
 MLS ID #511750, New Coast Collective. REsides, Inc.
