Skip main navigation
Sold for $415,218
  • $415,218

    53 Mendenhall Dr, Angier, NC 27501

    3beds
    2,795sqft
    Single Family Residence, Residential
    Built in 2026
    0.59 Acres Lot
    $415,100 Zestimate®
    $149/sqft
    $2,524 Estimated rent

    Home value

    $415,100

    $394,000 - $436,000

    $2,524/mo

    Zestimate® history
    Loading
    Loading...

    Owner options

    List your home for rent

    $2,524/mo

    Rent Zestimate®

    Find your next renter with Zillow Rental Manager. Plus, with online applications, you can quickly screen prospective tenants – for free.

    Learn more

    $2,524/mo

    Rent Zestimate®

    Refinance and save

    $2,537/mo

    Est. payment

    Refinancing to a lower rate could help reduce your monthly payments and save thousands over the life of the loan.

    See today's rates

    $2,537/mo

    Est. payment

    Explore your selling options

    Work with a Zillow partner agent

    Leverage their expertise and Zillow's premium Showcase listings to get your home seen by more buyers.

    Get started

    List with your own agent

    Get your home in front of millions of buyers by listing it on Zillow.

    Learn how to do it

    Sell it yourself

    Take full control of how buyers see your home on Zillow by listing For Sale by Owner (FSBO).

    List your home

    What's special

    Striking navy islandSpacious loftDesigner kitchenOpen floor planBeautifully appointed kitchenDurable revwood flooringScreened deck
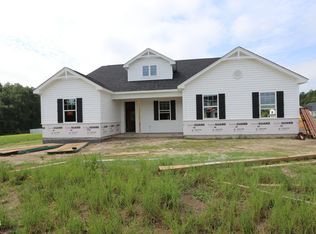
    Stunning French Country-inspired home with open floor plan, designer kitchen, screened deck, loft, and .59-acre homesite in the desirable RiverFall community of Angier. The 2,795 sq ft Appalachian floor plan blends timeless architecture with modern comfort, featuring a graceful arched stoned entry and bright, open-concept living designed for both entertaining and everyday life. The spacious Great Room flows seamlessly into the dining area and beautifully appointed kitchen, where crisp white cabinetry, a striking navy island, and quartz countertops create a refined designer look. Durable RevWood flooring offering the warmth of hardwood with enhanced durability runs throughout the main living areas. The main level also includes a secondary bedroom and versatile flex room ideal for a home office, gym, or guest retreat. The private owner's suite features an impressive walk-in closet and spa-style bath with double quartz vanity and walk-in tile shower. Upstairs, a spacious loft provides additional living space along with an extra bedroom and full bath. Enjoy peaceful mornings on the screened deck overlooking mature trees. Located minutes from downtown Angier, and the new 55 Bypass opening in late 2026. NEW PRICE REDUCTION ALERT- Up to 6% of the total sales price towards closing costs, temporary buydown fund, discount points, up to one year HOA dues and/or prepaids with Mattamy Home funding and seller's preferred attorney. Plus up to a $5,000 value towards appliances and/or blinds. . ACT NOW to take advantage of Special Savings for closings on or before May 27th 2026! . Photos are for representation only

    Zillow last checked:

    Listing updated:

    Listed by:

    Ann Landau 407-341-0013,

    Mattamy Homes LLC

    Bought with:

    Krista Beauchesne, 299353

    Coldwell Banker HPW

    Source: Doorify MLS,MLS#: 10144003MLS Logo

    Facts & features

    Interior

    Bedrooms & bathrooms
    • Bedrooms: 3
    • Bathrooms: 4
    • Full bathrooms: 3
    • 1/2 bathrooms: 1
    Heating
    • Electric, Heat Pump
    Cooling
    • Electric, Heat Pump
    Appliances
    • Included: Dishwasher, Electric Range, Microwave, Plumbed For Ice Maker, Self Cleaning Oven, Stainless Steel Appliance(s), Vented Exhaust Fan
    • Laundry: Laundry Room, Lower Level
    Features
    • Breakfast Bar, Ceiling Fan(s), Double Vanity, Entrance Foyer, Granite Counters, Living/Dining Room Combination, Open Floorplan, Pantry, Master Downstairs, Quartz Counters, Recessed Lighting, Smart Thermostat, Smooth Ceilings, Walk-In Shower, Water Closet
    • Flooring: Carpet, Vinyl
    • Windows: Double Pane Windows, Screens
    Interior area
    • Total structure area: 2,795
    • Total interior livable area: 2,795 sqft
    • Finished area above ground: 2,795
    • Finished area below ground: 0

    Property

    Parking
    • Total spaces: 2
    • Parking features: Driveway, Garage, Garage Door Opener, Garage Faces Front
    • Attached garage spaces: 2
    Features
    • Levels: One and One Half
    • Stories: 1
    • Patio & porch: Rear Porch, Screened
    • Has view: Yes
    Lot
    • Size: 0.59 Acres
    • Features: Back Yard, Views, Wetlands
    Details
    • Parcel number: 0682270751.000
    • Special conditions: Standard

    Construction

    Type & style
    • Home type: SingleFamily
    • Architectural style: French Provincial
    • Property subtype: Single Family Residence, Residential
    Materials
    • Batts Insulation, Concrete, Frame, Radiant Barrier, Stone Veneer, Vinyl Siding
    • Foundation: Concrete, Slab
    • Roof: Shingle
    Condition
    • New construction: Yes
    • Year built: 2026
    • Major remodel year: 2026

    Utilities & green energy

    • Sewer: Septic Tank
    • Water: Public
    • Utilities for property: Electricity Connected, Water Connected

    Community & neighborhood

    Community
    • Community features: Street Lights, Other
    Location
    • Region: Angier
    • Subdivision: Riverfall

    HOA & financial

    HOA
    • Has HOA: Yes
    • HOA fee: $52 monthly
    • Amenities included: Maintenance Grounds
    • Services included: None

    Price history

    DateEventPrice
    6/5/2026Sold$415,218-1.9%$149/sqft
    Source: Doorify MLS #10144003 Report a problem
    5/6/2026Pending sale$423,370$151/sqft
    Source: Doorify MLS #10144003 Report a problem
    4/3/2026Price change$423,370-2.3%$151/sqft
    Source: Doorify MLS #10144003 Report a problem
    2/25/2026Price change$433,370-3.7%$155/sqft
    Source: Doorify MLS #10144003 Report a problem
    1/31/2026Listed for sale$449,870$161/sqft
    Source: Doorify MLS #10144003 Report a problem

    Public tax history

    Tax history is unavailable.

    Neighborhood: 27501

    Nearby schools

    GreatSchools rating
    Schools provided by the listing agent
    • Elementary: Harnett - Angier Elementary
    • Middle: Harnett - Harnett Central Middle
    • High: Harnett - Harnett Central High

    Source: Doorify MLS. This data may not be complete. We recommend contacting the local school district to confirm school assignments for this home.

    Get a cash offer in 3 minutes
    Find out how much your home could sell for in as little as 3 minutes with a no-obligation cash offer.
    Estimated market value
    $415,100
    Get a cash offer in 3 minutes
    Find out how much your home could sell for in as little as 3 minutes with a no-obligation cash offer.
    Estimated market value
    $415,100