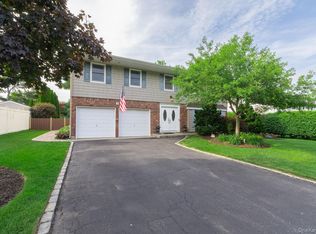
There’s something special about a home that feels like it was designed not just for living, but for gathering, connecting, and letting life unfold naturally within it ...and this beautifully maintained property does exactly that. From the moment you arrive, the curb appeal sets the tone. Low-maintenance landscaping, mature trees, expansive asphalt parking, and charming interlocking stone pathways create a sense of warmth and timelessness that feels increasingly rare. The grounds have an old-world sort of beauty to them -the kind that invites evening strolls through the garden, coffee on the patio at sunrise, and pets safely enjoying the fenced backyard while dinner simmers inside. Whether you’re accommodating extended family, creating a multigenerational lifestyle, or simply seeking a property that offers flexibility and privacy, the layout here has been thoughtfully designed to make everyone feel at home without sacrificing togetherness. Inside, natural light pours through large windows highlighting the wood tones of the flooring and a palette of neutral tones that make the spaces feel calm, welcoming, and easy to personalize. The kitchen offers a refined farmhouse feel with stainless steel appliances, solid surface countertops, an undermount sink, abundant cabinetry, and a central island where quick breakfasts become lingering conversations over coffee and charcuterie with friends. Open sightlines into the dining and entertaining areas ensure nobody misses a moment of connection. The dining room itself feels like the heart of the home, where exposed brick and a fireplace create a cozy ambiance that’s equally suited to holiday dinners, wine with friends, or quiet evenings curled up with a book while sunlight streams through the oversized window. The sleeping quarters throughout the home are bright and inviting, while the bathrooms feel polished and spa-like with beautiful tilework, including a stunning low-barrier glass shower and an additional full bath with a tub perfect for relaxing at the end of the day. Outside, the interlocking patio creates the perfect backdrop for al fresco dining, summer evenings under the trees, or quiet moments spent tending plants beside the backyard shed that could easily become a charming potting space or hobby retreat. This is more than a house. It’s a place where lifestyles can coexist beautifully -where memories are waiting to be made around shared meals, backyard laughter, and the comfort of knowing everyone has room to truly feel at home.
Pending
$799,000
53 Mobrey Lane, Smithtown, NY 11787
6beds
2,513sqft
Single Family Residence, Residential
Built in 1965
0.59 Acres Lot
$-- Zestimate®
$318/sqft
$-- HOA
What's special
Oversized windowExposed brickCentral islandLow-maintenance landscapingInterlocking patioExpansive asphalt parkingStainless steel appliances
- 31 days |
- 211 |
- 1 |
Likely to sell faster than
Zillow last checked:
Listing updated:
Listed by:
Signature Premier Properties 631-360-2800,
Danielle I. Lenard 516-540-2685,
Jon David Lenard 631-337-8319,
Signature Premier Properties
Source: OneKey® MLS as distributed by MLS GRID,MLS#: 1002038
Facts & features
Interior
Bedrooms & bathrooms
- Bedrooms: 6
- Bathrooms: 3
- Full bathrooms: 3
Heating
- Oil
Cooling
- Ductless
Appliances
- Included: Dishwasher, Dryer, Microwave, Range, Refrigerator, Washer
Features
- First Floor Bedroom, Eat-in Kitchen, Formal Dining
- Basement: Full,Unfinished
- Attic: Dormer
- Number of fireplaces: 1
Interior area
- Total structure area: 2,513
- Total interior livable area: 2,513 sqft
Property
Parking
- Parking features: Driveway
- Has uncovered spaces: Yes
Features
- Fencing: Partial
Lot
- Size: 0.59 Acres
Details
- Parcel number: 0800124000600028000
- Special conditions: None
Construction
Type & style
- Home type: SingleFamily
- Architectural style: Cape Cod
- Property subtype: Single Family Residence, Residential
Materials
- Frame
Condition
- Year built: 1965
Utilities & green energy
- Sewer: Cesspool
- Water: Public
- Utilities for property: See Remarks
Community & HOA
HOA
- Has HOA: No
Location
- Region: Smithtown
Financial & listing details
- Price per square foot: $318/sqft
- Tax assessed value: $806,875
- Annual tax amount: $14,427
- Date on market: 5/26/2026
- Cumulative days on market: 45 days
- Listing agreement: Exclusive Right To Sell
Estimated market value
Not available
Estimated sales range
Not available
Not available
Price history
| Date | Event | Price |
|---|---|---|
| 6/23/2026 | Pending sale | $799,000$318/sqft |
Source:  OneKey® MLS as distributed by MLS GRID #1002038 Report a problem OneKey® MLS as distributed by MLS GRID #1002038 Report a problem | ||
| 6/8/2026 | Listing removed | $799,000$318/sqft |
Source: OneKey® MLS as distributed by MLS GRID #1002038 Report a problem | ||
| 5/26/2026 | Listed for sale | $799,000$318/sqft |
Source: OneKey® MLS as distributed by MLS GRID #1002038 Report a problem | ||
Public tax history
| Year | Property taxes | Tax assessment |
|---|---|---|
| 2025 | -- | $6,455 |
| 2024 | -- | $6,455 |
| 2023 | -- | $6,455 |
| 2022 | -- | $6,455 |
| 2021 | -- | $6,455 |
| 2020 | -- | $6,455 |
| 2019 | -- | $6,455 |
| 2018 | -- | $6,455 |
| 2017 | $3,520 | $6,455 |
| 2016 | -- | $6,455 |
| 2015 | -- | $6,455 |
| 2014 | -- | $6,455 |
| 2013 | -- | $6,455 |
| 2012 | -- | $6,455 |
| 2011 | -- | $6,455 |
| 2010 | -- | $6,455 |
| 2009 | -- | $6,455 |
| 2008 | -- | $6,455 |
| 2007 | $7,354 +13.5% | $6,455 |
| 2005 | $6,477 +7.6% | $6,455 |
| 2004 | $6,018 +11.2% | $6,455 |
| 2003 | $5,410 +6.3% | $6,455 |
| 2002 | $5,090 | $6,455 |
| 2001 | -- | $6,455 |
| 2000 | $4,547 | $6,455 |
Find assessor info on the county website
Monthly payment
Climate risks
Neighborhood: 11787
Nearby schools
GreatSchools rating
- 6/10Pines Elementary SchoolGrades: PK-5Distance: 0.6 mi
- 5/10Hauppauge Middle SchoolGrades: 6-8Distance: 2.6 mi
- 9/10Hauppauge High SchoolGrades: 9-12Distance: 2.5 mi
Schools provided by the listing agent
- Elementary: Pines Elementary School
- Middle: Hauppauge Middle School
- High: Hauppauge High School
Source: OneKey® MLS as distributed by MLS GRID. This data may not be complete. We recommend contacting the local school district to confirm school assignments for this home.
- $661,7003 bd1 ba1.2k sqft55 Mobrey Ln, Smithtown, NY 11787Off Market
- $1,096,4004 bd3 ba-- sqft51 Mobrey Ln, Smithtown, NY 11787Off Market
- $800,000-- bd-- ba-- sqft49 Mobrey Ln, Smithtown, NY 11787Off Market
- $837,0004 bd3 ba1.6k sqft52 Mobrey Ln, Smithtown, NY 11787Off Market
- $913,800-- bd-- ba-- sqft16 Argyle Pl, Smithtown, NY 11787Off Market
- $1,063,6006 bd3 ba2.3k sqft18 Argyle Pl, Smithtown, NY 11787Off Market
- $824,6003 bd2 ba1.7k sqft75 Ledgewood Dr, Smithtown, NY 11787Off Market
- $950,0004 bd4 ba-- sqft59 Mobrey Ln, Smithtown, NY 11787Sold
A local agent can set up tours, give advice and negotiate with sellers.
Similar homes
- $849,9004 bd2 ba2.2k sqft118 Ledgewood Drive, Smithtown, NY 11787For Sale

 MLS ID #1006953, Ronni B. Tranes CRS, Listing by: Douglas Elliman Real Estate. OneKey® MLS as distributed by MLS GRID
 - $799,0004 bd2 ba2k sqft26 Heritage Place S, Nesconset, NY 11767For Sale
 MLS ID #1029526, Ron Zimmerman, Listing by: Keller Williams Realty Elite. OneKey® MLS as distributed by MLS GRID
 - $950,0004 bd3 ba2.4k sqft19 Knoll Lane, Smithtown, NY 11787For Sale
 MLS ID #1009532, Marie Sottile ABR HFR, Listing by: Coldwell Banker M&D Good Life. OneKey® MLS as distributed by MLS GRID
 - $999,9994 bd3 ba2.5k sqft14 Sandpiper Court, Smithtown, NY 11787For Sale
 MLS ID #1017743, Nicholas Mazziotti, Listing by: Signature Premier Properties. OneKey® MLS as distributed by MLS GRID
 - $849,0004 bd3 ba2k sqft43 Hallock Avenue, Smithtown, NY 11787For SaleMLS ID #977202, Ronni B. Tranes CRS, Listing by: Douglas Elliman Real Estate. OneKey® MLS as distributed by MLS GRID
- $849,9994 bd2 ba1.5k sqft49 Eugene Drive, Kings Park, NY 11754For SaleMLS ID #1029185, Heather N. Malone CBR, Listing by: Howard Hanna Coach. OneKey® MLS as distributed by MLS GRID
- $789,0003 bd3 ba1.8k sqft1 Blue Spruce Lane, Commack, NY 11725For SaleMLS ID #1021591, Ronni B. Tranes CRS, Listing by: Douglas Elliman Real Estate. OneKey® MLS as distributed by MLS GRID
- $868,0004 bd2 ba2k sqft4 Dale Court, Hauppauge, NY 11788For SaleMLS ID #1019600, Rob J. Scarito, Listing by: Douglas Elliman Real Estate. OneKey® MLS as distributed by MLS GRID
- $799,0004 bd3 ba2.1k sqft95 Walnut Street, Lake Grove, NY 11755For SaleMLS ID #1016087, Jordan Bordonaro, Listing by: Douglas Elliman Real Estate. OneKey® MLS as distributed by MLS GRID
- $1,099,9994 bd3 ba2.2k sqft17 Lower Road, Smithtown, NY 11787For SaleMLS ID #1014077, Janet M. Foley, Listing by: Daniel Gale Sothebys Intl Rlty. OneKey® MLS as distributed by MLS GRID
- $799,9004 bd3 ba1.9k sqft33 Lillian Road, Nesconset, NY 11767For SaleMLS ID #1009483, Theresa S. Ottomano HFR, Listing by: Coldwell Banker American Homes. OneKey® MLS as distributed by MLS GRID
- $799,0004 bd3 ba1.9k sqft31 Empress Pines Drive, Nesconset, NY 11767For SaleMLS ID #995121, Karen A. O'Boyle, Listing by: Coldwell Banker American Homes. OneKey® MLS as distributed by MLS GRID
- $799,0004 bd3 ba2.5k sqft52 Albermarle Avenue, Huntington Station, NY 11746For SaleMLS ID #1019050, Debra Sudaley, Listing by: The Agency Northshore NY. OneKey® MLS as distributed by MLS GRID
- $829,0004 bd2 ba2k sqft372 Clay Pitts Road, East Northport, NY 11731For SaleMLS ID #973517, Michail Konstas, Listing by: Signature Premier Properties. OneKey® MLS as distributed by MLS GRID
- $799,9903 bd3 ba1.7k sqft16 Parson Drive, Stony Brook, NY 11790For SaleMLS ID #1015539, John S. Sanders, Listing by: Shea & Sanders Real Estate Inc. OneKey® MLS as distributed by MLS GRID
- $760,0004 bd2 ba2k sqft10 Magellan Avenue, Kings Park, NY 11754For SaleMLS ID #1001333, Katy Cardinale CBR MRP, Listing by: Douglas Elliman Real Estate. OneKey® MLS as distributed by MLS GRID
- $699,0003 bd2 ba1.8k sqft9 Alpine Place, Lake Grove, NY 11755For SaleMLS ID #1029359, Maria Caifa, Listing by: Coldwell Banker American Homes. OneKey® MLS as distributed by MLS GRID
- $729,0005 bd3 ba2.4k sqft6 Giant Oak Road, Ridge, NY 11961For SaleMLS ID #1028166, Kelley J. Taylor, Listing by: Douglas Elliman Real Estate. OneKey® MLS as distributed by MLS GRID
- $775,0004 bd3 ba1.9k sqft1288 Boston Avenue, Bay Shore, NY 11706For SaleMLS ID #1015651, Doris M. Kennedy, Listing by: Kennedy L I Realty. OneKey® MLS as distributed by MLS GRID
- $800,0004 bd3 ba2.1k sqft17 N Durkee Lane, East Patchogue, NY 11772For SaleMLS ID #1001851, Paul M. Perrone, Listing by: Realty Connect USA LI Inc. OneKey® MLS as distributed by MLS GRID
