BEAUTIFUL TOWNHOUSE IN THE DESIRABLE BRIDGEWATER COMMUNITY. THIS HOME OFFERS AN OPEN AND BRIGHT FLOOR PLAN WITH SPACIOUS LIVING AND DINING AREAS, A MODERN KITCHEN WITH AMPLE CABINETRY, AND COMFORTABLE BEDROOMS DESIGNED FOR BOTH RELAXATION AND FUNCTIONALITY. ENJOY A PRIVATE PATIO, PERFECT FOR MORNING COFFEE OR EVENING GATHERINGS WITH A LAKEVIEW. LOCATED IN A QUIET, FAMILY-FRIENDLY COMMUNITY WITH ACCESS TO TOP-RATED SCHOOLS, SHOPPING, DINNING, AND MAJOR HIGHWAYS. THIS PROPERTY COMBINES COMFORT, CONVENIENCE AND FLORIDA LIFESTYLE IN ONE PERFECT PACKAGE. IDEAL FOR FAMILIES, FIRST-TIME BUYERS OR INVESTORS.
Active
Price cut: $5K (8/13)
$264,900
53 OARSMAN CROSSING Drive, St. Augustine, FL 32095
2beds
1,210sqft
Townhouse
Built in 2022
1,742 Square Feet Lot
$259,900 Zestimate®
$219/sqft
$65/mo HOA
What's special
Private patio
- 34 days |
- 357 |
- 14 |
Zillow last checked:
Listing updated:
Listed by:
CARLOS A RODRIGUEZ 904-315-4020,
ENRG GLOBAL REALTY, LLC 305-389-2922
Source: realMLS,MLS#: 2155050
Facts & features
Interior
Bedrooms & bathrooms
- Bedrooms: 2
- Bathrooms: 3
- Full bathrooms: 2
- 1/2 bathrooms: 1
Heating
- Central
Cooling
- Central Air
Appliances
- Included: Electric Range, Electric Water Heater, Microwave, Refrigerator, Washer
- Laundry: Electric Dryer Hookup, Washer Hookup
Features
- Breakfast Bar, Eat-in Kitchen, Entrance Foyer, Kitchen Island, Pantry, Primary Bathroom - Shower No Tub, Smart Thermostat, Walk-In Closet(s)
- Flooring: Carpet, Tile
Interior area
- Total interior livable area: 1,210 sqft
Property
Parking
- Total spaces: 1
- Parking features: Attached, Garage
- Attached garage spaces: 1
Features
- Levels: Two
- Stories: 2
- Patio & porch: Patio
- Has view: Yes
- View description: Lake
- Has water view: Yes
- Water view: Lake
Lot
- Size: 1,742 Square Feet
Details
- Parcel number: 0261010860
Construction
Type & style
- Home type: Townhouse
- Architectural style: Patio Home
- Property subtype: Townhouse
- Attached to another structure: Yes
Condition
- New construction: No
- Year built: 2022
Utilities & green energy
- Sewer: Public Sewer
- Water: Public
- Utilities for property: Electricity Available, Sewer Available, Water Available
Green energy
- Energy efficient items: Doors, Windows
Community & HOA
Community
- Subdivision: Bridgewater
HOA
- Has HOA: Yes
- Amenities included: Pool, Other, Car Wash Area, Clubhouse, Dog Park, Fitness Center, Playground
- HOA fee: $65 monthly
Location
- Region: Saint Augustine
Financial & listing details
- Price per square foot: $219/sqft
- Tax assessed value: $232,669
- Annual tax amount: $4,921
- Date on market: 7/13/2026
- Listing terms: Cash,Conventional,FHA,VA Loan
Estimated market value
$259,900
$247,000 - $273,000
$1,755/mo
Price history
| Date | Event | Price |
|---|---|---|
| 8/13/2026 | Price change | $264,900-1.9%$219/sqft |
Source:  realMLS #2155050 Report a problem realMLS #2155050 Report a problem | ||
| 7/13/2026 | Listed for sale | $269,900-10%$223/sqft |
Source: realMLS #2155050 Report a problem | ||
| 7/15/2024 | Listing removed | -- |
Source: realMLS #2033252 Report a problem | ||
| 6/24/2024 | Listed for rent | $1,900+2.7%$2/sqft |
Source: realMLS #2033252 Report a problem | ||
| 6/23/2024 | Listing removed | -- |
Source: realMLS #2023317 Report a problem | ||
| 5/2/2024 | Listed for sale | $299,990+2.4%$248/sqft |
Source: realMLS #2023317 Report a problem | ||
| 5/1/2023 | Listing removed | -- |
Source: realMLS #1220336 Report a problem | ||
| 4/12/2023 | Price change | $1,850-5.1%$2/sqft |
Source: realMLS #1220336 Report a problem | ||
| 4/4/2023 | Listed for rent | $1,950$2/sqft |
Source: realMLS #1220336 Report a problem | ||
| 2/22/2023 | Sold | $292,990-1.7%$242/sqft |
Source: realMLS #1177681 Report a problem | ||
| 11/17/2022 | Pending sale | $297,990$246/sqft |
Source: realMLS #1177681 Report a problem | ||
| 11/15/2022 | Price change | $297,990+0.7%$246/sqft |
Source: realMLS #1177681 Report a problem | ||
| 10/19/2022 | Price change | $295,990-3.3%$245/sqft |
Source:  DR Horton Report a problem DR Horton Report a problem | ||
| 9/29/2022 | Price change | $305,990+1.7%$253/sqft |
Source: DR Horton Report a problem | ||
| 9/22/2022 | Price change | $300,990+0.3%$249/sqft |
Source: DR Horton Report a problem | ||
| 7/21/2022 | Price change | $299,990-3.2%$248/sqft |
Source: DR Horton Report a problem | ||
| 6/23/2022 | Price change | $309,990-1.6%$256/sqft |
Source: DR Horton Report a problem | ||
| 6/18/2022 | Listed for sale | $314,990$260/sqft |
Source: DR Horton Report a problem | ||
Public tax history
| Year | Property taxes | Tax assessment |
|---|---|---|
| 2025 | $4,922 +4.7% | $232,669 -2.5% |
| 2024 | $4,702 +0.2% | $238,737 |
| 2023 | $4,693 +160.5% | $238,737 +536.3% |
| 2022 | $1,802 | $37,520 |
Find assessor info on the county website
Monthly payment
Est. payment
Payment breakdown
Explore the cost of this home by adjusting the details. Changes won't be saved.Climate risks
Neighborhood: 32095
Nearby schools
GreatSchools rating
- 9/10Lakeside AcademyGrades: K-8Distance: 1.2 mi
- 7/10Beachside High SchoolGrades: 8-12Distance: 1.4 mi
Schools provided by the listing agent
- Elementary: Liberty Pines Academy
- Middle: Liberty Pines Academy
- High: Beachside
Source: realMLS. This data may not be complete. We recommend contacting the local school district to confirm school assignments for this home.
- $259,2002 bd3 ba1.2k sqft55 Oarsman Crossing Dr, Saint Augustine, FL 32095Off Market

- $269,5002 bd3 ba1.2k sqft63 Oarsman Crossing Dr, Saint Augustine, FL 32095Off Market
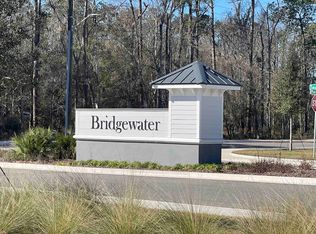
- $1,9503 bd3 ba1.5k sqft39 Oarsman Crossing Dr, Saint Augustine, FL 32095For Rent
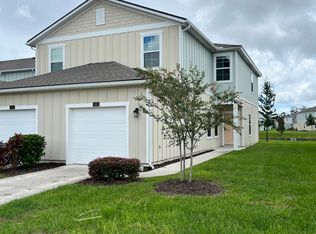
- $266,4002 bd3 ba1.2k sqft28 Oarsman Crossing Dr, Saint Augustine, FL 32095Off Market
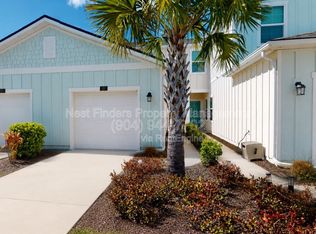
- $160,0003 bd3 ba1.5k sqft35 Oarsman Crossing Dr, Saint Augustine, FL 32095Sold
- $295,7003 bd2 ba1.5k sqft45 Oarsman Crossing Dr, Saint Augustine, FL 32095Off Market
- $269,9002 bd3 ba1.2k sqft31 Oarsman Crossing Dr, Saint Augustine, FL 32095Sold
- $260,6002 bd2 ba1.2k sqft81 Oarsman Crossing Dr, Saint Augustine, FL 32095Off Market
A local agent can set up tours, give advice and negotiate with sellers.
A local lender can help you make sure your offer is ready when you are.
Similar homes
- $259,0002 bd3 ba1.2k sqft119 TALULLA Trail, St. Augustine, FL 32095For Sale
 MLS ID #2148418, LISA PRUITT. realMLS
 - $269,9002 bd3 ba1.2k sqft128 POMONA Way, St. Augustine, FL 32095For Sale
 MLS ID #2143206, MELVIN LUGO. realMLS
 - $275,0002 bd3 ba1.4k sqft182 SEAPORT BREEZE Road, St. Augustine, FL 32095For Sale
 MLS ID #2151525, HELEN M JONES. realMLS
 - $287,9003 bd3 ba1.5k sqft72 VERO Drive, St. Augustine, FL 32095For Sale
 MLS ID #2150494, TANA MANKUS. realMLS
 - $319,0002 bd3 ba1.4k sqft98 OARSMAN CROSSING Drive, St. Augustine, FL 32095For SaleMLS ID #2134038, MARIA GONZALEZ. realMLS
- $298,0002 bd3 ba1.6k sqft44 BORACAY Circle, Ponte Vedra, FL 32259For SaleMLS ID #2158815, HANNAH WINDSOR. realMLS
- $275,0002 bd3 ba1.2k sqft426 COASTLINE Way, St. Augustine, FL 32092For SaleMLS ID #2143740, FRANKIE GUERRIDO. realMLS
- $299,0003 bd3 ba1.4k sqft7020 BUTTERFLY Court, Jacksonville, FL 32258For SaleMLS ID #2159601, PAIGE COVINGTON. realMLS
- $285,0002 bd3 ba1.2k sqft12072 CALVESTA Street, Jacksonville, FL 32256For SaleMLS ID #2159052, DORIS ARNOLD. realMLS
- $350,0003 bd3 ba1.8k sqft167 TAMAR Court, St. Augustine, FL 32095For SaleMLS ID #2153538, AIMEE HECKELMAN. realMLS
- $289,0002 bd3 ba1.6k sqft486 WALNUT Drive, St. Johns, FL 32259For SaleMLS ID #2148023, SHELLEY MORGAN. realMLS
- $359,0003 bd3 ba1.7k sqft287 TAMAR Court, St. Augustine, FL 32095For SaleMLS ID #2133104, GINA LOPICCOLO. realMLS
- $280,0002 bd3 ba1.4k sqft277 SERVIA Drive, St. Johns, FL 32259For SaleMLS ID #2153892, ANGELA MOILANEN. realMLS
- $294,0003 bd3 ba1.6k sqft148 PARADAS Place, St. Augustine, FL 32092For SaleMLS ID #2157269, TERRI APODACA. realMLS
- $299,0003 bd2 ba1.7k sqft369 BORACAY Circle, St. Johns, FL 32259For SaleMLS ID #2150283, PAIGE COVINGTON. realMLS
- $259,9002 bd3 ba1.4k sqft13344 OCEAN MIST Drive, Jacksonville, FL 32258For SaleMLS ID #2152937, MARIA RAYMER. realMLS
- $280,0003 bd3 ba1.6k sqft197 PARADAS Place, St. Augustine, FL 32092For SaleMLS ID #2134976, JODY STEELE. realMLS
- $390,0003 bd3 ba1.7k sqft23 SUMMER MOON Drive, St. Augustine, FL 32095For SaleMLS ID #2146467, DIANDRA LINDSEY. realMLS
- $299,9903 bd3 ba1.5k sqft13956 BERRYVIEW Road, Jacksonville, FL 32258For SaleMLS ID #2159045, MATTHEW STUCKEY II. realMLS
- $359,9003 bd3 ba1.7k sqft502 PINE BLUFF Drive, St. Augustine, FL 32092For SaleMLS ID #2157501, TOMMY L MOORE JR.. realMLS
