Freshly updated and ready for its next owner, this property offers an excellent opportunity for both owner-occupants and investors. The tenants have vacated, and the owner has completed several major improvements, including a new heating system and furnace, fresh interior and exterior paint, brand-new carpeting, new kitchen flooring, and fresh roof coating/tar maintenance. Best of all, the property will be delivered with a clear Certificate of Occupancy for added peace of mind.
This well-maintained 3-bedroom end-of-row home is situated on an oversized lot in South Allentown, conveniently located just off Lehigh Street with quick access to downtown Allentown, shopping, restaurants, public transportation, and major commuter routes.
As an end unit, the home benefits from additional natural light and privacy. The property also features 200-amp electrical service, providing ample capacity for modern living.
The oversized lot offers outdoor space rarely found with row homes, creating opportunities for recreation, gardening, future improvements, or additional value-add potential.
Whether you're looking for a primary residence or an investment property, this home offers the flexibility to fit your needs. With the recent improvements already completed and a clear C/O in hand, it's ready for its next chapter.
Pending
$199,899
530 Auburn St, Allentown, PA 18103
3beds
1,540sqft
:
Get pre-qualified$1,343/mo
Townhouse, Single Family Residence
Built in 1875
3,354 Square Feet Lot
$195,000 Zestimate®
$130/sqft
$-- HOA
What's special
- 52 days |
- 60 |
- 0 |
Likely to sell faster than
Zillow last checked:
Listing updated:
Listed by:
Justino A. Arroyo 610-844-2693,
Journey Home Real Estate 610-871-8282
Source: GLVR,MLS#: 778694 Originating MLS: Lehigh Valley MLS
Originating MLS: Lehigh Valley MLSFacts & features
Interior
Bedrooms & bathrooms
- Bedrooms: 3
- Bathrooms: 2
- Full bathrooms: 2
Primary bedroom
- Level: Fourth
- Dimensions: 14.00 x 12.00
Bedroom
- Level: First
- Dimensions: 11.00 x 9.00
Bedroom
- Level: Fourth
- Dimensions: 12.00 x 11.00
Dining room
- Level: Third
- Dimensions: 14.00 x 12.00
Foyer
- Level: Third
- Dimensions: 6.00 x 5.00
Other
- Level: Third
- Dimensions: 7.00 x 5.00
Other
- Level: Fourth
- Dimensions: 13.00 x 5.00
Kitchen
- Level: Third
- Dimensions: 14.00 x 9.00
Living room
- Level: Third
- Dimensions: 14.00 x 14.00
Other
- Description: Storage
- Level: Fourth
- Dimensions: 13.00 x 7.00
Other
- Description: Basement
- Level: Second
- Dimensions: 14.00 x 13.00
Heating
- Gas
Cooling
- None
Appliances
- Included: Electric Water Heater, Gas Oven, Refrigerator
Features
- Dining Area, Separate/Formal Dining Room
- Flooring: Carpet, Vinyl
- Basement: Exterior Entry,Partially Finished,Walk-Out Access
Interior area
- Total interior livable area: 1,540 sqft
- Finished area above ground: 1,540
- Finished area below ground: 0
Property
Parking
- Parking features: Driveway
- Has uncovered spaces: Yes
Features
- Stories: 3
Lot
- Size: 3,354 Square Feet
Details
- Parcel number: 640627883555 001
- Zoning: R-Mh-Medium High Density
- Special conditions: None
Construction
Type & style
- Home type: Townhouse
- Architectural style: Other
- Property subtype: Townhouse, Single Family Residence
Materials
- Stucco
- Roof: Asphalt,Fiberglass,Rolled/Hot Mop
Condition
- Year built: 1875
Utilities & green energy
- Electric: 200+ Amp Service, Circuit Breakers
- Sewer: Public Sewer
- Water: Public
Community & HOA
Community
- Subdivision: Mount Pleasant
Location
- Region: Allentown
Financial & listing details
- Price per square foot: $130/sqft
- Tax assessed value: $66,600
- Annual tax amount: $2,266
- Date on market: 6/9/2026
- Cumulative days on market: 115 days
- Ownership type: Fee Simple
Estimated market value
$195,000
$185,000 - $205,000
$2,160/mo
Price history
| Date | Event | Price |
|---|---|---|
| 6/30/2026 | Pending sale | $199,899$130/sqft |
Source:  GLVR #778694 Report a problem GLVR #778694 Report a problem | ||
| 6/29/2026 | Price change | $199,8990%$130/sqft |
Source: GLVR #778694 Report a problem | ||
| 6/13/2026 | Listed for sale | $199,900+11.1%$130/sqft |
Source: GLVR #778694 Report a problem | ||
| 6/9/2026 | Listing removed | $179,900$117/sqft |
Source: GLVR #772497 Report a problem | ||
| 5/4/2026 | Pending sale | $179,900$117/sqft |
Source: GLVR #772497 Report a problem | ||
| 3/17/2026 | Price change | $179,900-0.1%$117/sqft |
Source: GLVR #772497 Report a problem | ||
| 3/3/2026 | Listed for sale | $180,000+300%$117/sqft |
Source: GLVR #772497 Report a problem | ||
| 11/13/2009 | Sold | $45,000+15.4%$29/sqft |
Source: Public Record Report a problem | ||
| 8/14/2003 | Sold | $39,011$25/sqft |
Source: Public Record Report a problem | ||
Public tax history
| Year | Property taxes | Tax assessment |
|---|---|---|
| 2025 | $3,624 | $66,600 |
| 2024 | $3,624 | $66,600 |
| 2023 | $3,624 | $66,600 |
| 2022 | $3,624 +3.4% | $66,600 |
| 2021 | $3,506 +1.5% | $66,600 |
| 2020 | $3,453 +11280.6% | $66,600 |
| 2019 | $30 +1.6% | $66,600 |
| 2018 | $30 | $66,600 |
| 2017 | -- | $66,600 |
| 2016 | -- | $66,600 |
| 2015 | -- | $66,600 |
| 2014 | -- | $66,600 +221.7% |
| 2012 | -- | $20,700 |
| 2011 | -- | $20,700 |
| 2010 | -- | $20,700 |
| 2009 | -- | $20,700 |
| 2008 | -- | $20,700 |
| 2007 | -- | $20,700 |
| 2006 | -- | $20,700 |
| 2005 | -- | $20,700 |
| 2004 | -- | $20,700 |
| 2003 | -- | $20,700 |
| 2002 | -- | $20,700 |
| 2000 | -- | $20,700 |
Find assessor info on the county website
Monthly payment
Est. payment
Payment breakdown
Explore the cost of this home by adjusting the details. Changes won't be saved.Climate risks
Neighborhood: Fairview
Nearby schools
GreatSchools rating
- 3/10Jefferson Elementary SchoolGrades: K-5Distance: 0.3 mi
- 2/10South Mountain Middle SchoolGrades: 6-8Distance: 1.4 mi
- 2/10William Allen High SchoolGrades: 9-12Distance: 1.5 mi
Schools provided by the listing agent
- Elementary: Jefferson Elementary School
- Middle: South Mountain Middle School
- High: William Allen High School
- District: Allentown
Source: GLVR. This data may not be complete. We recommend contacting the local school district to confirm school assignments for this home.
- $215,6003 bd2 ba1.5k sqft528 Auburn St, Allentown, PA 18103Off Market
- $130,0003 bd1 ba1.5k sqft526 Auburn St, Allentown, PA 18103Sold
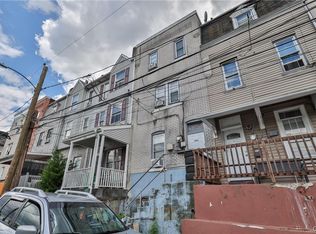
- $194,3002 bd1 ba1.1k sqft524 Auburn St, Allentown, PA 18103Off Market
- $213,2003 bd2 ba1.1k sqft522 Auburn St, Allentown, PA 18103Off Market
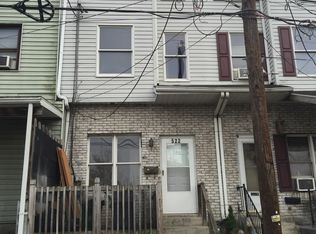
- $12,500-- bd-- ba-- sqft538-540 Auburn St, Allentown, PA 18103Off Market
- $195,5003 bd1 ba1.5k sqft520 Auburn St, Allentown, PA 18103Off Market
- $113,0003 bd1 ba1.2k sqft527 Harrison St, Allentown, PA 18103Sold
- $163,2003 bd1 ba1k sqft525 Harrison St, Allentown, PA 18103Off Market
A local agent can set up tours, give advice and negotiate with sellers.
A local lender can help you make sure your offer is ready when you are.
Similar homes
- $244,0003 bd2 ba1.2k sqft1772 S Idaho St, Allentown, PA 18103For Sale
 MLS ID #779225, Jon Campbell, Real of Pennsylvania. GLVR
 - $190,0003 bd1 ba1.2k sqft527 Elliger St, Allentown, PA 18102For Sale
 MLS ID #781091, Anny Crisostomo, I-Do Real Estate. GLVR
 - $210,0003 bd2 ba1.2k sqft231 N Peach St, Allentown, PA 18102For Sale
 MLS ID #780122, Daniel Dayoub, Realty One Group Supreme. GLVR
 - $189,9003 bd2 ba1.5k sqft526 W Liberty St, Allentown, PA 18102For Sale
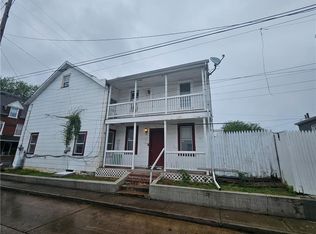 MLS ID #777509, Juliana A. Pinheiro, Howard Hanna TheFrederickGroup. GLVR
 - $219,9003 bd1 ba1.6k sqft337 1/2 N 2nd St, Allentown, PA 18102For SaleMLS ID #778253, Marc Sames, IronValley RE of Lehigh Valley. GLVR
- $179,9954 bd1 ba1.2k sqft242 N Hall St, Allentown, PA 18102For SaleMLS ID #781020, Kelvin Diaz, Allentown City Realty. GLVR
- $199,5005 bd1 ba1.4k sqft620 1/2 W Cedar St, Allentown, PA 18102For SaleMLS ID #778379, Anis A. Atiyeh, IronValley RE of Lehigh Valley. GLVR
- $274,9993 bd2 ba1k sqft941 S Armour St, Allentown, PA 18103For SaleMLS ID #779424, Katherine Medina, I-Do Real Estate. GLVR
- $186,9003 bd1 ba1.7k sqft514 W Pine St, Allentown, PA 18102For SaleMLS ID #776520, Andrea Zalamea, Keller Williams Allentown. GLVR
- $240,0002 bd2 ba1.3k sqft164 E Elm St, Allentown, PA 18109For SaleMLS ID #781280, Shawn D. Bailey, Axen Realty LLC. GLVR
- $265,0003 bd2 ba1k sqft806 S Armour St, Allentown, PA 18103For SaleMLS ID #781297, Georgiana I. Torrella, IronValley RE of Lehigh Valley. GLVR
- $179,9003 bd1 ba1.2k sqft233 N Poplar St, Allentown, PA 18102For SaleMLS ID #776481, Shabana Pathan, Keller Williams Northampton. GLVR
- $195,0003 bd1 ba1k sqft703 Canning St, Bethlehem, PA 18015For SaleMLS ID #781527, Nick Smith, Coldwell Banker Hearthside. GLVR
- $175,0003 bd1 ba1.8k sqft516 W Gordon St, Allentown, PA 18102For Sale By Owner
- $200,0003 bd1 ba1.4k sqft117 E Fairview St, Bethlehem, PA 18018For SaleMLS ID #781557, Nancy Dunn, BHHS - Choice Properties. GLVR
- $239,9003 bd2 ba1.6k sqft631 N 7th St, Allentown, PA 18102For SaleMLS ID #780036, Rami Mamari, Mamari Realty. GLVR
- $239,9003 bd1 ba1.2k sqft948 W Chew St, Allentown, PA 18102For SaleMLS ID #779740, Anis A. Atiyeh, IronValley RE of Lehigh Valley. GLVR
- $215,0005 bd1 ba1.2k sqft705 N Front St, Allentown, PA 18102For SaleMLS ID #772999, Jennifer L. DeJesus, Steel City Realty. GLVR
- $245,0004 bd1 ba1.7k sqft326 E Union St, Allentown, PA 18109For SaleMLS ID #781194, Maria Holzer, BHGRE Valley Partners-Bethlehm. GLVR
- $179,9003 bd1 ba1.4k sqft313 N Church St, Allentown, PA 18102For SaleMLS ID #776811, Yamilett L. Gomez, Allentown City Realty. GLVR
