Welcome to 530 Camilla Ave SE, a classic American foursquare in the heart of Roanoke. This charming home blends timeless character with thoughtful updates, inviting you to envision your life here. Start your day on the spacious front porch, then step into a warm living room with a gas log fireplace and built-in bookshelves. The layout offers three bedrooms plus a flexible room that could serve as an office, and a full and a half bath. The kitchen includes a quaint butler pantry, perfect for storage. Outdoors, a large composite deck, covered patio, and fenced yard with paver patio create spaces for gatherings or quiet evenings. The unfinished walk-up attic holds future potential, while the entry level mini split ensures comfort year-round. Updates include new plumbing, electrical, water heater, roof, and replacement windows for peace of mind. With stunning views of the Mill Mountain Star and easy access to Roanoke Memorial Hospital, the Roanoke River Greenway, and the interstate, this home is ready for your next chapter.
Pending
$349,750
530 Camilla St SE, Roanoke, VA 24014
3beds
1,652sqft
:
Get pre-qualified$2,288/mo
Single Family Residence
Built in 1923
7,405 Square Feet Lot
$349,100 Zestimate®
$212/sqft
$-- HOA
What's special
Gas log fireplaceCovered patioThree bedroomsSpacious front porchQuaint butler pantryBuilt-in bookshelvesLarge composite deck
- 38 days |
- 367 |
- 17 |
Zillow last checked:
Listing updated:
Listed by:
JEFFREY ALAN CRONISE 540-815-9475,
WAINWRIGHT & CO., REALTORS(r) 540-387-5800,
CHRISTINA LYNN DEFIBAUGH 540-420-0485
Source: RVAR,MLS#: 928799
Facts & features
Interior
Bedrooms & bathrooms
- Bedrooms: 3
- Bathrooms: 2
- Full bathrooms: 1
- 1/2 bathrooms: 1
Primary bedroom
- Level: U
Bedroom 1
- Level: U
Bedroom 2
- Level: U
Bedroom 3
- Level: U
Other
- Level: U
Dining room
- Level: E
Kitchen
- Level: E
Laundry
- Level: L
Living room
- Level: E
Office
- Level: U
Heating
- Radiator Gas Heat
Cooling
- Central Air, Ductless
Appliances
- Included: Dryer, Washer, Dishwasher, Electric Range, Refrigerator
Features
- Storage
- Flooring: Wood
- Has basement: Yes
- Number of fireplaces: 1
- Fireplace features: Gas Log, Living Room
Interior area
- Total structure area: 1,652
- Total interior livable area: 1,652 sqft
- Finished area above ground: 1,652
Video & virtual tour
Property
Parking
- Parking features: Paved
Features
- Patio & porch: Deck, Patio, Front Porch, Rear Porch
- Has private pool: Yes
- Pool features: Above Ground
- Has spa: Yes
- Spa features: Heated
- Fencing: Fenced
- Has view: Yes
- View description: City
Lot
- Size: 7,405 Square Feet
Details
- Parcel number: 4041015
Construction
Type & style
- Home type: SingleFamily
- Architectural style: Foursquare
- Property subtype: Single Family Residence
Materials
- Brick, Wood
Condition
- Completed
- Year built: 1923
Utilities & green energy
- Electric: 6 Phase
- Sewer: Public Sewer
Community & HOA
Community
- Features: Public Transport, Restaurant
- Subdivision: N/A
HOA
- Has HOA: No
Location
- Region: Roanoke
Financial & listing details
- Price per square foot: $212/sqft
- Tax assessed value: $240,600
- Annual tax amount: $2,935
- Date on market: 6/25/2026
- Road surface type: Paved
Estimated market value
$349,100
$332,000 - $367,000
$2,036/mo
Price history
| Date | Event | Price |
|---|---|---|
| 7/8/2026 | Pending sale | $349,750$212/sqft |
Source:  RVAR #928799 Report a problem RVAR #928799 Report a problem | ||
| 6/25/2026 | Listed for sale | $349,750+133.2%$212/sqft |
Source: RVAR #928799 Report a problem | ||
| 5/27/2015 | Sold | $149,950$91/sqft |
Source: RVAR #813237 Report a problem | ||
Public tax history
| Year | Property taxes | Tax assessment |
|---|---|---|
| 2025 | $2,935 +16.1% | $240,600 +16.1% |
| 2024 | $2,529 +18.2% | $207,300 +18.2% |
| 2023 | $2,140 +15.9% | $175,400 +15.9% |
| 2022 | $1,846 +5% | $151,300 +5% |
| 2021 | $1,758 +1.9% | $144,100 +5.9% |
| 2020 | $1,726 +10.3% | $136,100 +6.1% |
| 2019 | $1,565 -7.6% | $128,300 +2.1% |
| 2018 | $1,693 +8.3% | $125,600 +2.3% |
| 2017 | $1,563 +0.9% | $122,800 +0.9% |
| 2016 | $1,550 -8.9% | $121,700 |
| 2015 | $1,701 | $121,700 |
| 2014 | $1,701 | -- |
| 2013 | -- | $142,900 -2.5% |
| 2012 | -- | $146,600 |
| 2011 | -- | $146,600 |
| 2010 | -- | $146,600 |
| 2009 | -- | $146,600 |
| 2008 | -- | $146,600 +3% |
| 2007 | -- | $142,300 +14.5% |
| 2005 | -- | $124,300 +9.8% |
| 2004 | -- | $113,200 +10.1% |
| 2003 | -- | $102,800 +9% |
| 2002 | -- | $94,300 +5% |
| 2001 | -- | $89,800 |
Find assessor info on the county website
Monthly payment
Est. payment
Payment breakdown
Explore the cost of this home by adjusting the details. Changes won't be saved.Climate risks
Neighborhood: Riverland/Walnut Hill
Nearby schools
GreatSchools rating
- 9/10Crystal Spring Elementary SchoolGrades: PK-5Distance: 1.2 mi
- 4/10James Madison Middle SchoolGrades: 6-8Distance: 2.2 mi
- 3/10Patrick Henry High SchoolGrades: 9-12Distance: 2.8 mi
Schools provided by the listing agent
- Elementary: Crystal Spring
- Middle: James Madison
- High: Patrick Henry
Source: RVAR. This data may not be complete. We recommend contacting the local school district to confirm school assignments for this home.
- $239,6003 bd1 ba1.3k sqft524 Camilla St SE, Roanoke, VA 24014Off Market
- $217,5003 bd1 ba1.1k sqft538 Camilla St SE, Roanoke, VA 24014Off Market
- $336,0003 bd2 ba1.8k sqft522 Camilla St SE, Roanoke, VA 24014Off Market

- $243,5003 bd1 ba1.7k sqft516 Camilla Ave SE, Roanoke, VA 24014Off Market

- $405,5004 bd2 ba2.3k sqft546 Camilla St SE, Roanoke, VA 24014Off Market
- $210,5004 bd1 ba1.9k sqft518 Camilla St SE, Roanoke, VA 24014Off Market
- $41,4007,578 Square FeetWalnut Av Se, Roanoke, VA 24014Off Market
- $41,4007,449 Square FeetWalnut Av Se, Roanoke, VA 24014Off Market
A local agent can set up tours, give advice and negotiate with sellers.
A local lender can help you make sure your offer is ready when you are.
Similar homes
- $344,9503 bd3 ba1.7k sqft3227 Mud Lick Rd SW, Roanoke, VA 24018For Sale
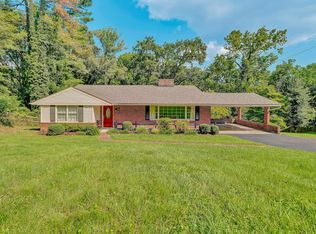
 MLS ID #929875, TAMMY L RICKMAN. RVAR
 - $389,0003 bd3 ba1.9k sqft3423 Cedarmeade Dr, Roanoke, VA 24014For Sale
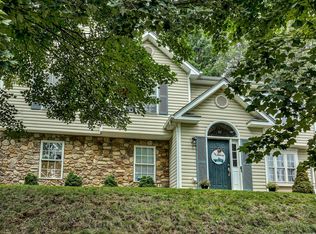 MLS ID #929684, KARIN COLOZZA. RVAR
 - $350,0004 bd2 ba1.7k sqft4548 Cresthill Dr, Roanoke, VA 24018For Sale
 MLS ID #929823, KIT HALE. RVAR
 - $349,000-- bd-- ba2.1k sqft1314 Maple Ave SW, Roanoke, VA 24016For Sale
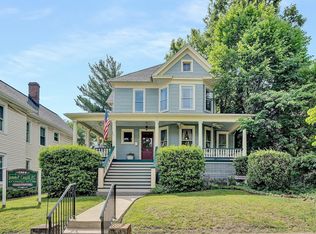 MLS ID #928165, DAVID A THOMPSON. RVAR
 - $314,0003 bd3 ba1.8k sqft3326 Pasley Ave SW, Roanoke, VA 24015For SaleMLS ID #929758, JEWELL PARFITT CREGGER. RVAR
- $380,0004 bd2 ba1.8k sqft1901 Main St SW, Roanoke, VA 24015For SaleMLS ID #928222, RUTH AN COOPER. RVAR
- $349,9504 bd2 ba1.8k sqft2502 Westover Ave SW, Roanoke, VA 24015For SaleMLS ID #928530, JERRY COHEN. RVAR
- $389,5004 bd3 ba2k sqft3636 Kentland Dr, Roanoke, VA 24018For SaleMLS ID #929745, DIANA SHANKLIN. RVAR
- $290,0003 bd1 ba1.5k sqft3063 Pebble Dr, Roanoke, VA 24014For SaleMLS ID #928786, DENA BALZANO. RVAR
- $364,5004 bd3 ba2.3k sqft3904 Gallatin St, Roanoke, VA 24018For SaleMLS ID #929775, KARL FORD. RVAR
- $399,0003 bd2 ba1.8k sqft1831 Carter Rd SW, Roanoke, VA 24015For SaleMLS ID #929123, SCOTT AVIS. RVAR
- $355,0004 bd3 ba2.2k sqft8127 Ashton Ln, Roanoke, VA 24019For SaleMLS ID #927460, ASHLEY NICOLE CANTY. RVAR
- $254,9003 bd2 ba1.8k sqft3820 Wilmont Ave NW, Roanoke, VA 24017For SaleMLS ID #929941, BETH ANNE DEEMS. RVAR
- $325,0003 bd3 ba2.2k sqft2231 Broadway Ave SW APT D, Roanoke, VA 24014For SaleMLS ID #928354, SCOTT AVIS. RVAR
- $265,0004 bd3 ba2k sqft203 Cherryhill Rd NW, Roanoke, VA 24017For SaleMLS ID #930026, CLAUDIA MARTINEZ. RVAR
- $299,9503 bd2 ba1.9k sqft2646 Edgewood St SW, Roanoke, VA 24015For SaleMLS ID #928781, DAVID SPANGLER. RVAR
- $320,0003 bd2 ba1.9k sqft5524 Capito St, Roanoke, VA 24019For SaleMLS ID #929488, PAT UNDERWOOD. RVAR
- $399,9003 bd3 ba2.3k sqft4724 Barclay Sq SW, Roanoke, VA 24018For SaleMLS ID #929879, DWAYNE EPPERLY. RVAR
- $280,0004 bd2 ba1.7k sqft778 Ramada Rd, Vinton, VA 24179For SaleMLS ID #929631, DANIEL WALKER STRICKLER. RVAR
- $299,4503 bd2 ba1.6k sqft2774 Derwent Dr SW, Roanoke, VA 24015For SaleMLS ID #927682, JONATHAN EMMANUEL LAZARO. RVAR
