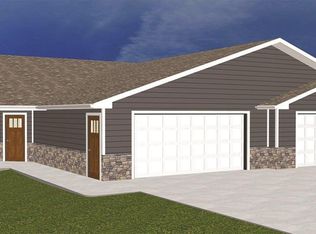
This stunning ranch home is in a quiet neighborhood and only one block from the Sheldon rec trail. It was built in 2016, has 1,803 sq ft on the main plus another 1,298 sq ft of finished basement that was completed in 2022. This home has 5 bedrooms with 3 on the main and 2 in the basement with egress windows. It has 3 1/2 baths, one is a large, full, master bath with a walk-in shower and a tub. The floor is heated, vanity has double sinks and this connects to a large, walk-in closet. The other baths are a full, hall bath with a tub/shower and heated floor, a half bath located in the laundry room, and a full bath with a tub/shower in the basement. All the bathrooms, as well as the laundry, have ceramic tile floors. When you walk in the front door the beautiful kitchen is to your left and open to the dining & living room. The kitchen has a large island, quartz counter tops, soft close doors and tile backsplash. This area has engineered, hardwood floors and solid wood doors throughout. Cozy up to the gas fireplace with stone surround in the living room. The dining room has glass sliding doors that open to the covered porch and fenced in backyard. The basement was completely finished in 2022 and has in-floor heat throughout except in the storage/mech room. Beautifully done with LVP laminate flooring, recessed lights, and solid wood doors. There is plumbing available to put a bar or kitchenette if desired. The two water heaters were new in 2017, an air exchanger was new in 2022 and heated/cooled by a high efficiency, geo-thermal heat pump. All the window wells have drains that are tiled to the sump pump. The attached, 3 stall garage is finished, insulated, has in-floor heat with new cabinets installed in 2022, built-in speakers, and 3 floor drains. For the exterior, the roof is 2016, siding is cement board with stone accents and the landscaping has the curbing concrete edging. There is also a garden shed that stays and a sprinkler system. AVER UTIL: $245 E, Ga, W, S, & G
For sale
$579,000
530 Larkspur Way, Sheldon, IA 51201
5beds
4baths
3,101sqft
Single Family Residence, Residential
Built in 2016
0.3 Acres Lot
$553,000 Zestimate®
$187/sqft
$-- HOA
What's special
Solid wood doors throughoutQuartz countertopsTile backsplashSoft close doorsFenced in backyardCovered porchSprinkler system
- 64 days
- 190
- 0
Zillow last checked:
Listing updated:
Listed by:
Jayne T Korver 712-324-1531,
Northwest Realty
Source: Northwest Iowa Regional BOR,MLS#: 833848
Facts & features
Interior
Bedrooms & bathrooms
- Bedrooms: 5
- Bathrooms: 4
- Main level bathrooms: 3
- Main level bedrooms: 3
Rooms
- Room types: Kitchen, Living, Dining, Laundry, Half Bath, Bedroom, Full Bath, Family, Other
Heating
- Has Heating (Unspecified Type)
Cooling
- Has cooling: Yes
Appliances
- Included: Water Softener: Owned
- Laundry: Main Level
Features
- Basement: Finished,Full
- Number of fireplaces: 1
- Fireplace features: Gas
Interior area
- Total structure area: 3,101
- Total interior livable area: 3,101 sqft
- Finished area above ground: 1,803
- Finished area below ground: 1,298
Property
Parking
- Total spaces: 3
- Parking features: Attached, Triple, Concrete
- Attached garage spaces: 3
Features
- Fencing: Fenced
Lot
- Size: 0.3 Acres
- Features: Lawn Sprinkler System
Details
- Parcel number: 0049230600
Construction
Type & style
- Home type: SingleFamily
- Architectural style: Ranch
- Property subtype: Single Family Residence, Residential
Materials
- Stone
- Roof: Shingle
Condition
- New construction: No
- Year built: 2016
Utilities & green energy
- Sewer: Public Sewer
- Water: City
Community & HOA
Location
- Region: Sheldon
Financial & listing details
- Price per square foot: $187/sqft
- Tax assessed value: $476,950
- Annual tax amount: $7,856
- Price range: $579K - $579K
- Date on market: 7/16/2026
- Inclusions: All kitchen appliances, R/O system, sound systems, cabinets in garage, sump pump, shelves in storage room, t.v. mount in basement bedroom, and garden shed. NEGOTIABLE: Garage door screen, 3 bar stools and doggie gate in living room
- Exclusions: Frig in basement, washer, dryer, safe, brown shelves above the windows in NE bedroom on the main, white cube organizer in mstr bedroom closet, brown shelf in the SW bedroom in the basement, doggie door, and plastic shelve unit in bsmt bath.
Estimated market value
$553,000
$525,000 - $581,000
$2,649/mo
Price history
| Date | Event | Price |
|---|---|---|
| 7/16/2026 | Listed for sale | $579,000+62.6%$187/sqft |
Source:  Northwest Iowa Regional BOR #833848 Report a problem Northwest Iowa Regional BOR #833848 Report a problem | ||
| 10/1/2020 | Sold | $356,000-2.4%$115/sqft |
Source: Northwest Iowa Regional BOR #808221 Report a problem | ||
| 7/29/2020 | Pending sale | $364,900$118/sqft |
Source: Northwest Realty #808221 Report a problem | ||
| 6/15/2020 | Price change | $364,900-1.4%$118/sqft |
Source: Northwest Realty #808221 Report a problem | ||
| 2/28/2020 | Price change | $369,900+0.2%$119/sqft |
Source: Northwest Realty #808221 Report a problem | ||
| 1/12/2020 | Price change | $369,000-2.9%$119/sqft |
Source: Owner Report a problem | ||
| 12/26/2019 | Listed for sale | $379,900$123/sqft |
Source: Owner Report a problem | ||
Public tax history
| Year | Property taxes | Tax assessment |
|---|---|---|
| 2024 | $7,524 +20.4% | $220,967 -53.7% |
| 2023 | $6,248 +0.5% | $476,810 +32.1% |
| 2022 | $6,216 -2% | $360,990 |
| 2021 | $6,346 +2.5% | $360,990 +5.6% |
| 2020 | $6,193 +2.9% | $341,940 +0.5% |
| 2019 | $6,019 +39009.9% | $340,290 +5.6% |
| 2018 | $15 -99.1% | $322,240 |
| 2017 | $1,726 +10687.5% | -- |
| 2016 | $16 | $790 |
Find assessor info on the county website
Monthly payment
Est. payment
Payment breakdown
Explore the cost of this home by adjusting the details. Changes won't be saved.Climate risks
Neighborhood: 51201
Nearby schools
Schools provided by the listing agent
- Elementary: Sheldon
- Middle: Sheldon
- High: Sheldon
Source: Northwest Iowa Regional BOR. This data may not be complete. We recommend contacting the local school district to confirm school assignments for this home.