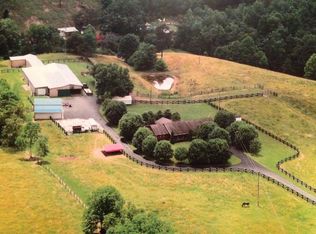
Welcome to 530 Snowflake Lane in Mount Vernon! Enjoy peaceful country living with beautiful scenic views and the convenience of being just minutes from I-75 and Berea. This charming 3-bedroom, 2-bath ranch offers comfortable one-level living on a level lot with a barn, providing plenty of possibilities for hobbies, storage, or outdoor activities. Relax and take in the surrounding countryside while enjoying easy access to shopping, dining, and everyday conveniences. If you're looking for a little country charm without sacrificing location, this property is a must-see! Schedule your private showing today!
For sale
$399,900
530 Snowflake Ln, Mount Vernon, KY 40456
3beds
1,758sqft
Single Family Residence
Built in 1999
3 Acres Lot
$399,700 Zestimate®
$227/sqft
$-- HOA
What's special
Surrounding countrysideComfortable one-level livingBeautiful scenic viewsLevel lot
- 2 days
- 127
- 4
Likely to sell faster than
Zillow last checked:
Listing updated:
Listed by:
Bill Adams 859-302-7878,
Century 21 Pinnacle,
Cassandra Adams 859-623-1900,
Century 21 Pinnacle
Source: Imagine MLS,MLS#: 26031551
Facts & features
Interior
Bedrooms & bathrooms
- Bedrooms: 3
- Bathrooms: 2
- Full bathrooms: 2
Primary bedroom
- Level: First
Kitchen
- Level: First
Heating
- Heat Pump
Cooling
- Central Air
Appliances
- Laundry: Electric Dryer Hookup, Washer Hookup
Features
- Walk-In Closet(s)
- Flooring: Carpet, Vinyl
- Has basement: No
- Number of fireplaces: 1
- Fireplace features: Gas
Interior area
- Total structure area: 1,758
- Total interior livable area: 1,758 sqft
- Finished area above ground: 1,758
- Finished area below ground: 0
Property
Parking
- Total spaces: 2
- Parking features: Attached Garage
- Garage spaces: 2
Features
- Levels: One
Lot
- Size: 3 Acres
Details
- Additional structures: Barn(s)
- Parcel number: 03000040.04
Construction
Type & style
- Home type: SingleFamily
- Architectural style: Ranch
- Property subtype: Single Family Residence
Materials
- Vinyl Siding
- Foundation: Block
- Roof: Metal
Condition
- Year built: 1999
Utilities & green energy
- Sewer: Septic Tank
- Water: Public
Community & HOA
Community
- Subdivision: Rural
HOA
- Has HOA: No
Location
- Region: Mount Vernon
Financial & listing details
- Price per square foot: $227/sqft
- Tax assessed value: $104,400
- Annual tax amount: $450
- Date on market: 11/17/2026
Estimated market value
$399,700
$380,000 - $420,000
$1,217/mo
Price history
| Date | Event | Price |
|---|---|---|
| 11/17/2026 | Listed for sale | $399,900$227/sqft |
Source:  Imagine MLS #26031551 Report a problem | ||
Public tax history
| Year | Property taxes | Tax assessment |
|---|---|---|
| 2025 | $450 | $104,400 |
| 2024 | -- | $104,400 |
| 2023 | $481 -8.4% | $104,400 |
| 2022 | $525 -0.7% | $104,400 |
| 2021 | $528 +0.1% | $104,400 +1.2% |
| 2020 | $528 +0.7% | $103,200 |
| 2019 | $525 +0.3% | $103,200 +1.7% |
| 2018 | $523 +0.5% | $101,500 |
| 2017 | $520 | $101,500 +0.6% |
| 2016 | -- | $100,900 |
| 2015 | -- | $100,900 +0.9% |
| 2010 | -- | $100,000 |
Find assessor info on the county website
Monthly payment
Est. payment
Payment breakdown
Explore the cost of this home by adjusting the details. Changes won't be saved.Climate risks
Neighborhood: 40456
Nearby schools
Schools provided by the listing agent
- Elementary: Roundstone
- Middle: Rockcastle Co
- High: Rockcastle Co
Source: Imagine MLS. This data may not be complete. We recommend contacting the local school district to confirm school assignments for this home.

Similar homes
- $350,0003 bd2 ba1.4k sqft10455 N Wilderness Rd, Mount Vernon, KY 40456For Sale

 MLS ID #26029519, Jamie Reed, KY Real Estate Professionals, LLC. Imagine MLS
- $359,9004 bd2 ba2.5k sqft447 Countryside Cir, Mount Vernon, KY 40456For Sale
 MLS ID #26031655, M Matthew Silcox, WEICHERT REALTORS - Ford Brothers. Imagine MLS
- $425,0003 bd2 ba1.9k sqft1075 Pilot Knob Cemetary Rd, Berea, KY 40403For Sale
 MLS ID #26031337, Paul Hope, SimpliHOM. Imagine MLS
- $396,2003 bd3 ba2.4k sqft108 Rainbow Dr, Berea, KY 40403For Sale By Owner

- $449,9002 bd2 ba2k sqft854 Wildrose Rd, Mount Vernon, KY 40456For SaleMLS ID #26027717, Matthew Fouch, Keller Williams Commonwealth - Somerset. Imagine MLS
- $250,0004 bd2 ba2.1k sqft290 Overlake Rd, Mount Vernon, KY 40456For SaleMLS ID #26031338, Shawna Wever, Wever Realty LLC. Imagine MLS
- $394,0003 bd2 ba1.7k sqft1037 Vineyard Way, Berea, KY 40403For SaleMLS ID #26031740, Chelsea Morguson, McCallie Real Estate. Imagine MLS
- $350,0002 bd1 ba1.3k sqft959 Blue Lick Rd, Berea, KY 40403For SaleMLS ID #26031689, Sabra Webster, Keller Williams Legacy Group. Imagine MLS
- $305,0003 bd2 ba1.4k sqft2391 Disputanta Rd, Mount Vernon, KY 40456For SaleMLS ID #26026268, Stacey A Kelly, CENTURY 21 Advantage Realty. Imagine MLS
- $325,0003 bd3 ba1.7k sqft408 Sage Grass Dr, Berea, KY 40403For SaleMLS ID #26031755, Cathie Witt-Pyle, Keller Williams Commonwealth. Imagine MLS
- $475,0002 bd1 ba1.3k sqft0 Blue Lick Rd, Berea, KY 40403For SaleMLS ID #26031690, Sabra Webster, Keller Williams Legacy Group. Imagine MLS
- $299,9003 bd3 ba1.7k sqft690 Stephens Rd Tract 2, Mount Vernon, KY 40456For SaleMLS ID #26023463, Tina Witt, Keller Williams Legacy Group. Imagine MLS
- $329,9003 bd2 ba2.1k sqft380 Bratcher Ln, Berea, KY 40403For SaleMLS ID #26030911, Donna H Mattox, Christies International Real Estate Bluegrass. Imagine MLS
- $387,9003 bd2 ba1.9k sqft185 E Side Ave, Berea, KY 40403For SaleMLS ID #26030283, Julie Huff, WEICHERT REALTORS - Ford Brothers. Imagine MLS
- $335,0003 bd2 ba1.6k sqft7370 Cartersville Rd, Berea, KY 40403For SaleMLS ID #26018649, Devin Azbill, Berkshire Hathaway HomeServices Foster Realtors. Imagine MLS
- $348,0003 bd2 ba1.9k sqft112 Oak Meadow Dr, Berea, KY 40403For SaleMLS ID #26030412, Anita O Brown, United Real Estate Bluegrass. Imagine MLS
- $379,0003 bd3 ba2.2k sqft1300 Hurst School Rd, Mc Kee, KY 40447For SaleMLS ID #26026078, Robin S Jones, Keller Williams Legacy Group. Imagine MLS
- $284,9001 bd2 ba1.2k sqft4139 N Wilderness Rd, Mount Vernon, KY 40456For SaleMLS ID #26030277, Tanner Noel, WEICHERT REALTORS - Ford Brothers. Imagine MLS
- $427,9004 bd2 ba2k sqft97 Eddie Dr, Mount Vernon, KY 40456For SaleMLS ID #26009546, M Matthew Silcox, WEICHERT REALTORS - Ford Brothers. Imagine MLS
- $419,0002 bd2 ba1.8k sqft830 Narrow Gap Rd, Paint Lick, KY 40461For SaleMLS ID #26022916, Deanna Applegate, Keller Williams Legacy Group. Imagine MLS
