A rare opportunity to own a beautifully restored piece of architectural history. Located within the coveted Fullerton Forever Homes, this 4-bedroom, 2-bath Mid-Century Modern residence is one of approximately 300 homes designed by renowned architects A. Quincy Jones and Frederick Emmons, the visionary designers behind many of Joseph Eichler's iconic communities.
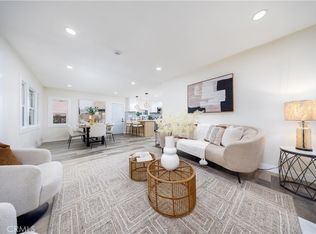
Brought back to it's former glory by IAM Design & Build, this timeless home blends authentic mid-century character with the comfort and sophistication of modern living.Clean architectural lines, expansive walls of glass, warm wood accents, and a light-filled open interior celebrate the home's original design while creating an elevated living experience. Every detail has been carefully curated to honor its architectural heritage while introducing refined, contemporary finishes throughout. Thoughtfully upgraded for exceptional comfort and modern convenience, the residence features insulation added throughout the original block walls, brand-new fiberglass windows, and energy-efficient mini-split HVAC systems throughout, enhancing year-round comfort while preserving the home's timeless architectural character.
Set on a quiet street in one of Fullerton's most architecturally significant neighborhoods, this home offers a seamless connection between indoor and outdoor living, embodying the simplicity, warmth, and functionality that define Mid-Century Modern design.
More than just a home, this is a carefully restored design icon—where timeless architecture meets modern craftsmanship. Opportunities to own a fully renovated Forever Home of this caliber are exceptionally rare.
For sale
Listed by: Citivest Realty Services, Inc • Martin Fish • Contact: 310-905-4834
$1,199,000
530 W Elm Ave, Fullerton, CA 92832
4beds
1,885sqft
:
Get pre-qualified$7,503/mo
Single Family Residence
Built in 1953
6,030 Square Feet Lot
$1,182,900 Zestimate®
$636/sqft
$-- HOA
What's special
- 20 days |
- 2,313 |
- 154 |
Likely to sell faster than
Zillow last checked:
Listing updated:
Listed by:
Martin Fish DRE #01988997 310-905-4834,
Citivest Realty Services, Inc
Source: CRMLS,MLS#: PW26142594 Originating MLS: California Regional MLS
Originating MLS: California Regional MLSFacts & features
Interior
Bedrooms & bathrooms
- Bedrooms: 4
- Bathrooms: 2
- Full bathrooms: 2
- Main level bathrooms: 2
- Main level bedrooms: 5
Rooms
- Room types: Bedroom, Kitchen, Primary Bedroom, Other, Dining Room
Primary bedroom
- Features: Main Level Primary
Bedroom
- Features: All Bedrooms Down
Bedroom
- Features: Bedroom on Main Level
Bathroom
- Features: Bathroom Exhaust Fan, Bathtub, Dual Sinks, Quartz Counters, Soaking Tub, Separate Shower, Walk-In Shower
Kitchen
- Features: Quartz Counters
Other
- Features: Walk-In Closet(s)
Heating
- Combination, Electric, High Efficiency
Cooling
- ENERGY STAR Qualified Equipment
Appliances
- Included: Dishwasher, Gas Cooktop, Gas Oven, Gas Water Heater, Refrigerator, Range Hood, Water Heater, Dryer, Washer
Features
- Breakfast Bar, Built-in Features, Block Walls, Ceiling Fan(s), Separate/Formal Dining Room, Pantry, Quartz Counters, Recessed Lighting, Storage, Wood Product Walls, All Bedrooms Down, Bedroom on Main Level, Main Level Primary, Walk-In Closet(s)
- Flooring: Vinyl
- Doors: Sliding Doors
- Has fireplace: Yes
- Fireplace features: Gas, Living Room
- Common walls with other units/homes: No Common Walls
Interior area
- Total interior livable area: 1,885 sqft
Property
Parking
- Total spaces: 5
- Parking features: Door-Single, Driveway, Garage Faces Front, Garage
- Attached garage spaces: 1
- Uncovered spaces: 4
Accessibility
- Accessibility features: Parking
Features
- Levels: One
- Stories: 1
- Entry location: First floor
- Patio & porch: Concrete, Patio
- Exterior features: Lighting
- Pool features: None
- Spa features: None
- Fencing: Block,Wood
- Has view: Yes
- View description: Neighborhood
Lot
- Size: 6,030 Square Feet
- Features: Back Yard, Front Yard, Lawn, Landscaped, Sprinkler System, Yard
Details
- Parcel number: 03127313
- Special conditions: Standard
Construction
Type & style
- Home type: SingleFamily
- Architectural style: Mid-Century Modern
- Property subtype: Single Family Residence
Materials
- Roof: Bitumen
Condition
- Turnkey
- New construction: No
- Year built: 1953
Utilities & green energy
- Electric: Electricity - On Property, 220 Volts in Garage, Standard
- Sewer: Public Sewer
- Water: Public
- Utilities for property: Electricity Connected, Natural Gas Connected, Sewer Connected, Water Connected
Community & HOA
Community
- Features: Suburban, Sidewalks
- Security: Carbon Monoxide Detector(s), Smoke Detector(s)
- Subdivision: Fullerton Crest (Fucr)
Location
- Region: Fullerton
Financial & listing details
- Price per square foot: $636/sqft
- Tax assessed value: $306,609
- Annual tax amount: $3,744
- Date on market: 7/8/2026
- Cumulative days on market: 20 days
- Listing terms: Submit
- Road surface type: Paved
Estimated market value
$1,182,900
$1.12M - $1.24M
$4,706/mo
Price history
| Date | Event | Price |
|---|---|---|
| 7/8/2026 | Listed for sale | $1,199,000+55.2%$636/sqft |
Source:  CRMLS #PW26142594 Report a problem CRMLS #PW26142594 Report a problem | ||
| 11/6/2025 | Sold | $772,500-3.3%$410/sqft |
Source: CRMLS #CV25177591 Report a problem | ||
| 10/22/2025 | Pending sale | $799,000+55.1%$424/sqft |
Source: CRMLS #CV25177591 Report a problem | ||
| 2/13/2017 | Listing removed | $515,000$273/sqft |
Source: Century 21 Award #TR16723709 Report a problem | ||
| 11/4/2016 | Listed for sale | $515,000$273/sqft |
Source: Century 21 Award #TR16723709 Report a problem | ||
Public tax history
| Year | Property taxes | Tax assessment |
|---|---|---|
| 2025 | $3,744 +4.1% | $306,609 +2% |
| 2024 | $3,598 +2.5% | $300,598 +2% |
| 2023 | $3,510 +0.8% | $294,704 +2% |
| 2022 | $3,483 +1.7% | $288,926 +2% |
| 2021 | $3,424 | $283,261 +1% |
| 2020 | -- | $280,357 +2% |
| 2019 | $3,404 +2.5% | $274,860 +2% |
| 2018 | $3,320 +5.7% | $269,471 +2% |
| 2017 | $3,141 | $264,188 +2% |
| 2016 | $3,141 +2.1% | $259,008 +1.5% |
| 2015 | $3,076 +5.9% | $255,118 +2% |
| 2014 | $2,905 | $250,121 +0.5% |
| 2013 | -- | $248,991 +2% |
| 2012 | -- | $244,109 +2% |
| 2011 | -- | $239,323 +0.8% |
| 2010 | -- | $237,535 -0.2% |
| 2009 | -- | $238,100 +2% |
| 2008 | -- | $233,432 +2% |
| 2007 | -- | $228,855 +2% |
| 2006 | -- | $224,368 +2% |
| 2005 | -- | $219,969 +2% |
| 2004 | -- | $215,656 +1.9% |
| 2003 | -- | $211,704 +2% |
| 2002 | -- | $207,553 +7.4% |
| 2001 | $1,970 +10.8% | $193,334 +10.9% |
| 2000 | $1,778 | $174,273 |
Find assessor info on the county website
Monthly payment
Est. payment
Payment breakdown
Explore the cost of this home by adjusting the details. Changes won't be saved.Climate risks
Neighborhood: 92832
Nearby schools
GreatSchools rating
- 6/10Richman Elementary SchoolGrades: K-6Distance: 0.1 mi
- 5/10Nicolas Junior High SchoolGrades: 7-8Distance: 0.6 mi
- 8/10Fullerton Union High SchoolGrades: 9-12Distance: 1.1 mi
Schools provided by the listing agent
- High: Fullerton Union
Source: CRMLS. This data may not be complete. We recommend contacting the local school district to confirm school assignments for this home.
- $976,5004 bd3 ba1.7k sqft536 W Elm Ave, Fullerton, CA 92832Off Market
- $839,3003 bd1 ba1.1k sqft526 W Elm Ave, Fullerton, CA 92832Off Market
- $804,2003 bd1 ba1.1k sqft529 W Rosslynn Ave, Fullerton, CA 92832Off Market
- $862,4003 bd1 ba1.4k sqft535 W Rosslynn Ave, Fullerton, CA 92832Off Market
- $837,4003 bd2 ba1.1k sqft540 W Elm Ave, Fullerton, CA 92832Off Market
- $959,7005 bd2 ba1.7k sqft525 W Rosslynn Ave, Fullerton, CA 92832Off Market
- $811,5003 bd1 ba1.1k sqft520 W Elm Ave, Fullerton, CA 92832Off Market
- $--2 bd3 ba1.2k sqft540 W Elm Ave UNIT A, Fullerton, CA 92832Off Market
A local agent can set up tours, give advice and negotiate with sellers.
Similar homes
- $1,195,0004 bd3 ba2.2k sqft1019 N Cambria Pl, Anaheim, CA 92801For Sale
 MLS ID #PW26155379, Khang Nguyen, Frontier Realty Inc. CRMLS
 - $925,0003 bd2 ba1.1k sqft329 W Whiting Ave, Fullerton, CA 92832For Sale
 MLS ID #OC26120562, Henry Zou, JC Pacific Corp. CRMLS
 - $1,089,0004 bd2 ba1.6k sqft234 S Barbara Way, Anaheim, CA 92806For Sale
 MLS ID #HD26159359, Johnathon Stewart, RE/MAX FREEDOM. CRMLS
 - $1,249,9004 bd3 ba1.9k sqft511 S Wilde St, Anaheim, CA 92802For Sale
 MLS ID #OC26150301, Sam Beshara, RE/MAX TerraSol. CRMLS
 - $1,130,0004 bd2 ba2.1k sqft220 Gwynwood Ave, La Habra, CA 90631For SaleMLS ID #OC26052168, Preston Amarillo, Redfin. CRMLS
- $1,450,0005 bd4 ba2.4k sqft422 W Amerige Ave, Fullerton, CA 92832New ConstructionMLS ID #OC26121310, Ken Pham, Real Broker. CRMLS
- $998,0003 bd2 ba1.7k sqft2134 W Romneya Dr, Anaheim, CA 92801For SaleMLS ID #CV26157338, Enrique Vasquez-Plaza, Century 21 Masters. CRMLS
- $948,0004 bd2 ba1.2k sqft603 S Bronwyn Dr, Anaheim, CA 92804For SaleMLS ID #PW26160561, Nhu White, Frontier Realty Inc. CRMLS
- $1,149,0004 bd3 ba1.9k sqft12113 Bluefield Ave, La Mirada, CA 90638For SaleMLS ID #DW26131785, Fulvia Garcia, Century 21 LOTUS. CRMLS
- $1,198,0003 bd2 ba1.5k sqft6772 Hazard Ave, Westminster, CA 92683For SaleMLS ID #OC26139235, Ryan Mitchell, H & M Realty Group. CRMLS
- $1,250,0004 bd2 ba1.9k sqft8172 Acacia St, Cypress, CA 90630For SaleMLS ID #PW26049011, Hayley White, Keller Williams Pacific Estate. CRMLS
- $1,225,0003 bd2 ba1.2k sqft2703 Knoxville Ave, Long Beach, CA 90815For SaleMLS ID #OC26160637, Tasha Mazakas, Active Brokerage, Inc. CRMLS
- $1,185,0003 bd2 ba1.2k sqft2218 Lewis St, Santa Ana, CA 92706For SaleMLS ID #OC26138220, Chris Munger, The Munger Group. CRMLS
- $1,199,0004 bd2 ba1.5k sqft2113 S Forest Ave, Santa Ana, CA 92704For SaleMLS ID #OC26105804, Cody Roe, eXp Realty of California Inc. CRMLS
- $1,168,0003 bd3 ba1.4k sqft5502 Carfax Ave, Lakewood, CA 90713For SaleMLS ID #PW26134929, Kyle Nishimi, Reassured Real Estate Inc. CRMLS
- $1,198,0004 bd2 ba1.7k sqft535 San Roque Dr, Walnut, CA 91789For SaleMLS ID #AR26076196, Sunny Sun, Pinnacle Real Estate Group. CRMLS
- $1,168,0003 bd2 ba1.4k sqft5065 Marshburn Ave, Arcadia, CA 91006For SaleMLS ID #WS26158598, TRACY TSOI, eXp Realty of Greater L.A. Inc. CRMLS
- $1,280,0004 bd2 ba1.4k sqft7408 E Calle Durango, Anaheim, CA 92808For SaleMLS ID #CV26149388, Khristine Cervantes Rojas, HOMEQUEST REAL ESTATE. CRMLS
- $925,0003 bd2 ba1.3k sqft2410 W Broadway, Anaheim, CA 92804For SaleMLS ID #PW26141346, Dean O'Dell, Seven Gables Real Estate. CRMLS
- $1,249,9003 bd2 ba1.5k sqft592 N Milford St, Orange, CA 92867For SaleMLS ID #OC26114884, Michael Saulus, Keller Williams Realty Irvine. CRMLS
Local buyer's agents are ready to help
