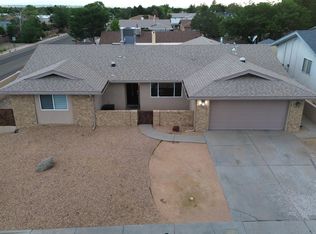
Located in Albuquerque's highly sought after Northeast Heights, this beautifully updated 1,786 square foot home truly has it all. Major improvements include a new refrigerated-air and heating combination unit installed in May 2026 and a new roof completed in 2024. Step outside to enjoy the beautiful covered porch, spacious yard, refreshing pool, and convenient backyard access - perfect for relaxing or entertaining. With its desirable location, thoughtful updates, and exceptional outdoor amenities, this home is a must see!
Pending
Price cut: $30K (9/6)
$495,000
5300 Dee Dr NE, Albuquerque, NM 87111
3beds
1,786sqft
Single Family Residence
Built in 1975
8,712 Square Feet Lot
$-- Zestimate®
$277/sqft
$-- HOA
What's special
Refreshing poolConvenient backyard accessNew roofSpacious yardExceptional outdoor amenitiesBeautiful covered porch
- 61 days
- 239
- 1
Likely to sell faster than
Zillow last checked:
Listing updated:
Listed by:
Evan Fraley 505-312-4554,
Relentless Real Estate 505-226-4417
Source: SWMLS,MLS#: 1109404
Facts & features
Interior
Bedrooms & bathrooms
- Bedrooms: 3
- Bathrooms: 2
- Full bathrooms: 1
- 3/4 bathrooms: 1
Primary bedroom
- Level: Main
- Area: 187.67
- Dimensions: 13.17 x 14.25
Bedroom 2
- Description: middle bedroom
- Level: Main
- Area: 132.25
- Dimensions: middle bedroom
Bedroom 3
- Description: front bedroom
- Level: Main
- Area: 212.96
- Dimensions: front bedroom
Dining room
- Level: Main
- Area: 121.52
- Dimensions: 12.25 x 9.92
Dining room
- Description: breakfast nook
- Level: Main
- Area: 106.15
- Dimensions: breakfast nook
Family room
- Level: Main
- Area: 228
- Dimensions: 16 x 14.25
Kitchen
- Level: Main
- Area: 168.44
- Dimensions: 11.42 x 14.75
Living room
- Level: Main
- Area: 243.38
- Dimensions: 16.5 x 14.75
Heating
- Combination, Forced Air
Cooling
- Refrigerated
Appliances
- Included: Dishwasher, Free-Standing Gas Range, Refrigerator
- Laundry: Washer Hookup, Electric Dryer Hookup, Gas Dryer Hookup
Features
- Ceiling Fan(s), Separate/Formal Dining Room, Multiple Living Areas, Main Level Primary, Sitting Area in Master
- Flooring: Tile, Vinyl
- Windows: Double Pane Windows, Insulated Windows
- Has basement: No
- Number of fireplaces: 1
- Fireplace features: Gas Log, Wood Burning
Interior area
- Total structure area: 1,786
- Total interior livable area: 1,786 sqft
Property
Parking
- Total spaces: 2
- Parking features: Attached, Garage
- Attached garage spaces: 2
Accessibility
- Accessibility features: None
Features
- Levels: One
- Stories: 1
- Patio & porch: Covered, Patio
- Exterior features: Privacy Wall, Private Yard, Water Feature
- Has private pool: Yes
- Pool features: In Ground, Vinyl
- Fencing: Back Yard,Wall
Lot
- Size: 8,712 Square Feet
- Features: Corner Lot, Sprinklers In Rear, Landscaped
- Residential vegetation: Grassed
Details
- Additional structures: Shed(s)
- Parcel number: 102106130036910301
- Zoning description: R-1C*
Construction
Type & style
- Home type: SingleFamily
- Architectural style: Craftsman
- Property subtype: Single Family Residence
Materials
- Brick, Frame
- Foundation: Slab
- Roof: Pitched,Shingle
Condition
- Resale
- New construction: No
- Year built: 1975
Utilities & green energy
- Sewer: Public Sewer
- Water: Public
- Utilities for property: Electricity Connected, Natural Gas Connected, Sewer Connected, Water Connected
Green energy
- Energy generation: None
Community & HOA
Community
- Subdivision: Academy Place
Location
- Region: Albuquerque
Financial & listing details
- Price per square foot: $277/sqft
- Tax assessed value: $297,157
- Annual tax amount: $6,456
- Date on market: 8/20/2026
- Cumulative days on market: 60 days
- Listing terms: Cash,Conventional,FHA,VA Loan
Estimated market value
Not available
Estimated sales range
Not available
Not available
Price history
| Date | Event | Price |
|---|---|---|
| 9/9/2026 | Pending sale | $495,000$277/sqft |
Source:  SWMLS #1109404 Report a problem SWMLS #1109404 Report a problem | ||
| 9/6/2026 | Price change | $495,000-5.7%$277/sqft |
Source: SWMLS #1109404 Report a problem | ||
| 8/20/2026 | Listed for sale | $525,000$294/sqft |
Source: SWMLS #1109404 Report a problem | ||
| 12/16/2020 | Sold | -- |
Source: Public Record Report a problem | ||
Public tax history
| Year | Property taxes | Tax assessment |
|---|---|---|
| 2025 | $4,185 +3.2% | $99,042 +3% |
| 2024 | $4,057 +1.7% | $96,158 +3% |
| 2023 | $3,989 -35.7% | $93,357 |
| 2022 | $6,205 +55.5% | $93,357 -1% |
| 2021 | $3,991 +61.8% | $94,257 +63.9% |
| 2020 | $2,466 | $57,502 +3% |
| 2019 | -- | $55,828 |
| 2018 | $2,116 -8.4% | $55,828 +3% |
| 2017 | $2,309 +6.2% | $54,202 +6.1% |
| 2016 | $2,174 -95.6% | $51,092 +3% |
| 2015 | $49,604 +2325.6% | $49,604 +3% |
| 2014 | $2,045 | $48,159 +3% |
| 2013 | $2,045 | $46,757 +3% |
| 2012 | -- | $45,395 +3% |
| 2011 | -- | $44,073 +3% |
| 2010 | -- | $42,790 +3% |
| 2009 | -- | $41,544 +3% |
| 2008 | -- | $40,334 +3% |
| 2007 | -- | $39,160 +3% |
| 2006 | -- | $38,020 +3% |
| 2005 | -- | $36,913 +3% |
| 2004 | -- | $35,838 -19.5% |
| 2003 | -- | $44,529 +2.7% |
| 2002 | -- | $43,362 |
| 2001 | -- | $43,362 +5.4% |
| 2000 | -- | $41,129 |
Find assessor info on the county website
Monthly payment
Est. payment
Payment breakdown
Explore the cost of this home by adjusting the details. Changes won't be saved.Climate risks
Neighborhood: 87111
Nearby schools
Schools provided by the listing agent
- Elementary: S Y Jackson
- Middle: Jackson
- High: Eldorado
Source: SWMLS. This data may not be complete. We recommend contacting the local school district to confirm school assignments for this home.
Similar homes
- $445,0003 bd2 ba1.8k sqft12420 Morocco Rd NE, Albuquerque, NM 87111For Sale
 MLS ID #1108423, Alice Richards Meyerhoff, RE/MAX SELECT. SWMLS
 - $439,0004 bd2 ba1.9k sqft11233 Morocco Rd NE, Albuquerque, NM 87111For Sale
 MLS ID #1107453, Venturi Realty Group, Real Broker, LLC. SWMLS
 - $485,0004 bd3 ba2k sqft1333 Monte Largo Dr NE, Albuquerque, NM 87112For Sale
 MLS ID #1111849, Lucero Hernandez, EXP Realty LLC. SWMLS
 - $417,0003 bd2 ba1.8k sqft11900 El Solindo Ave NE, Albuquerque, NM 87111For Sale
 MLS ID #1108246, John C Woods, EXP Realty LLC. SWMLS
