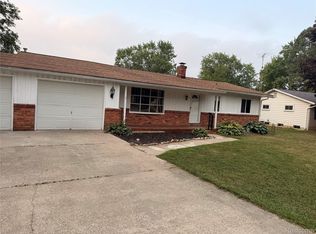
Welcome home to this very spacious, nice 1,736 sq.ft ranch in Flint Twp. This home features 4 large bedrooms and a 5th bedroom in the lower level. You'll love the updated kitchen,complete with plenty of stylish cabinets and granite counter tops. Beautiful wood plank flooring flows through the entire home. Move in ready and complete with an attached 2 car garage. All appliances stay. Conveniently located near banks, schools, restaurants, medical facilities and major highways. Enjoy the fully fenced backyard, featuring a large storage shed and a safe , private space for relaxation, perfect for you, your kids, and your pets
For sale
Price cut: $4K (10/6)
$175,000
5302 Brobeck St, Flint, MI 48532
4beds
1,936sqft
Single Family Residence
Built in 1950
0.56 Acres Lot
$173,000 Zestimate®
$90/sqft
$-- HOA
What's special
Fully fenced backyardLarge storage shedGranite counter topsUpdated kitchenPlenty of stylish cabinetsAll appliances stay
- 38 days
- 690
- 76
Zillow last checked:
Listing updated:
Listed by:
Alfred O Chiu 810-423-8838,
HamadyRobinson, REALTORS® 810-744-4333
Source: MiRealSource,MLS#: 50222269 Originating MLS: East Central Association of REALTORS
Facts & features
Interior
Bedrooms & bathrooms
- Bedrooms: 4
- Bathrooms: 2
- Full bathrooms: 2
Bedroom 1
- Features: Vinyl
- Level: Entry
- Area: 120
- Dimensions: 12 x 10
Bedroom 2
- Features: Vinyl
- Level: Entry
- Area: 117
- Dimensions: 13 x 9
Bedroom 3
- Features: Vinyl
- Level: Entry
- Area: 224
- Dimensions: 16 x 14
Bedroom 4
- Features: Vinyl
- Level: Entry
- Area: 121
- Dimensions: 11 x 11
Bathroom 1
- Features: Vinyl
- Level: Entry
- Area: 45
- Dimensions: 9 x 5
Bathroom 2
- Features: Vinyl
- Level: Entry
- Area: 40
- Dimensions: 8 x 5
Dining room
- Features: Vinyl
- Level: Entry
- Area: 120
- Dimensions: 12 x 10
Family room
- Features: Vinyl
- Level: Entry
- Area: 170
- Dimensions: 17 x 10
Kitchen
- Features: Vinyl
- Level: Entry
- Area: 216
- Dimensions: 18 x 12
Living room
- Features: Vinyl
- Level: Entry
- Area: 216
- Dimensions: 18 x 12
Heating
- Forced Air, Natural Gas
Cooling
- Ceiling Fan(s), Central Air
Features
- Flooring: Vinyl
- Basement: Partially Finished
- Has fireplace: No
Interior area
- Total structure area: 2,448
- Total interior livable area: 1,936 sqft
- Finished area above ground: 1,736
- Finished area below ground: 200
Property
Parking
- Total spaces: 2
- Parking features: Attached
- Attached garage spaces: 2
Features
- Levels: One
- Stories: 1
- Fencing: Fenced
- Frontage type: Road
- Frontage length: 98
Lot
- Size: 0.56 Acres
- Dimensions: 98 x 242
Details
- Parcel number: 0720501006
Construction
Type & style
- Home type: SingleFamily
- Architectural style: Ranch
- Property subtype: Single Family Residence
Materials
- Vinyl Siding
- Foundation: Basement
Condition
- Year built: 1950
Utilities & green energy
- Sewer: Public Sanitary
- Water: Private Well
Community & HOA
Community
- Subdivision: Community Farms 1
HOA
- Has HOA: No
Location
- Region: Flint
Financial & listing details
- Price per square foot: $90/sqft
- Tax assessed value: $123,800
- Annual tax amount: $3,336
- Date on market: 9/18/2026
- Cumulative days on market: 40 days
- Listing agreement: Exclusive Right To Sell
- Listing terms: Cash,Conventional,FHA
- Ownership type: LLC
Estimated market value
$173,000
$164,000 - $182,000
$1,627/mo
Price history
| Date | Event | Price |
|---|---|---|
| 10/6/2026 | Price change | $175,000-2.2%$90/sqft |
Source:  MiRealSource #50222269 Report a problem | ||
| 9/18/2026 | Listed for sale | $179,000+88.4%$92/sqft |
Source: MiRealSource #50222269 Report a problem | ||
| 12/28/2022 | Sold | $95,000-3.1%$49/sqft |
Source:  Realcomp II #20221023927 Report a problem | ||
| 12/21/2022 | Pending sale | $98,000$51/sqft |
Source: Realcomp II #20221023927 Report a problem | ||
| 11/28/2022 | Listed for sale | $98,000$51/sqft |
Source: Realcomp II #20221023927 Report a problem | ||
| 11/22/2022 | Pending sale | $98,000$51/sqft |
Source: Realcomp II #20221023927 Report a problem | ||
| 11/15/2022 | Price change | $98,000-1.9%$51/sqft |
Source: Realcomp II #20221023927 Report a problem | ||
| 11/11/2022 | Listed for sale | $99,900$52/sqft |
Source: Realcomp II #20221023927 Report a problem | ||
| 11/6/2022 | Pending sale | $99,900$52/sqft |
Source: Realcomp II #20221023927 Report a problem | ||
| 10/24/2022 | Price change | $99,900-4.9%$52/sqft |
Source: Realcomp II #20221023927 Report a problem | ||
| 9/27/2022 | Price change | $105,000-4.5%$54/sqft |
Source: Realcomp II #20221023927 Report a problem | ||
| 9/4/2022 | Price change | $109,900-8.3%$57/sqft |
Source: Realcomp II #20221023927 Report a problem | ||
| 8/16/2022 | Listed for sale | $119,900+8.9%$62/sqft |
Source: Realcomp II #20221023927 Report a problem | ||
| 5/6/2004 | Sold | $110,150$57/sqft |
Source: MiRealSource #20215835 Report a problem | ||
Public tax history
| Year | Property taxes | Tax assessment |
|---|---|---|
| 2025 | $3,373 +5.8% | $61,900 +6.9% |
| 2024 | $3,188 | $57,900 +14% |
| 2023 | -- | $50,800 +9.2% |
| 2022 | -- | $46,500 +3.8% |
| 2021 | -- | $44,800 +3.9% |
| 2020 | -- | $43,100 +0.9% |
| 2019 | -- | $42,700 +7.6% |
| 2018 | $1,673 +11% | $39,700 |
| 2017 | $1,507 +0.8% | $39,700 +1.5% |
| 2016 | $1,495 | $39,100 |
| 2015 | $1,495 +68.6% | $39,100 +4.3% |
| 2014 | $887 | $37,500 |
| 2012 | -- | $37,500 -19.7% |
| 2011 | -- | $46,700 -21.5% |
| 2010 | -- | $59,500 -5.7% |
| 2008 | $794 | $63,100 +5.2% |
| 2006 | -- | $60,000 -8.4% |
| 2005 | -- | $65,500 +3% |
| 2004 | -- | $63,600 -6.1% |
| 2003 | -- | $67,700 +3.8% |
| 2002 | $705 +31.8% | $65,200 +23.3% |
| 2001 | $535 +11.7% | $52,900 +2.3% |
| 2000 | $478 | $51,700 |
Find assessor info on the county website
Monthly payment
Est. payment
Payment breakdown
Explore the cost of this home by adjusting the details. Changes won't be saved.Climate risks
Neighborhood: 48532
Nearby schools
Schools provided by the listing agent
- District: Carman-Ainsworth Schools
Source: MiRealSource. This data may not be complete. We recommend contacting the local school district to confirm school assignments for this home.

Similar homes
- $--4 bd2 ba1.5k sqft5097 W Court St, Flint, MI 48532Auction
 Auction.com 1
- $199,9004 bd3 ba2.1k sqft2196 S Dye Rd, Flint, MI 48532For Sale

 MLS ID #50219483, Thomas Diegel, The Agency of Gateway. MiRealSource
- $189,0003 bd2 ba1.6k sqft5467 Litchfield Dr, Flint, MI 48532For Sale

 MLS ID #20261085146, Aaron C Adkins, Brookstone, Realtors LLC. Realcomp II
- $185,0004 bd2 ba1.4k sqft5347 Mapletree Dr, Flint, MI 48532For Sale
 MLS ID #20261064251, Anthony Misplon, Real Estate For A CAUSE. Realcomp II
- $175,0003 bd1 ba2.4k sqft3405 Hammerberg Rd, Flint, MI 48507For SaleMLS ID #20261086275, Brittney Boreo, Full Circle Real Estate Group LLC. Realcomp II
- $190,0003 bd2 ba1.9k sqft1490 Autumn Dr, Flint, MI 48532For SaleMLS ID #20261073928, Manya Triplett, Burrell Real Estate. Realcomp II
- $189,9003 bd2 ba1.5k sqft1282 Yorktown Dr, Flint, MI 48532For Sale
 MLS ID #26048685, Megan Blunt, Fathom Realty. MichRIC
- $184,9003 bd2 ba2.2k sqft1401 Hillside Dr, Flint, MI 48532For SaleMLS ID #20261052108, Jeanna Gooch, The Brokerage Real Estate Enthusiasts. Realcomp II
- $129,9003 bd2 ba1k sqft1550 Lambden Rd, Flint, MI 48532For SaleMLS ID #20261069874, Michael Nickola, Real Estate For A CAUSE. Realcomp II
- $170,0003 bd2 ba1.8k sqft317 W Witherbee St, Flint, MI 48503For SaleMLS ID #20261086360, Sean Pincombe, RE/MAX Plus. Realcomp II
- $154,9003 bd1 ba1.1k sqft2116 Noble Ave, Flint, MI 48532For SaleMLS ID #20261074157, Thomas C Farrell, Crown Real Estate Group. Realcomp II
- $144,9003 bd2 ba1.3k sqft2344 N Linden Rd, Flint, MI 48504For SaleMLS ID #20261085905, Stephan Brochu, RE/MAX Platinum - Grand Blanc. Realcomp II
- $209,9003 bd2 ba2.7k sqft1278 Donal Dr, Flint, MI 48532For SaleMLS ID #20261083606, Kathy Buterakos, Century 21 Metro Brokers. Realcomp II
