New Listing | Flint, MI - Spacious 4-bedroom, 1.5-bath colonial located in the desirable Carman-Ainsworth School District! This classic brick home offers hardwood floors, a cozy family room with a fireplace, a partially finished basement, and a large lot with plenty of room to enjoy. Don't miss your chance to make this home your own—schedule your showing today! BATVAI
For sale
Price cut: $10K (9/21)
$200,000
5297 Oaktree Dr, Flint, MI 48532
4beds
2,800sqft
Single Family Residence
Built in 1965
0.69 Acres Lot
$200,000 Zestimate®
$71/sqft
$-- HOA
What's special
- 98 days
- 1,171
- 129
Zillow last checked:
Listing updated:
Listed by:
Lashawn Peterson 888-501-7085,
EXP Realty Main 888-501-7085,
Monica Bullock 888-501-7085,
EXP Realty Main
Source: Realcomp II,MLS#: 20261047491
Facts & features
Interior
Bedrooms & bathrooms
- Bedrooms: 4
- Bathrooms: 2
- Full bathrooms: 1
- 1/2 bathrooms: 1
Primary bedroom
- Level: Second
- Area: 156
- Dimensions: 13 X 12
Bedroom
- Level: Second
- Area: 110
- Dimensions: 11 X 10
Bedroom
- Level: Second
- Area: 120
- Dimensions: 12 X 10
Bedroom
- Level: Second
- Area: 132
- Dimensions: 12 X 11
Other
- Level: Entry
Other
- Level: Entry
Dining room
- Level: Entry
- Area: 110
- Dimensions: 11 X 10
Family room
- Level: Entry
- Area: 209
- Dimensions: 19 X 11
Kitchen
- Level: Entry
- Area: 209
- Dimensions: 19 X 11
Living room
- Level: Entry
- Area: 216
- Dimensions: 18 X 12
Heating
- Forced Air, Natural Gas
Features
- Basement: Finished
- Has fireplace: No
Interior area
- Total interior livable area: 2,800 sqft
- Finished area above ground: 1,800
- Finished area below ground: 1,000
Property
Parking
- Total spaces: 1.5
- Parking features: Oneand Half Car Garage, Attached, Electricityin Garage
- Attached garage spaces: 1.5
Features
- Levels: Two
- Stories: 2
- Entry location: GroundLevelwSteps
- Pool features: None
Lot
- Size: 0.69 Acres
- Dimensions: 150 x 200
Details
- Parcel number: 0717502017
- Special conditions: Short Sale No,Standard
Construction
Type & style
- Home type: SingleFamily
- Architectural style: Colonial
- Property subtype: Single Family Residence
Materials
- Aluminum Siding, Brick
- Foundation: Basement, Block
Condition
- New construction: No
- Year built: 1965
Utilities & green energy
- Sewer: Public Sewer
- Water: Public
Community & HOA
Community
- Subdivision: DYE WOOD 2
HOA
- Has HOA: No
Location
- Region: Flint
Financial & listing details
- Price per square foot: $71/sqft
- Tax assessed value: $54,773
- Annual tax amount: $3,322
- Date on market: 7/10/2026
- Cumulative days on market: 98 days
- Listing agreement: Exclusive Right To Sell
- Listing terms: Cash,Conventional,FHA
Estimated market value
$200,000
$190,000 - $210,000
$2,209/mo
Price history
| Date | Event | Price |
|---|---|---|
| 9/21/2026 | Price change | $200,000-4.8%$71/sqft |
Source:  Realcomp II #20261047491 Report a problem Realcomp II #20261047491 Report a problem | ||
| 8/28/2026 | Price change | $210,000-4.5%$75/sqft |
Source: Realcomp II #20261047491 Report a problem | ||
| 8/13/2026 | Price change | $219,900-3.3%$79/sqft |
Source: Realcomp II #20261047491 Report a problem | ||
| 8/4/2026 | Price change | $227,500-1.1%$81/sqft |
Source: Realcomp II #20261047491 Report a problem | ||
| 7/10/2026 | Listed for sale | $230,000-11.5%$82/sqft |
Source: Realcomp II #20261047491 Report a problem | ||
| 12/8/2025 | Listing removed | $259,900$93/sqft |
Source: Realcomp II #20251051520 Report a problem | ||
| 11/22/2025 | Price change | $259,900-3.7%$93/sqft |
Source: Realcomp II #20251051520 Report a problem | ||
| 11/5/2025 | Listed for sale | $269,900+1.8%$96/sqft |
Source: Realcomp II #20251051520 Report a problem | ||
| 4/10/2025 | Listing removed | $265,000$95/sqft |
Source: Realcomp II #20240042969 Report a problem | ||
| 3/5/2025 | Listed for sale | $265,000$95/sqft |
Source: Realcomp II #20240042969 Report a problem | ||
| 2/26/2025 | Listing removed | $265,000$95/sqft |
Source: Realcomp II #20240042969 Report a problem | ||
| 6/18/2024 | Listed for sale | $265,000+400.9%$95/sqft |
Source: Realcomp II #20240042969 Report a problem | ||
| 6/26/2015 | Sold | $52,900-3.8%$19/sqft |
Source:  MiRealSource #20422444 Report a problem MiRealSource #20422444 Report a problem | ||
| 6/9/2015 | Pending sale | $55,000$20/sqft |
Source: Homepath #30042003 Report a problem | ||
| 6/4/2015 | Listed for sale | $55,000$20/sqft |
Source: Homepath #30042003 Report a problem | ||
| 5/29/2015 | Pending sale | $55,000$20/sqft |
Source: Homepath #30042003 Report a problem | ||
| 5/17/2015 | Price change | $55,000-6.6%$20/sqft |
Source: Homepath #30042003 Report a problem | ||
| 4/19/2015 | Price change | $58,900-1.7%$21/sqft |
Source: Homepath #30042003 Report a problem | ||
| 3/18/2015 | Listed for sale | $59,900$21/sqft |
Source: Remax Grande #5030042003 Report a problem | ||
| 1/31/2015 | Listing removed | $59,900$21/sqft |
Source: RE/MAX Grande #30042003 Report a problem | ||
| 1/4/2015 | Price change | $59,900-7.7%$21/sqft |
Source: RE/MAX Grande #30042003 Report a problem | ||
| 11/8/2014 | Price change | $64,900-12.3%$23/sqft |
Source: RE/MAX Grande #30042003 Report a problem | ||
| 10/8/2014 | Listed for sale | $74,000+20.3%$26/sqft |
Source: RE/MAX Grande #30042003 Report a problem | ||
| 4/18/2014 | Listing removed | $61,500$22/sqft |
Source: Signature Real Estate #30030339 Report a problem | ||
| 4/3/2014 | Listed for sale | $61,500-24.7%$22/sqft |
Source: Signature Real Estate #30030339 Report a problem | ||
| 3/6/2014 | Sold | $81,649-38.1%$29/sqft |
Source: Public Record Report a problem | ||
| 3/21/2005 | Sold | $132,000$47/sqft |
Source: MiRealSource #20233511 Report a problem | ||
Public tax history
| Year | Property taxes | Tax assessment |
|---|---|---|
| 2025 | $2,393 +0.6% | $89,500 +5.7% |
| 2024 | $2,379 | $84,700 +5.3% |
| 2023 | -- | $80,400 +20.5% |
| 2022 | -- | $66,700 +12.3% |
| 2021 | -- | $59,400 +5.5% |
| 2020 | -- | $56,300 +12.6% |
| 2019 | -- | $50,000 +8.2% |
| 2018 | $2,057 +20.8% | $46,200 |
| 2017 | $1,703 -28% | $46,200 +7.9% |
| 2016 | $2,365 | $42,800 +1.7% |
| 2015 | $2,365 +145.2% | $42,100 +3.7% |
| 2014 | $965 | $40,600 +2% |
| 2012 | -- | $39,800 -5.9% |
| 2011 | -- | $42,300 -38.5% |
| 2010 | -- | $68,800 -2.3% |
| 2008 | $870 | $70,400 +2.6% |
| 2006 | -- | $68,600 +4.4% |
| 2005 | -- | $65,700 -0.2% |
| 2004 | -- | $65,800 +6% |
| 2003 | -- | $62,100 |
| 2002 | $892 +31.8% | $62,100 +4.9% |
| 2001 | $676 +11.8% | $59,200 |
| 2000 | $605 | $59,200 |
Find assessor info on the county website
Monthly payment
Est. payment
Payment breakdown
Explore the cost of this home by adjusting the details. Changes won't be saved.Climate risks
Neighborhood: 48532
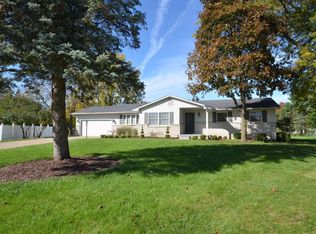
Similar homes
- $184,9003 bd2 ba2.2k sqft1401 Hillside Dr, Flint, MI 48532For Sale
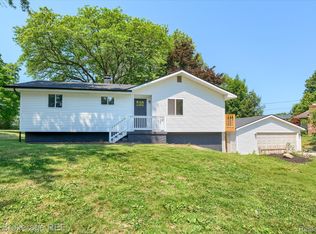
 MLS ID #20261052108, Jeanna Gooch, The Brokerage Real Estate Enthusiasts. Realcomp II
 - $167,9004 bd3 ba2.7k sqft2056 Walden Ct, Flint, MI 48532For Sale
 MLS ID #20261051435, John Cunningham, RE/MAX Platinum - Grand Blanc. Realcomp II
 - $199,9003 bd2 ba2.2k sqft5224 N McKinley Rd, Flushing, MI 48433For Sale
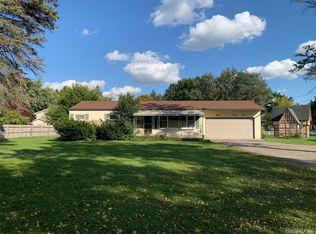 MLS ID #20261080794, Dana M Whipple, Berkshire Hathaway HomeServices Michigan Real Est. Realcomp II
 - $189,0004 bd2 ba1.4k sqft9288 Hilda Ln, Flushing, MI 48433For Sale
 MLS ID #20261047238, Tracie Bainbridge, Red Fox Realty LLC. Realcomp II
 - $289,5003 bd2 ba2.4k sqft7152 Saratoga Dr, Flint, MI 48532For SaleMLS ID #20261073371, Polly Ballmer, Berkshire Hathaway HomeServices Michigan Real Est. Realcomp II
- $180,0004 bd2 ba2.8k sqft1609 E Court St, Flint, MI 48503For SaleMLS ID #20261067986, Ray Megie, Realty Executives Main St LLC. Realcomp II
- $229,0003 bd3 ba2.9k sqft3216 Circle Dr, Flint, MI 48507For SaleMLS ID #20261081800, Ali Nasser, Keller Williams Legacy. Realcomp II
- $210,0004 bd1 ba1.9k sqft5153 Raymond Ave, Burton, MI 48509For SaleMLS ID #20261076393, William S Bodziak Jr, Wentworth Real Estate Group. Realcomp II
- $164,9004 bd3 ba2.1k sqft4417 Greenbrook Ln, Flint, MI 48507For SaleMLS ID #20261075038, Steve Koleno, Beycome Brokerage Realty LLC. Realcomp II
- $184,9003 bd2 ba2k sqft3217 W Cass Ave, Flint, MI 48504For SaleMLS ID #20261063658, Danny Peterson, EXP Realty Main. Realcomp II
- $211,0004 bd2 ba1.4k sqft5240 Oakview Dr, Swartz Creek, MI 48473For SaleMLS ID #20261071573, Kristy Mohr, Red Fox Realty LLC. Realcomp II
- $235,9003 bd2 ba1.4k sqft5068 Monticello Dr, Swartz Creek, MI 48473For SaleMLS ID #20261077575, Mark Tyler, American Associates Inc. Realcomp II
- $199,9003 bd1 ba2.2k sqft1025 E Mandeville St, Burton, MI 48529For SaleMLS ID #20261070878, Maribel Santino, The Brand Real Estate. Realcomp II
- $199,9003 bd2 ba1.5k sqft4203 Gregor St, Mount Morris, MI 48458For SaleMLS ID #20261070541, Thomas C Farrell, Crown Real Estate Group. Realcomp II
- $259,9004 bd2 ba2.3k sqft334 Crescent Pl, Flushing, MI 48433For SaleMLS ID #20261081438, Jane Murphy, Berkshire Hathaway HomeServices Michigan Real Est. Realcomp II
- $235,0003 bd3 ba2.7k sqft3710 Worchester Dr, Flint, MI 48503For SaleMLS ID #20261058852, Manya Triplett, Burrell Real Estate. Realcomp II
- $149,9005 bd3 ba2.3k sqft2329 Melody Ln, Burton, MI 48509For SaleMLS ID #20261081431, Blake A Burton, Keller Williams First. Realcomp II
- $229,9003 bd2 ba2.6k sqft501 Dale St, Flushing, MI 48433For SaleMLS ID #20261065166, Kristina Cantleberry, Golden Key Realty Group LLC. Realcomp II
- $165,0003 bd3 ba2.1k sqft1837 Springfield St, Flint, MI 48503For SaleMLS ID #20261072446, DeQuincy Hairston, Real Estate For A CAUSE. Realcomp II
