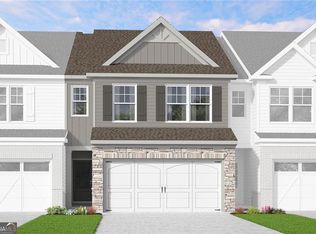
The model home is now your next move! Don’t miss the final opportunity to own a new townhome in this Flowery Branch community. This upgraded Elm plan end unit brings together thoughtful details, open living spaces, and a location close to lake life on Lake Lanier. The main level features an open-concept layout with a spacious kitchen centered around a large granite-topped island with seating for four. The kitchen flows into the living area, where a fireplace flanked by built-ins creates an inviting focal point. A convenient mud bench just inside the two-car garage entry provides a place to drop bags and shoes. Step outside to the screened back porch with ceiling fans—an ideal spot for morning coffee or unwinding at the end of the day. Upstairs, three bedrooms and two full baths include a primary suite with a tray ceiling and a spacious bath featuring an oversized, fully tiled shower with a frameless glass door. The upstairs laundry room adds everyday convenience with tile flooring and cabinets above the washer and dryer area. With model-home upgrades throughout, an end-unit setting, and easy access to the boating, recreation, and lakeside fun of Lake Lanier, this home is a standout final opportunity. Schedule your showing today and make your move before the new year! ***Builder Incentives include rates as low as 4.99% APR, fixed for 7 years ONLY with preferred lender Guaranty Mortgage Services (contact them for all rate and program details) Builder also offering $10,000 incentive towards closing costs when using preferred lender, Guaranty Mortgage Services. Contact our agent and mortgage lender now for more details for these incentives. Must close by 12/1/2026. Incentives subject to change at anytime without notice .***
Active
$379,900
5304 Briggs St, Flowery Branch, GA 30542
3beds
2,000sqft
Townhouse, Residential
Built in 2023
2,178 Square Feet Lot
$374,100 Zestimate®
$190/sqft
$140/mo HOA
What's special
Fireplace flanked by built-insOpen-concept layoutSpacious kitchen
- 9 days
- 29
- 4
Likely to sell faster than
Zillow last checked:
Listing updated:
Listed by:
Elizabeth Bowen,
Millard Bowen Realty Group 770-271-4414,
APRIL SEGER,
Millard Bowen Realty Group
Source: FMLS GA,MLS#: 7863351
Facts & features
Interior
Bedrooms & bathrooms
- Bedrooms: 3
- Bathrooms: 3
- Full bathrooms: 2
- 1/2 bathrooms: 1
Rooms
- Room types: Laundry
Primary bedroom
- Features: Split Bedroom Plan
- Level: Split Bedroom Plan
Bedroom
- Features: Split Bedroom Plan
Primary bathroom
- Features: Double Shower, Double Vanity, Shower Only
Dining room
- Features: None
Kitchen
- Features: Breakfast Bar, Cabinets White, Eat-in Kitchen, Kitchen Island, Pantry, Stone Counters, View to Family Room
Heating
- Central, Electric
Cooling
- Ceiling Fan(s), Central Air, Electric
Appliances
- Included: Disposal, Electric Range, Electric Water Heater, Microwave, Refrigerator
- Laundry: Laundry Room, Upper Level
Features
- Bookcases, Crown Molding, Double Vanity, High Ceilings 10 ft Main, High Ceilings 10 ft Upper, Tray Ceiling(s), Walk-In Closet(s)
- Flooring: Carpet, Luxury Vinyl, Tile
- Windows: None
- Basement: None
- Number of fireplaces: 1
- Fireplace features: Electric, Family Room
- Common walls with other units/homes: End Unit
Interior area
- Total structure area: 2,000
- Total interior livable area: 2,000 sqft
Video & virtual tour
Property
Parking
- Total spaces: 2
- Parking features: Attached, Driveway, Garage, Garage Door Opener, Garage Faces Front, Kitchen Level, Level Driveway
- Attached garage spaces: 2
- Has uncovered spaces: Yes
Accessibility
- Accessibility features: None
Features
- Levels: Two
- Stories: 2
- Patio & porch: Covered, Rear Porch
- Exterior features: Rain Gutters, No Dock
- Pool features: None
- Spa features: None
- Fencing: None
- Has view: Yes
- View description: Other
- Waterfront features: None
- Body of water: None
Lot
- Size: 2,178 Square Feet
- Features: Back Yard, Landscaped, Level
Details
- Additional structures: None
- Parcel number: 08099 000101
- Other equipment: None
- Horse amenities: None
Construction
Type & style
- Home type: Townhouse
- Architectural style: Townhouse,Traditional
- Property subtype: Townhouse, Residential
- Attached to another structure: Yes
Materials
- Brick Front
- Foundation: Slab
- Roof: Composition
Condition
- New Construction
- New construction: Yes
- Year built: 2023
Details
- Builder name: Bowen & Bowen Homebuilders, LLC
- Warranty included: Yes
Utilities & green energy
- Electric: 110 Volts
- Sewer: Public Sewer
- Water: Public
- Utilities for property: Cable Available, Electricity Available, Phone Available, Sewer Available, Water Available
Green energy
- Energy efficient items: None
- Energy generation: None
Community & HOA
Community
- Features: Homeowners Assoc, Sidewalks, Street Lights
- Security: Carbon Monoxide Detector(s)
- Subdivision: Enclave At Park Haven
HOA
- Has HOA: Yes
- Services included: Maintenance Grounds, Termite, Trash
- HOA fee: $140 monthly
Location
- Region: Flowery Branch
Financial & listing details
- Price per square foot: $190/sqft
- Tax assessed value: $372,800
- Annual tax amount: $3,607
- Date on market: 11/3/2026
- Cumulative days on market: 9 days
- Listing terms: Cash,Conventional,FHA,VA Loan
- Ownership: Fee Simple
- Electric utility on property: Yes
- Road surface type: Asphalt
Estimated market value
$374,100
$355,000 - $393,000
$2,393/mo
Price history
| Date | Event | Price |
|---|---|---|
| 11/5/2026 | Listed for sale | $379,900$190/sqft |
Source:  FMLS GA #7863351 Report a problem | ||
Public tax history
| Year | Property taxes | Tax assessment |
|---|---|---|
| 2025 | $4,081 +357.9% | $149,120 +358% |
| 2024 | $891 +57.2% | $32,560 +62.8% |
| 2023 | $567 | $20,000 |
Find assessor info on the county website
Monthly payment
Est. payment
Payment breakdown
Explore the cost of this home by adjusting the details. Changes won't be saved.Climate risks
Neighborhood: 30542
Nearby schools
Schools provided by the listing agent
- Elementary: Flowery Branch
- Middle: West Hall
- High: West Hall
Source: FMLS GA. This data may not be complete. We recommend contacting the local school district to confirm school assignments for this home.
- $379,9003 bd3 ba-- sqft5304 Briggs St #1, Flowery Branch, GA 30542New Construction

- $355,4002 bd2 ba1.9k sqft5324 Briggs St, Flowery Branch, GA 30542Off Market
- $360,9003 bd2 ba2k sqft5328 Briggs St, Flowery Branch, GA 30542Off Market
- $370,6003 bd3 ba2.3k sqft5313 Briggs St, Flowery Branch, GA 30542Off Market

Similar homes
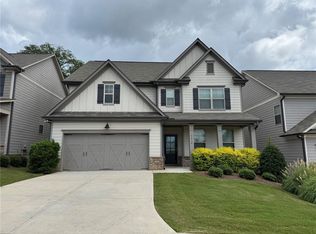
- $397,4403 bd3 ba1.6k sqft6017 Silverbell Dr, Flowery Branch, GA 30542Active
 GAMLS
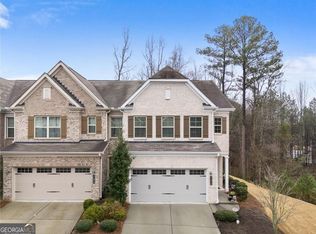
- $400,0004 bd3 ba2.7k sqft5414 Long Branch Way, Flowery Branch, GA 30542For Sale
 MLS ID #7702498, Grace Son, Carter Realty Partners, LLC. FMLS GA
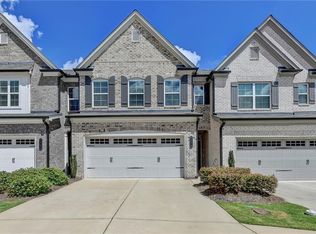
- $374,9003 bd3 ba2k sqft771 Mason Grove Pkwy, Lawrenceville, GA 30043Active
 MLS ID #10884249, Clinton J Letendre, Hometown Realty. GAMLS
- $379,5003 bd3 ba1.8k sqft2408 Morgan Creek Rd, Buford, GA 30519For Sale
 MLS ID #7820002, Marcia Kim, US Realty Investment Group, LLC. FMLS GA
- $549,9004 bd3 ba2.5k sqft6819 Cambridge Dr, Flowery Branch, GA 30542ActiveMLS ID #10889009, Mindy Cintron, Keller Williams Community Partners. GAMLS
- $359,9003 bd3 ba1.9k sqft2586 Morgan Meadow Dr, Buford, GA 30519For SaleMLS ID #7855559, Lila Basco, HomeSmart. FMLS GA
- $299,0003 bd3 ba1.7k sqft3665 Prospect Point Dr, Oakwood, GA 30566For SaleMLS ID #7849697, KUN WANG, Aileen Realty, LLC. FMLS GA
- $384,9903 bd3 ba2.1k sqft2527 Pearl Ridge Trce, Buford, GA 30519For SaleMLS ID #7797487, Jiyeon Julia Park, Virtual Properties Realty. Biz. FMLS GA
- $382,7903 bd3 ba1.9k sqft3962 Streamlet Way #120, Gainesville, GA 30506ActiveGAMLS
- $399,9003 bd3 ba2.2k sqft2460 Morgan Farm Dr, Buford, GA 30519ActiveMLS ID #10883156, Fernando Perez, Virtual Properties Realty.com. GAMLS
- $380,0004 bd4 ba2.8k sqft4322 Buford Valley Way, Buford, GA 30518ActiveMLS ID #10734469, Kevin Han, Harry Norman Realtors. GAMLS
- $389,0003 bd3 ba1.8k sqft761 Woods Chapel Rd Lot 96, Sugar Hill, GA 30518ActiveMLS ID #10855472, Marian Madden, Hill Wood Realty. GAMLS
- $346,5813 bd3 ba1.6k sqft207 Barracks Way, Hoschton, GA 30548New ConstructionFMLS GA
- $349,9003 bd3 ba1.8k sqft690 Sunstone Ln, Lawrenceville, GA 30043New ConstructionFMLS GA
- $397,0003 bd3 ba1.8k sqft1170 Chastain Dr, Buford, GA 30518ActiveMLS ID #10853064, Samuel DeStefano, BHGRE Metro Brokers. GAMLS
- $435,0004 bd3 ba2.4k sqft5317 Fox Hill Ln, Oakwood, GA 30566ActiveMLS ID #10825147, Esmeralda Del Toro, Virtual Properties Realty.com. GAMLS
- $364,7553 bd3 ba1.6k sqft267 Barracks Way #878, Hoschton, GA 30548New ConstructionFMLS GA
- $382,9904 bd3 ba2k sqft542 Grover St, Hoschton, GA 30548New ConstructionFMLS GA
- $389,9003 bd3 ba1.8k sqft541 Feldspar Way, Lawrenceville, GA 30043New ConstructionFMLS GA
- $364,9903 bd4 ba2k sqft1029 Bullpen Blfs, Lawrenceville, GA 30043New ConstructionFMLS GA
