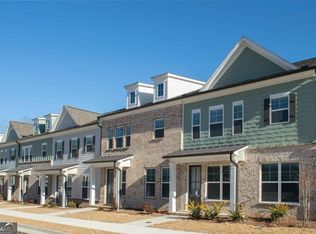
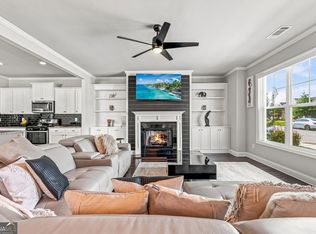
The model home is now your next move! DonCOt miss the final opportunity to own a new townhome in this Flowery Branch community. This upgraded Elm plan end unit brings together thoughtful details, open living spaces, and a location close to lake life on Lake Lanier. The main level features an open-concept layout with a spacious kitchen centered around a large granite-topped island with seating for four. The kitchen flows into the living area, where a fireplace flanked by built-ins creates an inviting focal point. A convenient mud bench just inside the two-car garage entry provides a place to drop bags and shoes. Step outside to the screened back porch with ceiling fansCoan ideal spot for morning coffee or unwinding at the end of the day. Upstairs, three bedrooms and two full baths include a primary suite with a tray ceiling and a spacious bath featuring an oversized, fully tiled shower with a frameless glass door. The upstairs laundry room adds everyday convenience with tile flooring and cabinets above the washer and dryer area. With model-home upgrades throughout, an end-unit setting, and easy access to the boating, recreation, and lakeside fun of Lake Lanier, this home is a standout final opportunity. Schedule your showing today and make your move before the new year! ***Builder Incentives include rates as low as 4.99% APR, fixed for 7 years ONLY with preferred lender Guaranty Mortgage Services (contact them for all rate and program details) Builder also offering $10,000 incentive towards closing costs when using preferred lender, Guaranty Mortgage Services. Contact our agent and mortgage lender now for more details for these incentives. Must close by 12/1/2026. Incentives subject to change at anytime without notice .***
Active
$379,900
5304 Briggs St #1, Flowery Branch, GA 30542
3beds
--sqft
Townhouse
Built in 2023
2,178 Square Feet Lot
$-- Zestimate®
$--/sqft
$140/mo HOA
What's special
Fireplace flanked by built-insTwo-car garage entryOpen-concept layoutOpen living spacesModel-home upgrades throughoutInviting focal pointSpacious kitchen
- 9 days
- 11
- 1
Zillow last checked:
Listing updated:
Listed by:
Elizabeth B Bowen 770-530-7985,
Millard Bowen Realty Group,
April D Seger 770-271-4414,
Millard Bowen Realty Group
Source: GAMLS,MLS#: 10885849
Facts & features
Interior
Bedrooms & bathrooms
- Bedrooms: 3
- Bathrooms: 3
- Full bathrooms: 2
- 1/2 bathrooms: 1
Rooms
- Room types: Laundry
Kitchen
- Features: Breakfast Area, Breakfast Bar, Kitchen Island, Pantry
Heating
- Central, Electric
Cooling
- Ceiling Fan(s), Central Air, Electric
Appliances
- Included: Disposal, Electric Water Heater, Microwave, Refrigerator
- Laundry: Upper Level
Features
- Bookcases, Double Vanity, Split Bedroom Plan, Tray Ceiling(s), Walk-In Closet(s)
- Flooring: Carpet, Other, Tile
- Basement: None
- Number of fireplaces: 1
- Fireplace features: Family Room
- Common walls with other units/homes: 1 Common Wall,End Unit
Interior area
- Total structure area: 0
- Finished area above ground: 0
- Finished area below ground: 0
Property
Parking
- Total spaces: 2
- Parking features: Attached, Garage, Garage Door Opener, Kitchen Level
- Has attached garage: Yes
Features
- Levels: Two
- Stories: 2
- Patio & porch: Porch, Screened
- Waterfront features: No Dock Or Boathouse
- Body of water: None
Lot
- Size: 2,178 Square Feet
- Features: Level
Details
- Parcel number: 08099 000101
- Special conditions: Agent/Seller Relationship
Construction
Type & style
- Home type: Townhouse
- Architectural style: Brick Front,Traditional
- Property subtype: Townhouse
- Attached to another structure: Yes
Materials
- Concrete
- Foundation: Slab
- Roof: Composition
Condition
- New Construction
- New construction: Yes
- Year built: 2023
Details
- Warranty included: Yes
Utilities & green energy
- Sewer: Public Sewer
- Water: Public
- Utilities for property: Cable Available, Electricity Available, Phone Available, Sewer Available, Water Available
Community & HOA
Community
- Features: Sidewalks, Street Lights
- Security: Carbon Monoxide Detector(s)
- Subdivision: Enclave at Park Haven
HOA
- Has HOA: Yes
- Services included: Maintenance Grounds, Trash
- HOA fee: $1,680 annually
Location
- Region: Flowery Branch
Financial & listing details
- Annual tax amount: $3,607
- Date on market: 11/3/2026
- Cumulative days on market: 9 days
- Listing agreement: Exclusive Right To Sell
- Listing terms: Cash,Conventional,FHA,VA Loan
- Electric utility on property: Yes
Estimated market value
Not available
Estimated sales range
Not available
Not available
Price history
| Date | Event | Price |
|---|---|---|
| 11/5/2026 | Listed for sale | $379,900 |
Source:  GAMLS #10885849 Report a problem | ||
Public tax history
Tax history is unavailable.
Monthly payment
Est. payment
Payment breakdown
Explore the cost of this home by adjusting the details. Changes won't be saved.Climate risks
Neighborhood: 30542
Nearby schools
Schools provided by the listing agent
- Elementary: Flowery Branch
- Middle: West Hall
- High: West Hall
Source: GAMLS. This data may not be complete. We recommend contacting the local school district to confirm school assignments for this home.
- $379,9003 bd3 ba2k sqft5304 Briggs St, Flowery Branch, GA 30542New Construction

- $355,4002 bd2 ba1.9k sqft5324 Briggs St, Flowery Branch, GA 30542Off Market
- $360,9003 bd2 ba2k sqft5328 Briggs St, Flowery Branch, GA 30542Off Market
- $370,6003 bd3 ba2.3k sqft5313 Briggs St, Flowery Branch, GA 30542Off Market

Similar homes
- $379,9003 bd3 ba2k sqft5304 Briggs St, Flowery Branch, GA 30542New Construction
 MLS ID #7863351, Elizabeth Bowen, Millard Bowen Realty Group. FMLS GA
- $385,0004 bd3 ba2.1k sqft5973 Hoot Owl Ln, Flowery Branch, GA 30542Active

 MLS ID #10884963, Justin Hanchey, Keller Williams Realty Atl. Partners. GAMLS
- $319,9003 bd3 ba1.9k sqft5509 Leyland Dr, Flowery Branch, GA 30542Active
 MLS ID #10883467, Elizabeth B Bowen, Millard Bowen Realty Group. GAMLS
- $394,0003 bd3 ba2.1k sqft5222 Blake Br, Flowery Branch, GA 30542Active
 MLS ID #10833821, David Urmetz, Virtual Properties Realty.com. GAMLS
- $319,9003 bd3 ba1.9k sqft5525 Leyland Dr, Flowery Branch, GA 30542ActiveMLS ID #10883567, Elizabeth B Bowen, Millard Bowen Realty Group. GAMLS
- $375,0003 bd3 ba2.1k sqft5907 Waterway Pl, Flowery Branch, GA 30542ActiveMLS ID #10858036, Kelly Arzabe, Avenues & Acres Real Estate. GAMLS
- $399,9003 bd3 ba2.5k sqft5440 Falling Branch Ct, Flowery Branch, GA 30542ActiveMLS ID #10845165, Benjamin Vujinovic, Virtual Properties Realty.com. GAMLS
- $440,0004 bd4 ba2.7k sqft5106 Park Haven Dr, Flowery Branch, GA 30542ActiveMLS ID #10857212, Lilibeth Moron, Keller Williams Chattahoochee. GAMLS
- $485,0004 bd3 ba4.5k sqft4688 Cantrell Rd, Flowery Branch, GA 30542ActiveMLS ID #10883931, Anica Pernes, Virtual Properties Realty.com. GAMLS
- $435,0005 bd3 ba2.5k sqft6012 Screech Owl Dr, Flowery Branch, GA 30542ActiveMLS ID #10868653, Jennifer Milz, PEND Realty, LLC. GAMLS
- $425,0005 bd3 ba2.5k sqft6890 Scarlet Oak Way, Flowery Branch, GA 30542ActiveMLS ID #10820129, Neha Hargan, Virtual Properties Realty.com. GAMLS
- $399,0004 bd3 ba2.1k sqft4691 Hidden Creek Dr, Gainesville, GA 30504ActiveMLS ID #10848458, Michelle Ye, Virtual Properties Realty.com. GAMLS
- $315,0003 bd3 ba1.4k sqft3709 Acorn Dr, Oakwood, GA 30566ActiveMLS ID #10783685, Allen Dellinger, Keller Williams Lanier Partners. GAMLS
- $338,9003 bd3 ba1.6k sqft3713 Prospect Point Dr, Oakwood, GA 30566ActiveMLS ID #10815118, Yesenia Lopez, Fathom Realty GA, LLC. GAMLS
- $561,8555 bd4 ba2.9k sqft4751 Wilderness Trl, Flowery Branch, GA 30542New ConstructionFMLS GA
- $390,0003 bd3 ba2.2k sqft2969 Weyhill Trl, Buford, GA 30519ActiveMLS ID #10843661, Rhonda Duffy, Duffy Realty. GAMLS
- $314,9004 bd3 ba2k sqft5052 Silver Fox Trl, Oakwood, GA 30566Active Under ContractMLS ID #10806598, Erin Young, BHHS Georgia Properties. GAMLS
- $399,9903 bd3 ba1.8k sqft2009 Lanier Harbor Pointe, Buford, GA 30518For SaleMLS ID #7742895, Stephanie Kim, PBG Built Realty, LLC. FMLS GA
- $310,0003 bd3 ba1.7k sqft3645 Prospect Point Dr, Oakwood, GA 30566ActiveMLS ID #10800654, Jinghui Fan, Virtual Properties Realty.com. GAMLS
- $394,9003 bd3 ba1.8k sqft1182 Lanier Willow Path, Buford, GA 30518ActiveMLS ID #10846700, Jonathan Blanca, Realty One Group Edge. GAMLS
