Looking for space?? Look no further! This beauty has 5 bedrooms and 2 full baths! The 1st floor offers a beautiful living room w/ natural fp, dining room, kitchen w/ updated cabinets and countertops, 2 bedrooms and 1 full bath. The 2nd floor offers THREE BEDROOMS and 1 full bath. There is a full, unfinished but clean basement. Updates include: newer roof (5 years old), high efficiency furnace (less than 2 years old), central air, windows, privacy fence, automatic garage door opener, central air and more. Schedule your appointment now!
Pending
$134,900
5306 Marseilles St, Detroit, MI 48224
5beds
1,451sqft
Single Family Residence
Built in 1968
4,356 Square Feet Lot
$153,900 Zestimate®
$93/sqft
$-- HOA
What's special
- 106 days
- 4
- 0
Zillow last checked:
Listing updated:
Listed by:
Lori S Ware 313-397-9213,
Luxury Home Enterprise LLC 313-397-9213,
Lauren C Wilson 313-397-9213,
Luxury Home Enterprise LLC
Source: Realcomp II,MLS#: 20221053526
Facts & features
Interior
Bedrooms & bathrooms
- Bedrooms: 5
- Bathrooms: 2
- Full bathrooms: 2
Heating
- Forced Air, Natural Gas
Features
- Basement: Full,Unfinished
- Has fireplace: Yes
- Fireplace features: Living Room
Interior area
- Total interior livable area: 1,451 sqft
- Finished area above ground: 1,451
Property
Parking
- Total spaces: 1
- Parking features: One Car Garage, Detached
- Garage spaces: 1
Features
- Levels: Two
- Stories: 2
- Entry location: GroundLevelwSteps
- Pool features: None
Lot
- Size: 4,356 Square Feet
- Dimensions: 40.00 x 103.00
Details
- Parcel number: W21I077588S
- Special conditions: Short Sale No,Standard
Construction
Type & style
- Home type: SingleFamily
- Architectural style: Colonial
- Property subtype: Single Family Residence
Materials
- Brick
- Foundation: Basement, Block
Condition
- New construction: No
- Year built: 1968
Utilities & green energy
- Sewer: Public Sewer
- Water: Public
Community & HOA
Community
- Subdivision: RIVARD VILLAS
HOA
- Has HOA: No
Location
- Region: Detroit
Financial & listing details
- Price per square foot: $93/sqft
- Tax assessed value: $18,688
- Annual tax amount: $1,547
- Date on market: 10/26/2022
- Cumulative days on market: 201 days
- Listing agreement: Exclusive Right To Sell
- Listing terms: Cash,Conventional,FHA,Va Loan
Estimated market value
$153,900
$132,000 - $174,000
$1,666/mo
Price history
| Date | Event | Price |
|---|---|---|
| 10/16/2024 | Pending sale | $134,900-11.8%$93/sqft |
Source:  Realcomp II #20221053526 Report a problem Realcomp II #20221053526 Report a problem | ||
| 4/16/2024 | Listing removed | -- |
Source: Realcomp II #20221053526 Report a problem | ||
| 6/20/2023 | Sold | $153,000+33%$105/sqft |
Source: Public Record Report a problem | ||
| 6/10/2023 | Listing removed | -- |
Source: Zillow Rentals Report a problem | ||
| 3/21/2023 | Listed for rent | $1,500$1/sqft |
Source: Zillow Rentals Report a problem | ||
| 2/22/2023 | Sold | $115,000-14.8%$79/sqft |
Source: Public Record Report a problem | ||
| 1/25/2023 | Pending sale | $134,900$93/sqft |
Source: Realcomp II #20221053526 Report a problem | ||
| 1/11/2023 | Listing removed | -- |
Source: Realcomp II #20221053526 Report a problem | ||
| 10/26/2022 | Listed for sale | $134,900-3.6%$93/sqft |
Source: Realcomp II #20221053526 Report a problem | ||
| 10/11/2022 | Listing removed | -- |
Source: Realcomp II #20221019048 Report a problem | ||
| 9/17/2022 | Price change | $139,900-6.7%$96/sqft |
Source: Realcomp II #20221019048 Report a problem | ||
| 8/23/2022 | Price change | $149,900-16.7%$103/sqft |
Source: Realcomp II #20221019048 Report a problem | ||
| 7/15/2022 | Listed for sale | $179,900$124/sqft |
Source: Realcomp II #20221019048 Report a problem | ||
Public tax history
| Year | Property taxes | Tax assessment |
|---|---|---|
| 2025 | -- | $49,100 +34.5% |
| 2024 | -- | $36,500 +4.6% |
| 2023 | -- | $34,900 +27.8% |
| 2022 | -- | $27,300 +11.9% |
| 2021 | -- | $24,400 |
| 2020 | $2,644 +53.8% | $24,400 +16.2% |
| 2019 | $1,719 | $21,000 +22.8% |
| 2018 | $1,719 | $17,100 -2.3% |
| 2017 | -- | $17,500 -41.1% |
| 2016 | $2,215 | $29,700 |
| 2015 | $2,215 -36.4% | $29,700 -29.7% |
| 2013 | $3,480 +57.1% | $42,250 -31.8% |
| 2010 | $2,215 | $61,944 -18% |
| 2009 | -- | $75,542 -14% |
| 2008 | -- | $87,839 |
| 2007 | -- | $87,839 +5.5% |
| 2005 | $349 | $83,260 +3% |
| 2004 | -- | $80,835 +210.6% |
| 2001 | $1,694 +12.2% | $26,029 +3.2% |
| 2000 | $1,509 | $25,222 |
Find assessor info on the county website
Monthly payment
Est. payment
Payment breakdown
Explore the cost of this home by adjusting the details. Changes won't be saved.Climate risks
Neighborhood: Cornerstone Village

Similar homes
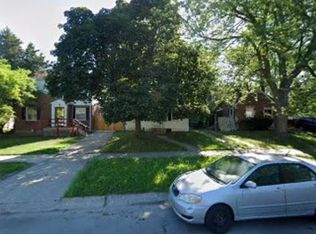
- $144,9004 bd2 ba1.2k sqft4129 Guilford St, Detroit, MI 48224For Sale

 MLS ID #20261080365, Ta'Nia Bradley, AXEN Realty LLC. Realcomp II
 - $135,0003 bd2 ba2k sqft5566 Lakepointe St, Detroit, MI 48224For Sale
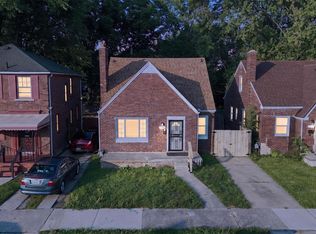 MLS ID #20261049777, Kevin Brooks, New Era Real Estate LLC. Realcomp II
 - $154,9993 bd2 ba2k sqft4215 Three Mile Dr, Detroit, MI 48224For Sale
 MLS ID #20261069242, Lashawn Peterson, EXP Realty Main. Realcomp II
 - $130,0003 bd2 ba1k sqft15024 Coram St, Detroit, MI 48205For Sale
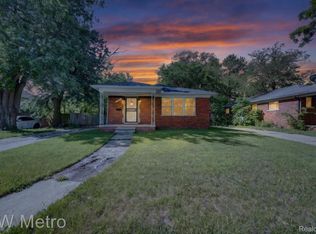 MLS ID #20261083132, Corey Edwards, KW Metro. Realcomp II
 - $115,0003 bd1 ba1.2k sqft11000 Whitehill St, Detroit, MI 48224For SaleMLS ID #20261038642, Zachary Schrode, DOBI Real Estate. Realcomp II
- $125,0003 bd1 ba1.1k sqft471 Tennessee St, Detroit, MI 48215For SaleMLS ID #20261067448, Andre Wadley Jr, EXP Realty Main. Realcomp II
- $75,0003 bd1 ba954 sqft5260 University Pl, Detroit, MI 48224For SaleMLS ID #20261066574, D'Metria Wilson, IPS Management LLC. Realcomp II
- $90,0003 bd2 ba1.8k sqft10436 Roxbury St, Detroit, MI 48224For SaleMLS ID #20261067440, Andre Wadley Jr, EXP Realty Main. Realcomp II
- $129,5003 bd2 ba1.3k sqft14417 Mettetal St, Detroit, MI 48227For SaleMLS ID #20261082212, Maricela Meza, Realty of America. Realcomp II
- $170,0003 bd2 ba1.9k sqft8791 E Outer Dr, Detroit, MI 48213For SaleMLS ID #20261081203, Thalia Graham, Berkshire Hathaway HomeServices Kee Realty Bham. Realcomp II
- $135,0003 bd1 ba1.1k sqft8262 Packard Ave, Warren, MI 48089For SaleMLS ID #20261062430, Robert Condie, MBA Real Estate Services. Realcomp II
- $170,0002 bd2 ba1.9k sqft20310 Woodside St, Harper Woods, MI 48225For SaleMLS ID #20261061768, Jamil Ahmed, R2M Realty,. Realcomp II
- $95,0005 bd2 ba2k sqft5573 Montclair St, Detroit, MI 48213For SaleMLS ID #20261078870, Iman Elsibai, Keller Williams Legacy. Realcomp II
- $130,0003 bd1 ba888 sqft12455 Georgiana Ave, Warren, MI 48089For SaleMLS ID #20261073047, Jan Dijkers, Berkshire Hathaway HomeServices The Loft Warehouse. Realcomp II
- $75,0003 bd1 ba1.5k sqft12830 Riad St, Grosse Pointe, MI 48224For SaleMLS ID #20261043390, Angela Washington, Rondo Investment LLC. Realcomp II
- $130,0003 bd1 ba1.2k sqft17516 Joseph Campau St, Detroit, MI 48212For SaleMLS ID #20261039794, Ahsan Tarar, Tarar Homes. Realcomp II
- $139,9003 bd1 ba1.1k sqft14027 Hobart Ave, Warren, MI 48089For SaleMLS ID #20261061554, Shanelle Mavis, EXP Realty - Mark White & Associates. Realcomp II
- $159,9004 bd2 ba1.2k sqft24495 Stewart Ave, Warren, MI 48089For SaleMLS ID #20261063434, Fate Carson IV, Utica Realty LLC. Realcomp II
- $134,0003 bd2 ba988 sqft17501 Mendota St, Detroit, MI 48221For SaleMLS ID #20261053622, Lashawn Peterson, EXP Realty Main. Realcomp II
- $192,5003 bd2 ba1.7k sqft21365 Newcastle Rd, Harper Woods, MI 48225For SaleMLS ID #20261064637, Latawn K Oden, Berkshire Hathaway HomeServices The Loft Warehouse. Realcomp II
