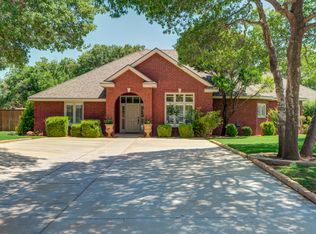
Discover the perfect blend of modern design, space, and country living in this stunning 2024 custom-built home! Offering approximately 2,620 square feet, this spacious 4-bedroom, 2.5-bath home features an open-concept layout, soaring ceilings with beautiful pinewood beams, luxury vinyl plank flooring, and a well-appointed Café kitchen with an oversized island, quartz countertops, custom soft-close cabinetry, a walk-in pantry, and a convenient coffee bar. The inviting living area features a cozy stone fireplace, creating the perfect space to gather and unwind. Thoughtful details throughout include a mud bench and an oversized laundry room with a sink, abundant storage, hanging space, counters, and additional storage closets in the garage. This all-electric home is supported by two HVAC units with smart thermostats and averages approximately $175 per month in electric costs. The primary suite offers a relaxing retreat with a spacious walk-in closet featuring ample storage, while the additional bedrooms provide flexibility for family, guests, or a home office. Outside, enjoy a large covered patio, a doghouse, newly installed fencing, ample parking, and the added value of a 20x45 shop with electricity. A standout feature is the large garage also accommodates large trucks for peace of mind. If you're looking for a newer custom home with room to spread out and space for hobbies, storage, or projects, this property offers the ideal combination of comfort, functionality, and versatility.
For sale
$565,000
5306 Research Blvd, Lubbock, TX 79407
4beds
2,620sqft
Single Family Residence, Residential
Built in 2024
1.5 Acres Lot
$559,100 Zestimate®
$216/sqft
$-- HOA
What's special
Cozy stone fireplaceNewly installed fencingLarge covered patioLuxury vinyl plank flooringHanging spaceAmple parkingQuartz countertops
- 10 days
- 1,311
- 179
Zillow last checked:
Listing updated:
Listed by:
Monica Martinez TREC #0829060 806-778-7048,
Keller Williams Realty
Source: LBMLS,MLS#: 202614463
Facts & features
Interior
Bedrooms & bathrooms
- Bedrooms: 4
- Bathrooms: 3
- Full bathrooms: 2
- 1/2 bathrooms: 1
Heating
- Central, Electric
Cooling
- Ceiling Fan(s), Central Air, Electric
Appliances
- Included: Dishwasher, Disposal, Exhaust Fan, Free-Standing Electric Range, Induction Cooktop, Microwave, Range Hood
- Laundry: Electric Dryer Hookup, Laundry Room, Sink, Washer Hookup
Features
- Beamed Ceilings, Ceiling Fan(s), Double Vanity, High Ceilings, Kitchen Island, Natural Woodwork, Open Floorplan, Pantry, Quartz Counters, Recessed Lighting, Smart Thermostat, Soaking Tub, Storage, Vaulted Ceiling(s), Walk-In Closet(s)
- Flooring: Luxury Vinyl, Tile
- Has basement: No
- Number of fireplaces: 2
- Fireplace features: Electric, Gas, Living Room
Interior area
- Total structure area: 2,620
- Total interior livable area: 2,620 sqft
- Finished area above ground: 2,620
Property
Parking
- Total spaces: 2
- Parking features: Attached, Driveway, Garage, Gravel, Other
- Attached garage spaces: 2
- Has uncovered spaces: Yes
Features
- Patio & porch: Awning(s), Covered, Front Porch, Rear Porch
- Exterior features: Awning(s), Lighting, RV Hookup
- Fencing: Back Yard,Fenced,Wood
Lot
- Size: 1.5 Acres
- Features: Back Yard, Front Yard, Landscaped
Details
- Parcel number: R71606
- Special conditions: Standard
Construction
Type & style
- Home type: SingleFamily
- Architectural style: Farmhouse,Traditional
- Property subtype: Single Family Residence, Residential
Materials
- Brick, Stone, Vinyl Siding
- Foundation: Slab
- Roof: Composition
Condition
- New construction: No
- Year built: 2024
Utilities & green energy
- Sewer: Septic Tank
- Water: Private, Well
- Utilities for property: Electricity Connected, Natural Gas Connected
Community & HOA
Community
- Security: None
Location
- Region: Lubbock
Financial & listing details
- Price per square foot: $216/sqft
- Annual tax amount: $10,327
- Date on market: 10/23/2026
- Cumulative days on market: 11 days
- Listing terms: Cash,Conventional,FHA,VA Loan
- Electric utility on property: Yes
- Road surface type: Gravel
Estimated market value
$559,100
$531,000 - $587,000
$2,890/mo
Price history
| Date | Event | Price |
|---|---|---|
| 10/23/2026 | Listed for sale | $565,000$216/sqft |
Source:  LBMLS #202614463 Report a problem | ||
Public tax history
Tax history is unavailable.
Monthly payment
Est. payment
Payment breakdown
Explore the cost of this home by adjusting the details. Changes won't be saved.Climate risks
Neighborhood: 79407
Nearby schools
Schools provided by the listing agent
- Elementary: Willow Bend
- Middle: Frenship
- High: Frenship
Source: LBMLS. This data may not be complete. We recommend contacting the local school district to confirm school assignments for this home.
- $21,726-- bd-- ba-- sqft5310 County Road 1300, Lubbock, TX 79407Off Market
- $726,7003 bd2 ba3.1k sqft5302 County Road 1300, Lubbock, TX 79407Off Market
- $64,763-- bd-- ba2.6k sqft5314 County Road 1300, Lubbock, TX 79407Off Market
- $72,800-- bd-- ba924 sqft5214 County Road 1300, Lubbock, TX 79407Off Market
Similar homes
- $589,9004 bd3 ba3.1k sqft5005 County Road 1425, Lubbock, TX 79407For Sale
 MLS ID #202614498, Stacey Rogers, Keller Williams Realty. LBMLS
- $585,0004 bd3 ba2.9k sqft8511 County Road 6920, Lubbock, TX 79407For Sale
 MLS ID #202614052, Stacey Rogers, Keller Williams Realty. LBMLS
- $589,9004 bd3 ba2.8k sqft4225 County Road 1200, Lubbock, TX 79407For Sale
 MLS ID #202600914, Justin King, WTX Realty, LLC. LBMLS
- $619,9004 bd3 ba3.1k sqft5206 County Road 1425, Lubbock, TX 79407For Sale
 MLS ID #202611841, Michelle Kauffman, Michelle Kauffman Real Estate. LBMLS
