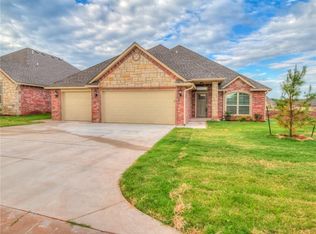
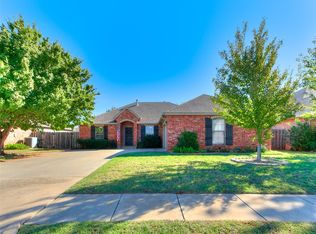
Welcome to 5309 Miranda Drive, a beautifully maintained 4-bedroom home in the gated Gardens at Kelly Lakes community. With 2,025 square feet thoughtfully arranged on one level, this home offers an easy, functional floor plan with plenty of space to spread out. Arched openings, crown molding and wood-look flooring add character throughout the main living areas, while a fireplace anchors the spacious living room. The kitchen has been updated with granite countertops, dark cabinetry, stainless steel appliances, gas cooktop, tiled backsplash and abundant storage, plus a walk-in pantry. Just beyond the kitchen, the dining area is filled with natural light and opens directly to the covered back patio. The private primary suite features a vaulted ceiling and ensuite bath with jetted tub, separate tiled shower and generous storage. Three additional bedrooms and a second full bath provide flexibility for guests, an office or hobbies. Outside, enjoy a fenced backyard with mature landscaping, fire pit and an impressive covered patio topped by a wood pergola and extended patio, an inviting spot for morning coffee or evenings outside. A three-car garage adds even more storage and functionality. Located in Edmond Public Schools with a neighborhood pool and clubhouse nearby, HOA-covered lawn care makes it easy to spend less time on upkeep and more time enjoying home. Comfortable everyday living, thoughtful spaces and a flexible floor plan make this one easy to love.
Pending
$370,000
5309 Miranda Dr, Edmond, OK 73025
4beds
2,025sqft
Single Family Residence
Built in 2016
7,148 Square Feet Lot
$-- Zestimate®
$183/sqft
$183/mo HOA
What's special
Fire pitSeparate tiled showerGenerous storageAbundant storageWood-look flooringStainless steel appliancesCrown molding
- 50 days
- 37
- 1
Likely to sell faster than
Zillow last checked:
Listing updated:
Listed by:
Lauren Toppins 405-821-4061,
Cherrywood
Source: MLSOK/OKCMAR as distributed by MLS GRID,MLS#: 1247615
Facts & features
Interior
Bedrooms & bathrooms
- Bedrooms: 4
- Bathrooms: 2
- Full bathrooms: 2
Heating
- Has Heating (Unspecified Type)
Cooling
- Has cooling: Yes
Features
- Number of fireplaces: 1
- Fireplace features: Gas Log
Interior area
- Total structure area: 2,025
- Total interior livable area: 2,025 sqft
Property
Parking
- Total spaces: 3
- Parking features: Garage
- Garage spaces: 3
Features
- Levels: One
- Stories: 1
Lot
- Size: 7,148 Square Feet
- Features: Interior Lot
Details
- Parcel number: 5309NONEMiranda73025
- Special conditions: None
Construction
Type & style
- Home type: SingleFamily
- Architectural style: Traditional
- Property subtype: Single Family Residence
Materials
- Brick & Frame
- Foundation: Slab
- Roof: Composition
Condition
- Year built: 2016
Community & HOA
HOA
- Has HOA: Yes
- Services included: Gated Entry, Common Area Maintenance, Pool
- HOA fee: $2,200 annually
Location
- Region: Edmond
Financial & listing details
- Price per square foot: $183/sqft
- Tax assessed value: $326,363
- Annual tax amount: $3,775
- Date on market: 9/3/2026
Estimated market value
Not available
Estimated sales range
Not available
Not available
Price history
| Date | Event | Price |
|---|---|---|
| 9/7/2026 | Pending sale | $370,000$183/sqft |
Source:  MLSOK/OKCMAR as distributed by MLS GRID #1247615 Report a problem MLSOK/OKCMAR as distributed by MLS GRID #1247615 Report a problem | ||
| 9/3/2026 | Listed for sale | $370,000+38.1%$183/sqft |
Source: MLSOK/OKCMAR as distributed by MLS GRID #1247615 Report a problem | ||
| 5/26/2017 | Sold | $268,000+436%$132/sqft |
Source: MLSOK/OKCMAR as distributed by MLS GRID #737604 Report a problem | ||
| 4/6/2016 | Sold | $50,000$25/sqft |
Source: Public Record Report a problem | ||
Public tax history
| Year | Property taxes | Tax assessment |
|---|---|---|
| 2025 | $3,775 +5.1% | $35,899 +5% |
| 2024 | $3,591 +5.8% | $34,190 +5% |
| 2023 | $3,394 +4.6% | $32,561 +5% |
| 2022 | $3,245 +5.5% | $31,011 +5% |
| 2021 | $3,076 -4.2% | $29,535 -3.1% |
| 2020 | $3,212 +15.7% | $30,470 +3% |
| 2019 | $2,776 +1.5% | $29,590 +1.5% |
| 2018 | $2,735 +2307.7% | $29,150 +2621.8% |
| 2017 | $114 | $1,071 |
| 2016 | $114 +0.2% | $1,071 |
| 2015 | $113 +0.2% | $1,071 |
| 2014 | $113 | $1,071 |
| 2013 | -- | $1,071 |
| 2012 | -- | $1,071 |
| 2011 | -- | $1,071 |
| 2010 | -- | $1,071 |
| 2009 | -- | $1,071 |
Find assessor info on the county website
Monthly payment
Est. payment
Payment breakdown
Explore the cost of this home by adjusting the details. Changes won't be saved.Climate risks
Neighborhood: Kelly Lakes
Nearby schools
Schools provided by the listing agent
- Elementary: Cross Timbers ES
- Middle: Cheyenne MS
- High: North HS
Source: MLSOK/OKCMAR as distributed by MLS GRID. This data may not be complete. We recommend contacting the local school district to confirm school assignments for this home.

Similar homes
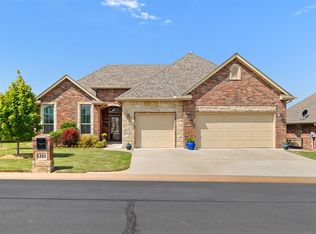
- $335,0003 bd2 ba1.8k sqft2965 NW 184th Ter, Edmond, OK 73012For Sale
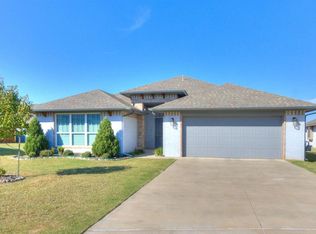 MLS ID #1255271, Misty Jones, LPT Realty. MLSOK/OKCMAR as distributed by MLS GRID
 - $359,9003 bd2 ba2.2k sqft2213 Cedar Pointe Ct, Edmond, OK 73003For Sale
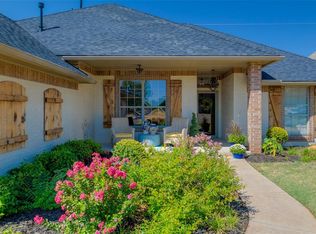 MLS ID #1248858, Ashley Montgomery, Keller Williams Central OK. MLSOK/OKCMAR as distributed by MLS GRID
 - $303,0003 bd2 ba1.8k sqft2146 Thomas Trl, Edmond, OK 73003For Sale
 MLS ID #1255061, Elena Selliman, Copper Creek Real Estate. MLSOK/OKCMAR as distributed by MLS GRID
 - $350,0003 bd3 ba2.1k sqft304 Timberdale Ter, Edmond, OK 73034For Sale
 MLS ID #1248670, Susan Conway, Keller Williams Central OK. MLSOK/OKCMAR as distributed by MLS GRID
