INVESTOR ALERT! Cash or renovation loan only. Many possibilities. 2 units or convert into one large home. Vacation home. Downstairs has 3 bedrooms, one bathroom & another bathroom that needs completing. HUGE family room (26' x 15'). Could split & convert to another bedrm. Upstairs can only be entered by outside stairs. Cute little apartment with livingrm, loft-like bedrm, with kitchen and bath that need to be finished. Both floors have mini-split a/c units. Well pump. Separate carport and storage area. Washer dryer in closet off of screened porch. Great opportunity for the Buyer.
Square footage received from tax rolls. All information recorded in the MLS intended to be accurate but cannot be guaranteed.
Closed
Est. $231,000
531 10th St, Holly Hill, FL 32117
4beds
2,498sqft
Single Family Residence, Residential
Built in 1957
6,534 Square Feet Lot
$231,000 Zestimate®
$92/sqft
$-- HOA
What's special
Huge family roomStorage areaScreened porch
- 119 days
- 4
- 0
Zillow last checked:
Listing updated:
Listed by:
Jean Ivis 386-299-3338,
Realty Pros Assured
Source: DBAMLS,MLS#: 1121159
Facts & features
Interior
Bedrooms & bathrooms
- Bedrooms: 4
- Bathrooms: 2
- Full bathrooms: 2
Bedroom 1
- Level: Main
- Area: 165 Square Feet
- Dimensions: 11.00 x 15.00
Bedroom 2
- Level: Main
- Area: 234 Square Feet
- Dimensions: 26.00 x 9.00
Bedroom 3
- Level: Main
- Area: 99 Square Feet
- Dimensions: 11.00 x 9.00
Den
- Area: 90 Square Feet
- Dimensions: 10.00 x 9.00
Kitchen
- Level: Main
- Area: 110 Square Feet
- Dimensions: 11.00 x 10.00
Living room
- Level: Main
- Area: 390 Square Feet
- Dimensions: 26.00 x 15.00
Cooling
- Wall/Window Unit(s)
Appliances
- Included: Electric Range
Features
- Flooring: Wood
Interior area
- Total structure area: 2,690
- Total interior livable area: 2,498 sqft
Property
Parking
- Total spaces: 1
- Parking features: Detached, Garage
- Garage spaces: 1
Features
- Levels: Two
- Stories: 2
- Patio & porch: Screened
Lot
- Size: 6,534 Square Feet
- Dimensions: 58 x 110
- Features: Corner Lot
Details
- Parcel number: 533738030010
Construction
Type & style
- Home type: SingleFamily
- Property subtype: Single Family Residence, Residential
Materials
- Roof: Shingle,Other
Condition
- Fixer
- New construction: No
- Year built: 1957
Utilities & green energy
- Sewer: Public Sewer
- Water: Public
Community & HOA
Community
- Subdivision: Sherville Park
HOA
- Has HOA: No
Location
- Region: Holly Hill
Financial & listing details
- Price per square foot: $92/sqft
- Tax assessed value: $188,911
- Annual tax amount: $3,293
- Date on market: 4/26/2024
- Road surface type: Paved
Foreclosure details
Estimated market value
$231,000
$194,000 - $268,000
$2,183/mo
Price history
| Date | Event | Price |
|---|---|---|
| 6/12/2024 | Sold | $225,000-10%$90/sqft |
Source:  DBAMLS #1121159 Report a problem DBAMLS #1121159 Report a problem | ||
| 5/9/2024 | Pending sale | $249,900$100/sqft |
Source: DBAMLS #1121159 Report a problem | ||
| 4/26/2024 | Listed for sale | $249,900$100/sqft |
Source: DBAMLS #1121159 Report a problem | ||
| 4/18/2024 | Contingent | $249,900$100/sqft |
Source: DBAMLS #1121159 Report a problem | ||
| 3/20/2024 | Listed for sale | $249,900$100/sqft |
Source: DBAMLS #1121159 Report a problem | ||
Public tax history
| Year | Property taxes | Tax assessment |
|---|---|---|
| 2025 | $3,455 +3.3% | $188,911 +4% |
| 2024 | $3,345 +1.6% | $181,730 +10% |
| 2023 | $3,293 +9.1% | $165,209 +10% |
| 2022 | $3,017 | $150,190 +10% |
| 2021 | -- | $136,536 +10% |
| 2020 | $2,640 | $124,124 -11.7% |
| 2019 | $2,640 +5.8% | $140,504 +17.3% |
| 2018 | $2,496 +22.1% | $119,826 +19.5% |
| 2017 | $2,044 | $100,256 +13.4% |
| 2016 | -- | $88,401 +8.3% |
| 2015 | -- | $81,622 +16.5% |
| 2014 | $1,709 | $70,065 -5.8% |
| 2013 | -- | $74,366 -2.6% |
| 2012 | -- | $76,379 +1.7% |
| 2011 | -- | $75,067 +1.5% |
| 2010 | -- | $73,958 +2.7% |
| 2009 | -- | $72,014 +3.1% |
| 2007 | -- | $69,847 -0.5% |
| 2006 | -- | $70,187 +6.1% |
| 2005 | -- | $66,158 +3% |
| 2004 | -- | $64,231 +1.9% |
| 2003 | -- | $63,033 +2.4% |
| 2002 | -- | $61,556 +1.6% |
| 2001 | -- | $60,587 +3% |
| 2000 | -- | $58,823 |
Find assessor info on the county website
Monthly payment
Climate risks
Neighborhood: 32117
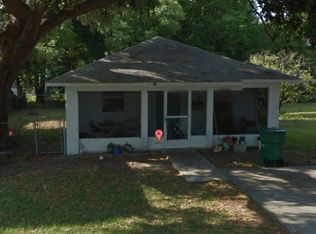
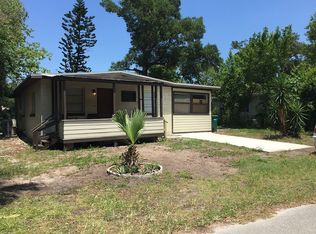
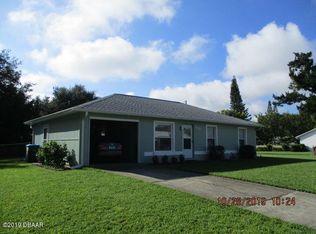
Similar homes
- $250,0003 bd2 ba1.5k sqft295 Tracy Ave, Holly Hill, FL 32117For Sale

 MLS ID #1230576, Kevin Kaiser, Realty Pros Assured. DBAMLS
 - $205,0003 bd2 ba1.4k sqft745 Gladiola Ave, Holly Hill, FL 32117For Sale
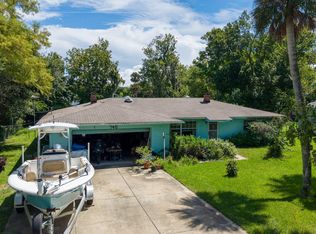 MLS ID #1230465, Scott Fader, Joseph Walter Realty LLC. DBAMLS
 - $265,0002 bd2 ba1.3k sqft1031 Grand Hickory Cir, Holly Hill, FL 32117For Sale
 MLS ID #1227449, Alexis Strong, Culver Realty & Property Management. DBAMLS
 - $238,0003 bd2 ba1.6k sqft1508 WILDROSE LANE, DAYTONA BEACH, FL 32117New Construction

 MLS ID #FC319912, Gina Harding, ZANDER BURGER REAL ESTATE LLC. Stellar MLS
 - $252,7003 bd2 ba1.2k sqft702 AVENUE A, DAYTONA BEACH, FL 32117For SaleMLS ID #O6422353, Susan Brosch, PREICO REALTY SERVICES INC. Stellar MLS
- $225,0002 bd2 ba1.7k sqft812 OLEANDER AVENUE, HOLLY HILL, FL 32117For SaleMLS ID #FC319096, John Lucas, ONE SOTHEBYS INTERNATIONAL. Stellar MLS
- $215,0004 bd2 ba1.5k sqft294 Eddie Ave, Holly Hill, FL 32117For SaleMLS ID #1229268, Jeremiah Taylor, Realty One Group Evolve. DBAMLS
- $220,0003 bd2 ba1.6k sqft1142 BERKSHIRE ROAD, DAYTONA BEACH, FL 32117For SaleMLS ID #O6437192, Sabah Rab, APEX INTERNATIONAL BROKERAGE. Stellar MLS
- $248,0004 bd2 ba1.5k sqft1160 Pineview Dr, Daytona Beach, FL 32117For SaleMLS ID #1229459, Cheri East, RE/MAX Signature. DBAMLS
- $275,0004 bd3 ba1.5k sqft852 DERBYSHIRE ROAD, DAYTONA BEACH, FL 32117For SaleMLS ID #P4939794, Lisette Butler, LA ROSA REALTY PRESTIGE. Stellar MLS
- $250,0003 bd2 ba1.7k sqft308 Dubs Dr, Holly Hill, FL 32117For SaleMLS ID #1229852, Jennifer Wemert, Wemert Group Realty. DBAMLS
- $299,0004 bd2 ba1.8k sqft1003 Cherokee Ranch Rd, Holly Hill, FL 32117For SaleMLS ID #1229243, Tracie Culver, Culver Realty & Property Management. DBAMLS
- $289,9003 bd2 ba2.5k sqft1649 Cordova Ave, Holly Hill, FL 32117For SaleMLS ID #1230334, Tom Collins, Adams, Cameron & Co., Realtors. DBAMLS
- $250,0003 bd2 ba1.7k sqft884 E Coquina Dr, Daytona Beach, FL 32117For SaleMLS ID #1230103, Kevin Rybicki, Realty Pros Assured. DBAMLS
- $174,0003 bd2 ba1.3k sqft1102 Old Kings Rd, Daytona Beach, FL 32117For SaleMLS ID #1230488, Colleen Calnan, Calnan Real Estate. DBAMLS
