Skip main navigation
Off market
  • Price Unknown

    531 Karen Park Cres, Mississauga, ON L5A 3E1

    3beds
    SingleFamily
    Built in 1973
    -- sqft lot
    $-- Zestimate®
    C$--/sqft
    C$3,123 Estimated rent

    Home value

    Not available

    Estimated sales range

    Not available

    Not available

    Loading
    Loading...

    Owner options

    List your home for rent

    C$3,123/mo

    Rent Zestimate®

    Find your next renter with Zillow Rental Manager. Plus, with online applications, you can quickly screen prospective tenants – for free.

    Learn more

    C$3,123/mo

    Rent Zestimate®

    Refinance and save

    Refinancing to a lower rate could help reduce your monthly payments and save thousands over the life of the loan.

    See today's rates

    Explore your selling options

    Work with a Zillow partner agent

    Leverage their expertise and Zillow's premium Showcase listings to get your home seen by more buyers.

    Get started

    List with your own agent

    Get your home in front of millions of buyers by listing it on Zillow.

    Learn how to do it

    Sell it yourself

    Take full control of how buyers see your home on Zillow by listing For Sale by Owner (FSBO).

    List your home

    What's special

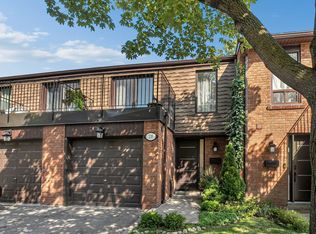
    Spacious 3-bedroom back-split home w/great curb appeal & finished walk-up basement/seperate entrance. Ideal family oriented crescent close to parks, community centre, Square One & airport. Cobblestone-style patio & large grassy area for the kids to play. Enter the extra-wide grand entrance hall through the upgraded Palladian-style entry door system & be greeted by a soaring vaulted ceiling with a large skylight spreading warmth & natural light. Hardwood flooring surrounds the impressive extra-wide natural finished solid oak staircase accessing the upper level bedrooms. Plenty of space to entertain in the generous L-shaped living & dining room with vaulted ceilings, lrge windows & hrdwd flrs. Eat-in kitchen; seemingly larger from the vaulted ceiling, & finished w/quality oak cabinetry, granite counters, pot drawers & breakfast area with walkout to the side yard. The upper lvl offers 3 large & bright bedrooms all with oak parquet hrdwd flrs, ample closets & the master offers semi-ensuite privileges via an access door to the luxurious 4-pce marble bathroom equipped with spa-jet tub/shower combination. Convenient lower level offers a separate entrance w/large above grade windows, pot lights, huge family room, 2nd kitchen w/stainless steel appls & dining area; 3-pce bath, & walk-up w/sitting rm to the patio & yard. Virtually staged. Offer presentation Tuesday March 30th at 6pm. Please register by 5pm.

    This property is not currently displayed as for sale or rent on Zillow. This may be different from what's on other websites or public sources.
    Facts & features

    Interior

    Bedrooms & bathrooms
    • Bedrooms: 3
    • Bathrooms: 2
    • Full bathrooms: 2
    Appliances
    • Laundry: Lower Level
    Features
    • Auto Garage Door Remote(s)
    • Basement: Separate Entrance, Walk-Up

    Construction

    Type & style
    • Home type: SingleFamily
    • Architectural style: Backsplit
    Condition
    • Year built: 1973

    Utilities & green energy

    • Sewer: Sewer (Municipal)

    Community & HOA

    Location
    • Region: Mississauga

    Price history

    Price history is unavailable.

    Public tax history

    Tax history is unavailable.

    Neighborhood: Mississauga Valleys

    Nearby schools

    GreatSchools rating

    No schools nearby

    We couldn't find any schools near this home.

    Schools provided by the listing agent
    • Elementary: Thornwood PS & Metropolitan Andrei CES
    • High: TL Kennedy SS & John Cabot CSS

    Source: The MLS. This data may not be complete. We recommend contacting the local school district to confirm school assignments for this home.