Beautifully updated 3-bedroom, 2.5-bath home situated on two acres in the desirable Mountain View Estates neighborhood! Conveniently located just 3 minutes from I-77 and approximately 30 minutes from Charleston. The recently renovated kitchen is a showstopper, featuring custom handmade-in-West-Virginia maple cabinetry, exotic granite countertops, new stainless steel appliances, and porcelain tile flooring. The dining room offers additional custom-built cabinetry. Enjoy hardwood and tile flooring throughout the main level. Spacious bedrooms provide plenty of room to relax, with two featuring walk-in closets. A large second-floor laundry room adds extra convenience. Enjoy the perfect combination of space, quality craftsmanship, and convenient location!
For sale
$339,000
531 Ridgeview Dr, Ripley, WV 25271
3beds
2,016sqft
Single Family Residence
Built in 2000
2 Acres Lot
$358,300 Zestimate®
$168/sqft
$33/mo HOA
What's special
Custom handmade-in-west-virginia maple cabinetryExotic granite countertopsRecently renovated kitchenNew stainless steel appliancesSituated on two acresPorcelain tile flooringSpacious bedrooms
- 11 hours
- 191
- 18
Zillow last checked:
Listing updated:
Listed by:
Amber Mouser,
Sold Sisters Realty, LLC 304-982-7185,
Charessa Wilkinson,
Sold Sisters Realty, LLC
Source: KVBR,MLS#: 286364 Originating MLS: Kanawha Valley Board of REALTORS
Facts & features
Interior
Bedrooms & bathrooms
- Bedrooms: 3
- Bathrooms: 3
- Full bathrooms: 2
- 1/2 bathrooms: 1
Primary bedroom
- Description: Primary Bedroom
- Level: Upper
- Dimensions: 21x11
Bedroom 2
- Description: Bedroom 2
- Level: Upper
- Dimensions: 13x12
Bedroom 3
- Description: Bedroom 3
- Level: Upper
- Dimensions: 15x10
Dining room
- Description: Dining Room
- Level: Main
- Dimensions: 14x11
Kitchen
- Description: Kitchen
- Level: Main
- Dimensions: 23x12
Living room
- Description: Living Room
- Level: Main
- Dimensions: 27x17
Other
- Description: Other
- Level: Upper
- Dimensions: 12x6
Heating
- Forced Air, Gas
Cooling
- Central Air, Heat Pump
Appliances
- Included: Dishwasher, Disposal, Gas Range, Microwave, Refrigerator
Features
- Breakfast Area, Eat-in Kitchen, Fireplace, Cable TV
- Flooring: Carpet, Ceramic Tile, Hardwood
- Windows: Insulated Windows
- Basement: None
- Number of fireplaces: 1
- Fireplace features: Insert
Interior area
- Total interior livable area: 2,016 sqft
Property
Parking
- Total spaces: 2
- Parking features: Attached, Garage, Two Car Garage, Parking Pad
- Attached garage spaces: 2
Features
- Levels: Two
- Stories: 2
- Patio & porch: Deck, Porch
- Exterior features: Deck, Porch
Lot
- Size: 2 Acres
- Features: Wooded
Details
- Parcel number: 04034B007700000000
Construction
Type & style
- Home type: SingleFamily
- Architectural style: Two Story
- Property subtype: Single Family Residence
Materials
- Drywall, Vinyl Siding
Condition
- Year built: 2000
Utilities & green energy
- Sewer: Public Sewer
- Water: Public
Community & HOA
Community
- Security: Smoke Detector(s)
- Subdivision: Mountain View Estates
HOA
- Has HOA: Yes
- HOA fee: $400 annually
Location
- Region: Ripley
Financial & listing details
- Price per square foot: $168/sqft
- Tax assessed value: $232,700
- Annual tax amount: $1,708
- Date on market: 11/11/2026
Estimated market value
$358,300
$340,000 - $376,000
$2,251/mo
Price history
| Date | Event | Price |
|---|---|---|
| 11/11/2026 | Listed for sale | $339,000+16.9%$168/sqft |
Source:  KVBR #286364 Report a problem | ||
| 9/17/2021 | Sold | $290,000-6.3%$144/sqft |
Source: KVBR #248480 Report a problem | ||
| 7/30/2021 | Pending sale | $309,500$154/sqft |
Source: KVBR #248480 Report a problem | ||
| 7/26/2021 | Listed for sale | $309,500+35.2%$154/sqft |
Source: KVBR #248480 Report a problem | ||
| 11/10/2017 | Listing removed | $229,000$114/sqft |
Source: Jackson Realty #3923604 Report a problem | ||
| 7/18/2017 | Listed for sale | $229,000$114/sqft |
Source: Jackson Realty #3923604 Report a problem | ||
| 5/4/2016 | Listing removed | $229,000$114/sqft |
Source: Real Estate Central, Llc #202784 Report a problem | ||
| 1/27/2016 | Listed for sale | $229,000$114/sqft |
Source: Real Estate Central, Llc #202784 Report a problem | ||
Public tax history
| Year | Property taxes | Tax assessment |
|---|---|---|
| 2025 | $1,740 +2.1% | $139,620 +2.2% |
| 2024 | $1,703 +0.9% | $136,680 +0.9% |
| 2023 | $1,688 +14.2% | $135,420 +14.2% |
| 2022 | $1,478 | $118,560 +0.5% |
| 2021 | -- | $118,020 +1.3% |
| 2020 | -- | $116,460 +1.1% |
| 2019 | $1,432 +12.8% | $115,140 +12.7% |
| 2018 | $1,270 +1.1% | $102,120 +1.1% |
| 2017 | $1,256 +2.4% | $100,980 +2.4% |
| 2016 | $1,226 +2.6% | $98,580 +2.6% |
| 2015 | $1,195 +2.2% | $96,120 +2.2% |
| 2014 | $1,170 +4.8% | $94,080 +3.1% |
| 2013 | $1,116 | $91,260 +1.7% |
| 2012 | $1,116 | $89,760 +1.5% |
| 2011 | -- | $88,440 +2.7% |
| 2010 | $1,071 +2% | $86,100 +2% |
| 2009 | $1,050 +0.6% | $84,420 +0.6% |
| 2008 | $1,043 +0.4% | $83,880 +0.4% |
| 2007 | $1,039 +0.5% | $83,520 +1.5% |
| 2006 | $1,034 +0.6% | $82,260 +1.3% |
| 2005 | $1,027 | $81,180 +4.8% |
| 2004 | -- | $77,460 +5.1% |
| 2003 | -- | $73,680 |
| 2002 | -- | $73,680 +465.9% |
| 2001 | -- | $13,020 |
Find assessor info on the county website
Monthly payment
Est. payment
Payment breakdown
Explore the cost of this home by adjusting the details. Changes won't be saved.Climate risks
Neighborhood: 25271
Nearby schools
Schools provided by the listing agent
- Elementary: Ripley
- Middle: Ripley
- High: Ripley
Source: KVBR. This data may not be complete. We recommend contacting the local school district to confirm school assignments for this home.

Similar homes
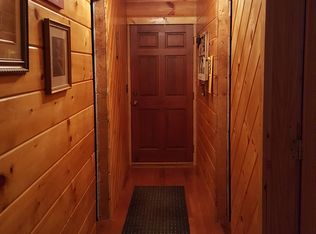
- $359,9004 bd3 ba2.7k sqft6420 Charleston Rd, Ripley, WV 25271For Sale
 MLS ID #286185, Amber Mouser. KVBR
- $335,0003 bd2 ba1.7k sqft3200 Given Rd, Ripley, WV 25271For Sale
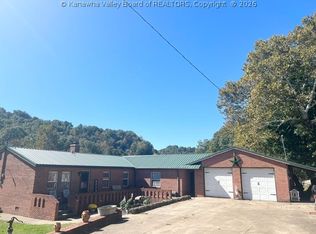 MLS ID #285783, Misti Beach. KVBR
- $325,0004 bd3 ba2.2k sqft127 Fairview Dr, Ripley, WV 25271For Sale
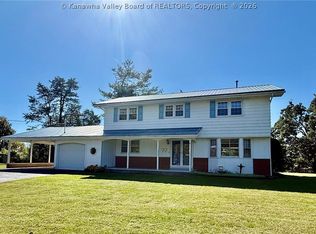 MLS ID #285889, Cheryl A. Donohoe. KVBR
- $349,9004 bd3 ba2.7k sqft106 Fairview Dr, Ripley, WV 25271For Sale
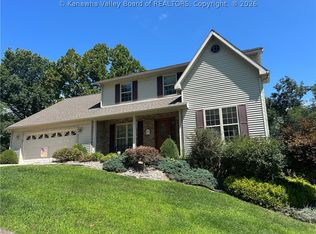 MLS ID #285135, Tracy P Dowling. KVBR
- $340,0004 bd3 ba2.8k sqft2599 Cross Crk, Buffalo, WV 25033For Sale
 MLS ID #185108, GWEN SAMMS, Better Homes & Gardens Real Estate Central. HUNTMLS
