Brand-new construction in the heart of Pensacola! This home was built from the ground up on a cleared lot and has never been lived in. It’s tucked into a sought-after, established neighborhood just off N 9th Ave, about a mile from Cordova Mall and Ascension Sacred Heart Hospital. Shopping, dining, medical care and I-110 are all minutes away. The brick exterior with board-and-batten accents gives the home strong curb appeal. The kitchen features a peninsula, a pantry and plenty of counter space, and flows into a dining room that works for everyday meals and entertaining. The split floor plan gives the primary suite its own privacy. It includes a large walk-in closet and an en-suite bath with a soaking tub and dual vanities. On the other side of the home, two more bedrooms share a full second bath. An indoor laundry room and an attached one-car garage add everyday convenience. Buy with peace of mind: the home comes with a builder warranty, and all appliances are covered by a 1-year warranty. New construction, a central location and a fresh start. Schedule your showing today!
New construction
$334,900
531 Springdale Cir, Pensacola, FL 32503
3beds
1,356sqft
Single Family Residence
Built in 2026
0.27 Acres Lot
$-- Zestimate®
$247/sqft
$-- HOA
What's special
Attached one-car garageIndoor laundry roomStrong curb appealLarge walk-in closetKitchen features a peninsula
- 8 days
- 306
- 12
Likely to sell faster than
Zillow last checked:
Listing updated:
Listed by:
Hai Ho 850-356-1126,
Dalton Wade, Inc.,
Ben Pham 850-485-1188,
Dalton Wade, Inc.
Source: PAR,MLS#: 690714
Facts & features
Interior
Bedrooms & bathrooms
- Bedrooms: 3
- Bathrooms: 2
- Full bathrooms: 2
Primary bedroom
- Level: First
- Area: 182
- Dimensions: 14 x 13
Kitchen
- Level: First
- Area: 120
- Dimensions: 12 x 10
Heating
- Central
Cooling
- Central Air
Appliances
- Included: Electric Water Heater
Features
- Has basement: No
Interior area
- Total structure area: 1,356
- Total interior livable area: 1,356 sqft
Property
Parking
- Total spaces: 2
- Parking features: 2 Car Garage
- Garage spaces: 2
Features
- Levels: One
- Stories: 1
- Pool features: None
Lot
- Size: 0.27 Acres
- Features: Central Access
Details
- Parcel number: 481s308100023003
- Zoning description: City
- Special conditions: Standard
Construction
Type & style
- Home type: SingleFamily
- Architectural style: Contemporary
- Property subtype: Single Family Residence
Materials
- Brick
- Foundation: Slab
- Roof: Shingle
Condition
- Under Construction
- New construction: Yes
- Year built: 2026
Utilities & green energy
- Electric: Copper Wiring, Circuit Breakers
- Sewer: Public Sewer
- Water: Public
Green energy
- Energy efficient items: No Energy Features
Community & HOA
Community
- Subdivision: Springdale
HOA
- Has HOA: No
Location
- Region: Pensacola
Financial & listing details
- Price per square foot: $247/sqft
- Tax assessed value: $25,000
- Annual tax amount: $425
- Price range: $334.9K - $334.9K
- Date on market: 11/1/2026
- Cumulative days on market: 9 days
Estimated market value
Not available
Estimated sales range
Not available
Not available
Price history
| Date | Event | Price |
|---|---|---|
| 11/1/2026 | Listed for sale | $334,900+165.8%$247/sqft |
Source:  PAR #690714 Report a problem | ||
| 7/2/2025 | Listing removed | $125,999$93/sqft |
Source: PAR #648303 Report a problem | ||
| 8/20/2024 | Price change | $125,999-6.7%$93/sqft |
Source: PAR #648303 Report a problem | ||
| 7/11/2024 | Listed for sale | $135,000$100/sqft |
Source: PAR #648303 Report a problem | ||
| 7/3/2024 | Contingent | $135,000$100/sqft |
Source: PAR #648303 Report a problem | ||
| 7/1/2024 | Listed for sale | $135,000+74.4%$100/sqft |
Source: PAR #648303 Report a problem | ||
| 1/9/2024 | Sold | $77,400$57/sqft |
Source: Public Record Report a problem | ||
Public tax history
| Year | Property taxes | Tax assessment |
|---|---|---|
| 2025 | $425 -77.6% | $25,000 -78.2% |
| 2024 | $1,900 +6% | $114,452 +0.3% |
| 2023 | $1,793 +10.2% | $114,056 +14.7% |
| 2022 | $1,626 +10.6% | $99,465 +21.9% |
| 2021 | $1,471 +11.4% | $81,566 +10.5% |
| 2020 | $1,320 +4.3% | $73,803 +5.2% |
| 2019 | $1,266 | $70,149 +1.9% |
| 2018 | $1,266 +0.3% | $68,831 +6.7% |
| 2017 | $1,262 +4.7% | $64,519 +59.1% |
| 2016 | $1,206 +263.6% | $40,546 +0.7% |
| 2015 | $332 | $40,265 +0.8% |
| 2014 | $332 | $39,946 +1.5% |
| 2013 | -- | $39,356 +1.7% |
| 2012 | -- | $38,699 +3% |
| 2011 | -- | $37,572 +1.5% |
| 2010 | -- | $37,017 +2.7% |
| 2009 | -- | $36,044 +0.1% |
| 2008 | -- | $36,008 +3% |
| 2007 | -- | $34,960 +2.5% |
| 2006 | -- | $34,110 +3% |
| 2005 | -- | $33,120 +3% |
| 2004 | -- | $32,160 +1.9% |
| 2003 | -- | $31,560 +2.4% |
| 2002 | -- | $30,820 +1.6% |
| 2001 | -- | $30,330 +3% |
| 2000 | -- | $29,450 +2.7% |
| 1999 | -- | $28,680 |
Find assessor info on the county website
Monthly payment
Est. payment
Payment breakdown
Explore the cost of this home by adjusting the details. Changes won't be saved.Climate risks
Neighborhood: Eastmount
Nearby schools
Schools provided by the listing agent
- Elementary: Oj Semmes
- Middle: WORKMAN
- High: Washington
Source: PAR. This data may not be complete. We recommend contacting the local school district to confirm school assignments for this home.


Similar homes
- $205,0003 bd2 ba1.5k sqft901 Brookview Cir, Pensacola, FL 32503For Sale
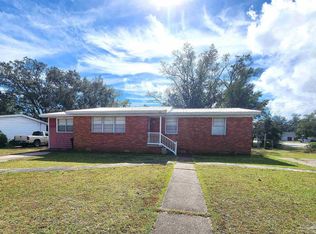 MLS ID #690909, Denise Kinne, Scenic Realty Group, LLC. PAR
- $335,0003 bd2 ba1.4k sqft2820 Bayview Way, Pensacola, FL 32503For Sale
 MLS ID #685401, Troy Hammock, Coldwell Banker Realty. PAR
- $--4 bd3 ba1.5k sqft8430 Old Spanish Trail Rd, Pensacola, FL 32514Auction
 Auction.com 2
- $224,9003 bd2 ba1.1k sqft7401 Sachem Rd, Pensacola, FL 32506For Sale
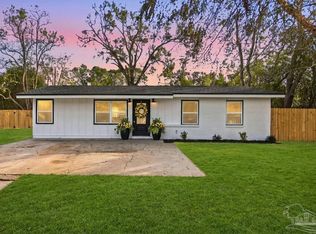 MLS ID #691002, Jamie Holcomb, Bastion Realty LLC. PAR
