Well maintained property a bunch of upgrades and remodels through out the property, Corner lot RV parking, Great size lot, Add on room
property with pool well maintained
Property 5-8 min from airport
easy freeway access 95 fwy
15 min from the strip
Active
Price cut: $20K (8/4)
$469,000
5311 Annie Oakley Dr, Las Vegas, NV 89120
3beds
1,531sqft
Single Family Residence
Built in 1990
7,405 Square Feet Lot
$-- Zestimate®
$306/sqft
$-- HOA
What's special
Rv parkingProperty with poolGreat size lotCorner lot
- 106 days |
- 359 |
- 32 |
Zillow last checked:
Listing updated:
Listed by:
Randy Rodriguez S.0177446 702-453-8000,
Desert Vision Realty
Source: LVR,MLS#: 2779469 Originating MLS: Greater Las Vegas Association of Realtors Inc
Originating MLS: Greater Las Vegas Association of Realtors IncFacts & features
Interior
Bedrooms & bathrooms
- Bedrooms: 3
- Bathrooms: 3
- Full bathrooms: 2
- 1/2 bathrooms: 1
Primary bedroom
- Description: Ceiling Fan,Ceiling Light,Closet
- Dimensions: 12x13
Bedroom 2
- Description: Ceiling Fan,Ceiling Light,Closet
- Dimensions: 11x11
Bedroom 3
- Description: Ceiling Fan,Ceiling Light,Closet
- Dimensions: 11x11
Primary bathroom
- Description: Double Sink
Dining room
- Description: Family Room/Dining Combo
- Dimensions: 10X10
Kitchen
- Description: Breakfast Bar/Counter
Living room
- Description: Front
- Dimensions: 11x12
Heating
- Central, Gas
Cooling
- Central Air, Electric
Appliances
- Included: Disposal, Gas Range, Refrigerator
- Laundry: Electric Dryer Hookup, Gas Dryer Hookup, In Garage, Main Level
Features
- Ceiling Fan(s)
- Flooring: Laminate
- Number of fireplaces: 1
- Fireplace features: Living Room, Wood Burning
Interior area
- Total structure area: 1,531
- Total interior livable area: 1,531 sqft
Video & virtual tour
Property
Parking
- Total spaces: 2
- Parking features: Attached, Finished Garage, Garage, Garage Door Opener, Inside Entrance, Open, Private, RV Potential, RV Access/Parking
- Attached garage spaces: 2
- Has uncovered spaces: Yes
Features
- Stories: 2
- Patio & porch: Covered, Enclosed, Patio
- Exterior features: Patio, Private Yard
- Has private pool: Yes
- Pool features: In Ground, Private
- Fencing: Block,Back Yard
- Has view: Yes
- View description: None
Lot
- Size: 7,405 Square Feet
- Features: Back Yard, Front Yard, < 1/4 Acre
Details
- Parcel number: 16130710084
- Zoning description: Single Family
- Horse amenities: None
Construction
Type & style
- Home type: SingleFamily
- Architectural style: Two Story
- Property subtype: Single Family Residence
Materials
- Frame, Stucco, Drywall
- Roof: Tile
Condition
- Resale
- Year built: 1990
Utilities & green energy
- Sewer: Public Sewer
- Water: Public
- Utilities for property: Above Ground Utilities
Community & HOA
Community
- Subdivision: Encore Paradise Valley
HOA
- Has HOA: No
- Amenities included: None
Location
- Region: Las Vegas
Financial & listing details
- Price per square foot: $306/sqft
- Tax assessed value: $256,494
- Annual tax amount: $1,608
- Date on market: 5/6/2026
- Listing agreement: Exclusive Right To Sell
- Listing terms: Cash,Conventional,FHA,VA Loan
- Ownership: Single Family Residential
Estimated market value
Not available
Estimated sales range
Not available
Not available
Price history
| Date | Event | Price |
|---|---|---|
| 8/4/2026 | Price change | $469,000-4.1%$306/sqft |
Source:  LVR #2779469 Report a problem LVR #2779469 Report a problem | ||
| 5/6/2026 | Listed for sale | $489,000+123.3%$319/sqft |
Source: LVR #2779469 Report a problem | ||
| 3/28/2025 | Listing removed | $2,495$2/sqft |
Source: LVR #2651218 Report a problem | ||
| 3/24/2025 | Price change | $2,495-4%$2/sqft |
Source: LVR #2651218 Report a problem | ||
| 3/11/2025 | Price change | $2,600-5.5%$2/sqft |
Source: LVR #2651218 Report a problem | ||
| 1/30/2025 | Listed for rent | $2,750+57.1%$2/sqft |
Source: Zillow Rentals Report a problem | ||
| 7/25/2018 | Listing removed | $1,750$1/sqft |
Source: Zillow Rental Network Report a problem | ||
| 7/24/2018 | Price change | $1,750-2.8%$1/sqft |
Source: Zillow Rental Network Report a problem | ||
| 7/4/2018 | Price change | $1,800-5.3%$1/sqft |
Source: Key Realty Southwest LLC #2004613 Report a problem | ||
| 6/18/2018 | Listed for rent | $1,900+31%$1/sqft |
Source: Key Property Management LLC Report a problem | ||
| 2/8/2016 | Sold | $219,000-0.4%$143/sqft |
Source: LVR #1586759 Report a problem | ||
| 12/7/2015 | Pending sale | $219,900$144/sqft |
Source: Elite Realty #1586759 Report a problem | ||
| 12/2/2015 | Price change | $219,900-4.3%$144/sqft |
Source: Elite Realty #1586759 Report a problem | ||
| 12/2/2015 | Listing removed | $1,450$1/sqft |
Source: Elite Realty #1589339 Report a problem | ||
| 11/26/2015 | Listed for rent | $1,450-6.5%$1/sqft |
Source: Elite Realty #1589339 Report a problem | ||
| 11/7/2015 | Listed for sale | $229,900-7.7%$150/sqft |
Source: Elite Realty #1586759 Report a problem | ||
| 5/13/2015 | Listing removed | $1,550$1/sqft |
Source: Elite Realty #1535019 Report a problem | ||
| 5/7/2015 | Listing removed | $249,000$163/sqft |
Source: Elite Realty #1537010 Report a problem | ||
| 5/1/2015 | Listed for rent | $1,550$1/sqft |
Source: Elite Realty #1535019 Report a problem | ||
| 4/28/2015 | Price change | $249,000-3.9%$163/sqft |
Source: Elite Realty #1523725 Report a problem | ||
| 3/17/2015 | Listed for sale | $259,000+40%$169/sqft |
Source: Elite Realty, Inc #1523725 Report a problem | ||
| 12/10/2013 | Listing removed | $185,000$121/sqft |
Source: Realty Executives Of Nevada #GLVARNV_1374002 Report a problem | ||
| 12/3/2013 | Listed for sale | $185,000$121/sqft |
Source: Realty Executives Of Nevada #GLVARNV_1374002 Report a problem | ||
| 11/8/2013 | Sold | $185,000$121/sqft |
Source: LVR #1374002 Report a problem | ||
| 9/12/2013 | Pending sale | $185,000$121/sqft |
Source: RealtyExecutives of Nevada #1374002 Report a problem | ||
Public tax history
| Year | Property taxes | Tax assessment |
|---|---|---|
| 2026 | $1,958 +25.2% | $89,773 -2.8% |
| 2025 | $1,564 +3% | $92,367 +4.6% |
| 2024 | $1,519 +3% | $88,323 +14.1% |
| 2023 | $1,475 -1.5% | $77,423 +7.8% |
| 2022 | $1,497 +7.7% | $71,815 +2.2% |
| 2021 | $1,389 -12.3% | $70,276 +2.6% |
| 2020 | $1,585 +27.6% | $68,504 +6.7% |
| 2019 | $1,242 +6.9% | $64,186 |
| 2018 | $1,162 | $64,186 +0.4% |
| 2017 | $1,162 | $63,911 +36.5% |
| 2016 | $1,162 +0.3% | $46,817 +22.1% |
| 2015 | $1,159 +3% | $38,331 -17.3% |
| 2014 | $1,125 | $46,330 |
| 2013 | -- | $46,330 +3.9% |
| 2012 | -- | $44,574 -12.5% |
| 2011 | -- | $50,953 -4.2% |
| 2010 | -- | $53,174 -20% |
| 2009 | -- | $66,438 |
| 2008 | -- | $66,438 -21.8% |
| 2007 | -- | $84,965 +11% |
| 2006 | -- | $76,578 +40.1% |
| 2005 | -- | $54,649 +13.4% |
| 2004 | -- | $48,202 +1.1% |
| 2003 | -- | $47,670 -2.1% |
| 2002 | -- | $48,700 +9.8% |
| 2001 | -- | $44,350 |
Find assessor info on the county website
Monthly payment
Est. payment
Payment breakdown
Explore the cost of this home by adjusting the details. Changes won't be saved.Climate risks
Neighborhood: Paradise
Nearby schools
GreatSchools rating
- 5/10Bill Y Tomiyasu Elementary SchoolGrades: PK-5Distance: 0.2 mi
- 4/10Helen C Cannon Junior High SchoolGrades: 6-8Distance: 1.7 mi
- 3/10Del Sol High SchoolGrades: 9-12Distance: 1.3 mi
Schools provided by the listing agent
- Elementary: Tomiyasu,Tomiyasu
- Middle: Cannon Helen C.
- High: Del Sol HS
Source: LVR. This data may not be complete. We recommend contacting the local school district to confirm school assignments for this home.
- $425,9003 bd2 ba1.5k sqft5323 Annie Oakley Dr, Paradise town, NV 89120Off Market

- $447,7004 bd2 ba1.8k sqft5316 Pistolera Cir, Las Vegas, NV 89120Off Market

- $466,4004 bd3 ba2.2k sqft5324 Pistolera Cir, Las Vegas, NV 89120Off Market
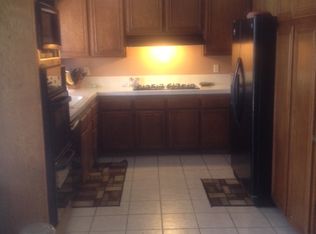
- $420,4004 bd2 ba1.8k sqft5333 Annie Oakley Dr, Las Vegas, NV 89120Off Market
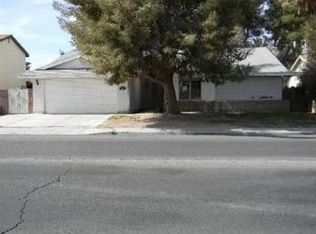
- $407,0003 bd2 ba1.7k sqft5334 Pistolera Cir, Las Vegas, NV 89120Off Market
- $433,2004 bd2 ba2.2k sqft3989 Green Leaf Dr, Las Vegas, NV 89120Off Market
- $467,4004 bd3 ba2.2k sqft5343 Annie Oakley Dr, Las Vegas, NV 89120Off Market
- $436,0004 bd2 ba1.8k sqft3979 Green Leaf Dr, Las Vegas, NV 89120Off Market
A local agent can set up tours, give advice and negotiate with sellers.
Similar homes
- $460,0003 bd2 ba1.5k sqft4050 Lucas Ave, Las Vegas, NV 89120For Sale
 MLS ID #2809392, Claudia Johnson, Realty ONE Group, Inc. LVR
 - $443,5003 bd2 ba1.6k sqft5028 Meadow Grove Ct, Las Vegas, NV 89120For Sale
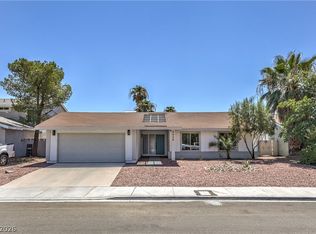 MLS ID #2794704, Michael Desilva, Motion Properties. LVR
 - $459,0003 bd2 ba1.6k sqft5752 Shermer Ct, Las Vegas, NV 89120For Sale
 MLS ID #2794241, Shelly D. Walters, Wardley Real Estate. LVR
 - $489,9003 bd2 ba1.6k sqft5630 Neosho St, Las Vegas, NV 89120For Sale
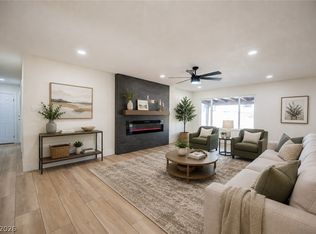 MLS ID #2801144, Noah Bates, Rustic Properties. LVR
 - $--4 bd3 ba2.1k sqft5274 Annie Oakley Dr, Las Vegas, NV 89120AuctionAuction.com 1
- $492,5004 bd2 ba1.7k sqft5180 Richmond Cir, Las Vegas, NV 89120For SaleMLS ID #2796855, Carol J. Goetze, Motion Properties. LVR
- $489,0004 bd3 ba2.1k sqft4472 Lindenhurst Ln, Las Vegas, NV 89120For SaleMLS ID #2800706, Sandee G. McDuffie, Keller Williams Realty Las Veg. LVR
- $540,0004 bd3 ba2.1k sqft4160 Chela Ct, Las Vegas, NV 89120For SaleMLS ID #2808041, Randy Myers, Keller Williams MarketPlace. LVR
- $475,0005 bd2 ba2.2k sqft3574 Winner Dr, Las Vegas, NV 89120For SaleMLS ID #2787860, Risa Mallari, Wardley Real Estate. LVR
- $519,9003 bd2 ba1.8k sqft5470 Abbington St, Las Vegas, NV 89120For SaleMLS ID #2798725, Leo Alexander Garcia, The Home Shop. LVR
- $490,0004 bd3 ba2.1k sqft4163 Chela Cir, Las Vegas, NV 89120SoldMLS ID #2544568, Jessica L. Beyer, Precision Realty. LVR
- $432,0004 bd2 ba2.1k sqft3512 Rawhide St, Las Vegas, NV 89120For SaleMLS ID #2805953, Dayana Zambrana Herrera, Golden Stars Realty Group LLC. LVR
- $499,0004 bd2 ba2.2k sqft3753 S Rosecrest Cir, Las Vegas, NV 89121For SaleMLS ID #2808638, Tod A. Wever, Rentmax Property Management. LVR
- $448,5003 bd2 ba1.7k sqft4476 Sunny Dunes Dr, Las Vegas, NV 89121For SaleMLS ID #2806589, Tomer Itzhaki, Omni -Terra Solutions. LVR
- $550,0004 bd3 ba2.2k sqft3839 Boca Chica Ave, Las Vegas, NV 89120For SaleMLS ID #2789833, Craig Tann, Huntington & Ellis, A Real Est. LVR
- $469,9004 bd3 ba1.7k sqft3896 Acapulco Ave, Las Vegas, NV 89121For SaleMLS ID #2785193, Cecelia D. Stevens, Stevens Realty & Property Mgmt. LVR
- $374,9994 bd2 ba1.2k sqft5157 San Anselmo St, Paradise Town, NV 89120For SaleMLS ID #2810371, Roger Ayala, LIFE Realty District. LVR
- $539,9994 bd3 ba2.1k sqft3670 Chama Ave, Las Vegas, NV 89121For SaleMLS ID #2810563, Marisol Espinosa, Signature Real Estate Group. LVR
- $499,9993 bd3 ba2.1k sqft3568 Taos Ln, Las Vegas, NV 89121For SaleMLS ID #2807325, Antonio Medina Jr, Century 21 Americana. LVR
- $395,0003 bd3 ba2k sqft5449 Olivebrook Ct, Las Vegas, NV 89120For SaleMLS ID #2805907, Claudia Fleming, Realty ONE Group, Inc. LVR
