Bring your reasonable offer! This beautifully maintained 3-bedroom, 2-bath end-unit home offers low-maintenance living in a convenient North Knoxville location with easy access to I-640. You'll appreciate the many major updates completed within the last nine years, including the HVAC system, roof, refrigerator, stove, microwave, water heater, garage door, and garden tub, giving you added peace of mind.
Filled with natural light and enhanced by the privacy of an end unit, this move-in-ready home features a spacious living room with a marble fireplace and gas logs, creating a warm and inviting atmosphere. The desirable main-level owner's suite offers comfort and convenience, while the formal dining room and sunny breakfast area provide flexible spaces for entertaining and everyday living. The enclosed sunroom is the perfect place to enjoy your morning coffee, read a book, or unwind at the end of the day.
Enjoy the beautiful setting with the golf course just across the street, a peaceful pond just beyond the roadway, and a nearby walking track--perfect for morning strolls, evening walks, or simply taking in the scenic surroundings.
With generous storage throughout and a prime location just minutes from downtown Knoxville, shopping, dining, and major interstates, this move-in-ready home offers the perfect combination of comfort, convenience, and lifestyle. Schedule your private showing today!
Pending
Price cut: $19K (7/30)
$360,000
5312 Tazewell Pointe Way, Knoxville, TN 37918
3beds
1,738sqft
:
Get pre-qualified$2,391/mo
Condominium
Built in 1997
-- sqft lot
$-- Zestimate®
$207/sqft
$100/mo HOA
What's special
Warm and inviting atmosphereGenerous storage throughoutNearby walking trackSunny breakfast areaFilled with natural lightEnclosed sunroomFormal dining room
- 141 days |
- 588 |
- 31 |
Zillow last checked:
Listing updated:
Listed by:
Donna Beeco 865-742-3243,
CENTURY 21 Legacy 865-966-2121
Source: East Tennessee Realtors,MLS#: 1333659
Facts & features
Interior
Bedrooms & bathrooms
- Bedrooms: 3
- Bathrooms: 2
- Full bathrooms: 2
Heating
- Central, Natural Gas, Electric
Cooling
- Central Air, Ceiling Fan(s)
Appliances
- Included: Gas Range, Gas Cooktop, Dishwasher, Disposal, Dryer, Handicapped Equipped, Microwave, Refrigerator, Self Cleaning Oven, Washer
Features
- Walk-In Closet(s), Pantry, Central Vacuum
- Flooring: Other, Laminate, Carpet, Hardwood
- Basement: Slab
- Number of fireplaces: 1
- Fireplace features: Gas, Insert, Marble, Ventless, Circulating, Gas Log
Interior area
- Total structure area: 1,738
- Total interior livable area: 1,738 sqft
Property
Parking
- Total spaces: 2
- Parking features: Garage Door Opener, Attached, Main Level
- Attached garage spaces: 2
Lot
- Size: 5,662 Square Feet
- Features: Rolling Slope
Details
- Parcel number: 049FE024
Construction
Type & style
- Home type: Condo
- Architectural style: Contemporary,Traditional
- Property subtype: Condominium
- Attached to another structure: Yes
Materials
- Stucco, Brick
Condition
- Year built: 1997
Utilities & green energy
- Sewer: Public Sewer
- Water: Public
- Utilities for property: Cable Available
Community & HOA
Community
- Security: Security System, Smoke Detector(s)
- Subdivision: Tazewell Pointe
HOA
- Has HOA: Yes
- Services included: Maintenance Grounds
- HOA fee: $100 monthly
Location
- Region: Knoxville
Financial & listing details
- Price per square foot: $207/sqft
- Tax assessed value: $282,600
- Annual tax amount: $1,098
- Date on market: 3/25/2026
Estimated market value
Not available
Estimated sales range
Not available
Not available
Price history
| Date | Event | Price |
|---|---|---|
| 8/6/2026 | Pending sale | $360,000$207/sqft |
Source:  East Tennessee Realtors #1333659 Report a problem East Tennessee Realtors #1333659 Report a problem | ||
| 7/30/2026 | Price change | $360,000-5%$207/sqft |
Source: East Tennessee Realtors #1333659 Report a problem | ||
| 7/13/2026 | Price change | $379,000-2.6%$218/sqft |
Source: East Tennessee Realtors #1333659 Report a problem | ||
| 7/7/2026 | Price change | $389,000-2.5%$224/sqft |
Source: East Tennessee Realtors #1333659 Report a problem | ||
| 4/30/2026 | Price change | $399,000-7.2%$230/sqft |
Source: East Tennessee Realtors #1333659 Report a problem | ||
| 4/11/2026 | Price change | $430,000-2.3%$247/sqft |
Source: East Tennessee Realtors #1333659 Report a problem | ||
| 3/25/2026 | Listed for sale | $440,000+143.2%$253/sqft |
Source: East Tennessee Realtors #1333659 Report a problem | ||
| 11/20/2017 | Sold | $180,900-2.2%$104/sqft |
Source: East Tennessee Realtors #1019282 Report a problem | ||
| 10/16/2017 | Pending sale | $184,900$106/sqft |
Source: Crossroads Realty #1019282 Report a problem | ||
| 10/10/2017 | Listed for sale | $184,900+24.3%$106/sqft |
Source: Crossroads Realty #1019282 Report a problem | ||
| 12/8/1997 | Sold | $148,800$86/sqft |
Source: Public Record Report a problem | ||
Public tax history
| Year | Property taxes | Tax assessment |
|---|---|---|
| 2025 | $1,098 | $70,650 |
| 2024 | $1,098 | $70,650 |
| 2023 | $1,098 | $70,650 |
| 2022 | $1,098 +12.5% | $70,650 +53.4% |
| 2021 | $976 | $46,050 -75% |
| 2020 | $976 | $184,200 |
| 2019 | $976 | $184,200 |
| 2018 | $976 | $184,200 +300% |
| 2017 | $976 +11% | $46,050 |
| 2016 | $879 | -- |
| 2015 | $879 | -- |
| 2014 | $879 0% | -- |
| 2013 | $879 -63.7% | -- |
| 2012 | $2,421 | -- |
| 2011 | $2,421 | $50,225 |
| 2010 | $2,421 | $50,225 |
| 2009 | $2,421 +10.3% | $50,225 +25.9% |
| 2008 | $2,195 | $39,900 |
| 2007 | $2,195 -13.9% | $39,900 -13.9% |
| 2006 | $2,548 | $46,325 |
| 2005 | $2,548 +1.5% | $46,325 +10.9% |
| 2004 | $2,511 +6.2% | $41,775 |
| 2003 | $2,364 | $41,775 |
| 2002 | -- | $41,775 |
| 2001 | -- | $41,775 +13.4% |
| 2000 | -- | $36,825 |
Find assessor info on the county website
Monthly payment
Est. payment
Payment breakdown
Explore the cost of this home by adjusting the details. Changes won't be saved.Climate risks
Neighborhood: 37918
Nearby schools
GreatSchools rating
- 9/10Shannondale Elementary SchoolGrades: PK-5Distance: 0.9 mi
- 5/10Gresham Middle SchoolGrades: 6-8Distance: 2.9 mi
- 5/10Central High SchoolGrades: 9-12Distance: 2.1 mi
- $435,0003 bd3 ba2.2k sqft5316 Tazewell Pointe Way, Knoxville, TN 37918Off Market

- $420,7003 bd1 ba2.4k sqft5308 Tazewell Pointe Way, Knoxville, TN 37918Off Market
- $368,4003 bd1 ba1.7k sqft5320 Tazewell Pointe Way, Knoxville, TN 37918Off Market
- $375,0002 bd2 ba1.6k sqft5304 Tazewell Pointe Way, Knoxville, TN 37918Sold

- $352,7003 bd1 ba1.7k sqft5324 Tazewell Pointe Way, Knoxville, TN 37918Off Market
- $400,5003 bd1 ba2k sqft5300 Tazewell Pointe Way, Knoxville, TN 37918Off Market
- $575,1004 bd2 ba3.7k sqft5311 Tazewell Pointe Way, Knoxville, TN 37918Off Market
- $--1 bd1 ba764 sqft5120 Andover Green Way #2701, Knoxville, TN 37918Off Market
A local agent can set up tours, give advice and negotiate with sellers.
Similar homes
- $339,9003 bd3 ba2.1k sqft7422 Tylers Garden Way, Knoxville, TN 37918For Sale
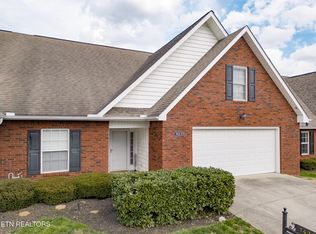
 MLS ID #1332737, Sue McKnight, Elite Realty. East Tennessee Realtors
 - $355,0005 bd2 ba1.5k sqft7536 Inverrary Cir, Knoxville, TN 37918For Sale
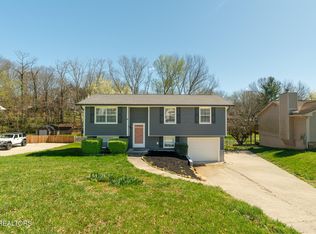 MLS ID #1332889, Michael Boyle, Realty Executives Associates. East Tennessee Realtors
 - $339,9003 bd2 ba1.4k sqft5705 Wassman Rd, Knoxville, TN 37912For Sale
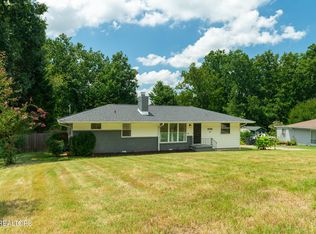 MLS ID #1350981, Joey English, Realty Executives Associates. East Tennessee Realtors
 - $374,9003 bd2 ba2k sqft503 Tillman Rd, Knoxville, TN 37912For Sale
 MLS ID #1350501, Dustin Wrinkle, King Real Estate Services,Inc. East Tennessee Realtors
 - $419,9003 bd2 ba1.7k sqft6828 Amberfield Ln, Knoxville, TN 37918For SaleMLS ID #1349305, Adam Swann, Your Home Sold Guaranteed Real. East Tennessee Realtors
- $412,5003 bd3 ba2k sqft1532 N Courtney Oak Ln, Knoxville, TN 37938For SaleMLS ID #1350777, Jeremiah Wampler, Realty Executives Associates. East Tennessee Realtors
- $305,0003 bd2 ba1.5k sqft4298 Larigo Dr, Knoxville, TN 37914For SaleMLS ID #1350437, Hayden Smith, Keller Williams Realty. East Tennessee Realtors
- $347,5003 bd2 ba1.5k sqft4814 Evangeline Ln, Knoxville, TN 37938For SaleMLS ID #1347170, Allison E Ramsey, Keller Williams. East Tennessee Realtors
- $339,0002 bd2 ba1.2k sqft4528 Shamus Way, Knoxville, TN 37918For SaleMLS ID #1322263, Melissa Browder, EXIT TLC Realty. East Tennessee Realtors
- $379,7503 bd2 ba1.7k sqft6344 Love Song Ln, Knoxville, TN 37914For SaleMLS ID #1347832, Dave Corum, The Ferguson Company. East Tennessee Realtors
- $314,9002 bd2 ba1.3k sqft7116 Allison Way, Knoxville, TN 37918For SaleMLS ID #1342014, Mary Kidwell, Realty Executives Associates. East Tennessee Realtors
- $399,9003 bd2 ba1.7k sqft529 Pebble Creek Rd, Knoxville, TN 37918For Sale By Owner
- $299,9002 bd2 ba1.3k sqft7113 Allison Way, Knoxville, TN 37918For SaleMLS ID #1346189, Nikitia Thompson, Realty Executives-Nikitia Thompson Realty. East Tennessee Realtors
- $329,9002 bd2 ba1.3k sqft4125 Woodlawn Pike APT A2, Knoxville, TN 37920For SaleMLS ID #1350815, Kevin W. Charkosky, Prime Mountain Properties. East Tennessee Realtors
- $299,9002 bd2 ba1.2k sqft5035 Griffins Gate Ln, Knoxville, TN 37912For SaleMLS ID #1350531, Kindall Piper, Keller Williams Realty. East Tennessee Realtors
- $289,9002 bd2 ba1.1k sqft7400 Long Shot Ln, Knoxville, TN 37918For SaleMLS ID #1347792, Josh Bradley, Wallace. East Tennessee Realtors
- $235,0002 bd2 ba1.2k sqft6904 Kings Crossing Way, Knoxville, TN 37918For SaleMLS ID #1347297, Cheryl A Richey, The House Store. East Tennessee Realtors
- $282,5002 bd3 ba1.4k sqft4810 Fountain View Way, Knoxville, TN 37918For SaleMLS ID #1312325, Ryan Fogarty, Realty Executives Associates. East Tennessee Realtors
- $339,5003 bd2 ba1.3k sqft801 Colonial Estates Way, Knoxville, TN 37920For SaleMLS ID #1350104, Mike Yarbrough, Asset Realty Management, Inc.. East Tennessee Realtors
- $339,9003 bd2 ba1.4k sqft7213 Agatha Rd, Corryton, TN 37721For SaleMLS ID #1344271, Andy Mason, Elite Realty. East Tennessee Realtors
