Welcome to this beautifully maintained all-brick home in the desirable Southern Hills addition! This move-in ready 3-bedroom, 2-bath home offers 1,588 square feet (per appraisal) with an inviting, open layout featuring a cozy living room with a gas log fireplace and tray ceiling. The heated and cooled sunroom, open to the dining area, provides additional living space and is the perfect spot to enjoy your morning coffee, relax with a good book, or create a home office or hobby room. The primary suite features a tray ceiling, a beautifully remodeled bathroom (2019) with a gorgeous walk-in shower, and a large walk-in closet. You'll also
appreciate the generous storage throughout the home, a dedicated laundry room, and an attached 2-car garage. Step outside to a large backyard with mature trees, updated landscaping, and a new privacy fence (2023), offering plenty of room for entertaining,
gardening, or play. Recent updates include LVP flooring in the living room and hallway, dishwasher, microwave, and range (2020), hot water heater (2021), and a new roof
(2024).
Pending
$215,000
5316 Richmond Dr, Bartlesville, OK 74006
3beds
1,588sqft
Single Family Residence
Built in 2005
0.26 Acres Lot
$-- Zestimate®
$135/sqft
$10/mo HOA
What's special
All-brick homeLarge walk-in closetBeautifully remodeled bathroomInviting open layoutNew privacy fenceUpdated landscapingHeated and cooled sunroom
- 30 days
- 385
- 25
Likely to sell faster than
Zillow last checked:
Listing updated:
Listed by:
Riley Puckett 918-290-8182,
Chinowth & Cohen
Source: MLS Technology, Inc.,MLS#: 2627030 Originating MLS: MLS Technology
Originating MLS: MLS TechnologyFacts & features
Interior
Bedrooms & bathrooms
- Bedrooms: 3
- Bathrooms: 2
- Full bathrooms: 2
Primary bedroom
- Description: Master Bedroom,Private Bath,Walk-in Closet
- Level: First
Bedroom
- Description: Bedroom,Walk-in Closet
- Level: First
Bedroom
- Description: Bedroom,Walk-in Closet
- Level: First
Primary bathroom
- Description: Master Bath,Double Sink,Shower Only
- Level: First
Bathroom
- Description: Hall Bath,Bathtub
- Level: First
Bonus room
- Description: Additional Room,Florida
- Level: First
Dining room
- Description: Dining Room,Formal
- Level: First
Kitchen
- Description: Kitchen,Eat-In,Pantry
- Level: First
Living room
- Description: Living Room,Fireplace
- Level: First
Utility room
- Description: Utility Room,Inside
- Level: First
Heating
- Central, Gas
Cooling
- Central Air
Appliances
- Included: Dishwasher, Disposal, Gas Water Heater, Microwave, Oven, Range
- Laundry: Washer Hookup, Electric Dryer Hookup, Gas Dryer Hookup
Features
- Ceramic Counters, High Ceilings, Laminate Counters, Other, Cable TV, Ceiling Fan(s), Electric Oven Connection, Electric Range Connection, Programmable Thermostat
- Flooring: Carpet, Tile, Vinyl
- Doors: Insulated Doors
- Windows: Vinyl, Insulated Windows
- Basement: None
- Number of fireplaces: 1
Interior area
- Total structure area: 1,588
- Total interior livable area: 1,588 sqft
Property
Parking
- Total spaces: 2
- Parking features: Attached, Garage
- Attached garage spaces: 2
Features
- Levels: One
- Stories: 1
- Patio & porch: Covered, Patio
- Exterior features: Landscaping, Rain Gutters
- Pool features: None
- Fencing: Full,Privacy
Lot
- Size: 0.26 Acres
- Features: Mature Trees
Details
- Additional structures: None
- Parcel number: 0020465
Construction
Type & style
- Home type: SingleFamily
- Architectural style: Ranch
- Property subtype: Single Family Residence
Materials
- Brick, Wood Frame
- Foundation: Slab
- Roof: Asphalt,Fiberglass
Condition
- Year built: 2005
Utilities & green energy
- Sewer: Public Sewer
- Water: Public
- Utilities for property: Electricity Available, Natural Gas Available
Green energy
- Energy efficient items: Doors, Insulation, Windows
Community & HOA
Community
- Features: Gutter(s), Sidewalks
- Security: No Safety Shelter
- Subdivision: Southern Hills
HOA
- Has HOA: Yes
- Amenities included: None
- HOA fee: $120 annually
Location
- Region: Bartlesville
Financial & listing details
- Price per square foot: $135/sqft
- Tax assessed value: $225,805
- Annual tax amount: $1,450
- Date on market: 7/23/2026
- Cumulative days on market: 16 days
- Listing terms: Conventional,FHA,VA Loan
Estimated market value
Not available
Estimated sales range
Not available
Not available
Price history
| Date | Event | Price |
|---|---|---|
| 8/21/2026 | Pending sale | $215,000$135/sqft |
Source:  MLS Technology, Inc. #2627030 Report a problem MLS Technology, Inc. #2627030 Report a problem | ||
| 8/20/2026 | Listed for sale | $215,000$135/sqft |
Source: MLS Technology, Inc. #2627030 Report a problem | ||
| 8/3/2026 | Pending sale | $215,000$135/sqft |
Source: MLS Technology, Inc. #2627030 Report a problem | ||
| 7/30/2026 | Listed for sale | $215,000+50.3%$135/sqft |
Source: MLS Technology, Inc. #2627030 Report a problem | ||
| 11/1/2019 | Sold | $143,000-4.6%$90/sqft |
Source: MLS Technology, Inc. #1929657 Report a problem | ||
| 10/8/2019 | Pending sale | $149,900$94/sqft |
Source: RE/MAX Results #1929657 Report a problem | ||
| 9/13/2019 | Price change | $149,900-1.4%$94/sqft |
Source: RE/MAX Results #1929657 Report a problem | ||
| 8/13/2019 | Listed for sale | $152,000+2.7%$96/sqft |
Source: RE/MAX Results #1929657 Report a problem | ||
| 1/13/2015 | Sold | $148,000+0.3%$93/sqft |
Source: MLS Technology, Inc. #1421449 Report a problem | ||
| 9/23/2014 | Price change | $147,500-1.7%$93/sqft |
Source: RE/MAX Of Bartlesville #1421449 Report a problem | ||
| 7/13/2014 | Listed for sale | $150,000+3.1%$94/sqft |
Source: Visual Tour Report a problem | ||
| 2/14/2006 | Sold | $145,500$92/sqft |
Source: Public Record Report a problem | ||
Public tax history
| Year | Property taxes | Tax assessment |
|---|---|---|
| 2025 | $2,451 +1.8% | $21,050 +5% |
| 2024 | $2,407 +5.9% | $20,047 +5% |
| 2023 | $2,273 +4.4% | $19,093 +5% |
| 2022 | $2,178 +2% | $18,184 |
| 2021 | $2,136 -2.2% | $18,184 |
| 2020 | $2,183 0% | $18,184 |
| 2019 | $2,184 +0.6% | $18,184 +2.5% |
| 2017 | $2,171 | $17,746 |
| 2016 | $2,171 -1.6% | $17,746 -6.5% |
| 2015 | $2,205 +3.7% | $18,985 +5% |
| 2014 | $2,127 +7.7% | $18,081 +5% |
| 2013 | $1,974 -0.9% | $17,220 |
| 2012 | $1,992 | $17,220 |
| 2011 | -- | $17,220 |
| 2010 | -- | $17,220 |
| 2009 | -- | $17,220 |
| 2008 | -- | $17,220 -0.7% |
| 2007 | -- | $17,340 |
Find assessor info on the county website
Monthly payment
Est. payment
Payment breakdown
Explore the cost of this home by adjusting the details. Changes won't be saved.Climate risks
Neighborhood: 74006
Nearby schools
Schools provided by the listing agent
- Elementary: Wayside
- Middle: Central
- High: Bartlesville
- District: Bartlesville - Sch Dist (81)
Source: MLS Technology, Inc.. This data may not be complete. We recommend contacting the local school district to confirm school assignments for this home.
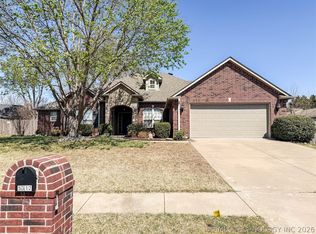
- $324,9004 bd3 ba3k sqft5312 Richmond Dr, Bartlesville, OK 74006Pending
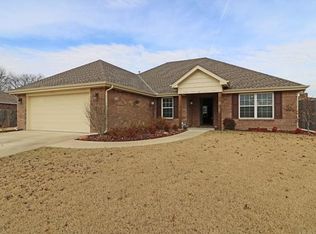
- $162,3002 bd2 ba1.4k sqft1847 S Madison Blvd, Bartlesville, OK 74006Off Market
- $186,900-- bd2 ba1.8k sqft1853 S Madison Blvd, Bartlesville, OK 74006Off Market
- $275,9003 bd2 ba1.8k sqft5320 Richmond Dr, Bartlesville, OK 74006Off Market
Similar homes
- $210,0004 bd2 ba1.5k sqft5438 Clearview Dr, Bartlesville, OK 74006For Sale
 MLS ID #2631492, Heather Smith, Keller Williams Advantage. MLS Technology, Inc.
 - $207,0003 bd2 ba1.7k sqft5615 Harvard Dr, Bartlesville, OK 74006For Sale
 MLS ID #2631738, Lee Ann Pierce, RE/MAX Results. MLS Technology, Inc.
 - $237,0003 bd3 ba1.7k sqft3002 Talbot Cir, Bartlesville, OK 74006For Sale
 MLS ID #2628710, Sarah Adams, McGraw, REALTORS. MLS Technology, Inc.
 - $200,0003 bd3 ba2k sqft1312 Melmart Dr, Bartlesville, OK 74006For Sale
 MLS ID #2628253, Lee Ann Pierce, RE/MAX Results. MLS Technology, Inc.
