TO BE BUILT!!Stunning Luxury custom Wyatt James Builders home on acre lot in exclusive gated community. Zoned for children to attend sought after Argyle ISD award winning schools. Thoughtfully designed open concept plan perfect for everyday living and effortless entertaining. Chef inspired kitchen will feature custom designed and built site finished cabinets. high end appliances including 48 inch gas range, built in refrigerator, double ovens PLUS dual dishwashers AND includes prep kitchen adjacent to large walk in pantry. Dining room features gorgeous built ins and climate controlled wine room! Beautiful nail down white oak hardwood flooring throughtout all living areas plus primary bedroom, high end designer finishes, solid core doors! Windows and western sliders open to fantastic outdoor living space with fireplace and kitchen with built in grill and fridge! The primary suite features it's own beverage fridge for private coffee bar or wine!! Fantastic spa inspired bath is highlighted by gorgeous built in white oak cabinets, dual vanities, large full tile drop slab shower plus freestanding soaker tub and great walk in closet! Private office, Large flex room with wet bar area leads to media room AND has western slider opening to outdoor living space and second covered porch! Four additional bedrooms are all ensuite offering privacy for family members or visiting guest! Four car garages with flexibiity to move from one garage to the other. Home is in the permitting stage so there is still time for personal design meetings to make selections! Also possible for pool design to be added during the construction process. Full foam encapsulation insulation, tankless hot water water delivery, FIFTY year Tilcor metal roof! All of this on ONE level! Beautiful tranquil treed lot backing to treed conservation area. Community amenities include pool, pickleball court, fitness center, clubhouse, walking, hiking and horse trails. Builder provides 1,2 and 10 year Warranties!
Pending
$2,145,000
5317 Castellano Ct, Flower Mound, TX 75022
5beds
5,038sqft
:
Get pre-qualified$15,530/mo
Single Family Residence
Built in 2025
1.01 Acres Lot
$2,044,000 Zestimate®
$426/sqft
$245/mo HOA
What's special
Acre lotGorgeous built insOutdoor living spacePrivate officeWhite oak hardwood flooringBeverage fridgePrep kitchen
- 273 days |
- 20 |
- 3 |
Zillow last checked:
Listing updated:
Listed by:
Anne Carrancejie 0619244 469-688-4138,
Berkshire HathawayHS PenFed TX 214-257-1111,
Joanne Searcy 0552321 214-213-0827,
Berkshire HathawayHS PenFed TX
Source: NTREIS,MLS#: 21093536
Facts & features
Interior
Bedrooms & bathrooms
- Bedrooms: 5
- Bathrooms: 6
- Full bathrooms: 5
- 1/2 bathrooms: 1
Primary bedroom
- Features: Dual Sinks, Double Vanity, En Suite Bathroom, Garden Tub/Roman Tub, Linen Closet, Separate Shower, Walk-In Closet(s)
- Level: First
- Dimensions: 21 x 16
Bedroom
- Features: Ceiling Fan(s), En Suite Bathroom, Split Bedrooms, Walk-In Closet(s)
- Level: First
- Dimensions: 15 x 12
Bedroom
- Features: Ceiling Fan(s), En Suite Bathroom, Split Bedrooms, Walk-In Closet(s)
- Level: First
- Dimensions: 15 x 15
Bedroom
- Features: Ceiling Fan(s), En Suite Bathroom, Split Bedrooms, Walk-In Closet(s)
- Level: First
- Dimensions: 15 x 14
Bedroom
- Features: Ceiling Fan(s), En Suite Bathroom, Split Bedrooms, Walk-In Closet(s)
- Level: First
- Dimensions: 13 x 13
Breakfast room nook
- Level: First
- Dimensions: 12 x 12
Dining room
- Features: Built-in Features
- Level: First
- Dimensions: 16 x 12
Game room
- Features: Ceiling Fan(s)
- Level: First
- Dimensions: 26 x 17
Kitchen
- Features: Built-in Features, Dual Sinks, Granite Counters, Kitchen Island, Pantry, Walk-In Pantry
- Level: First
- Dimensions: 15 x 14
Laundry
- Features: Built-in Features, Closet, Granite Counters, Utility Sink
- Level: First
- Dimensions: 10 x 10
Living room
- Features: Built-in Features, Fireplace
- Level: First
- Dimensions: 23 x 20
Media room
- Level: First
- Dimensions: 21 x 15
Mud room
- Features: Built-in Features
- Level: First
- Dimensions: 8 x 6
Office
- Features: Ceiling Fan(s)
- Level: First
- Dimensions: 14 x 13
Heating
- Natural Gas, Zoned
Cooling
- Central Air, Ceiling Fan(s), Electric, ENERGY STAR Qualified Equipment, Zoned
Appliances
- Included: Some Gas Appliances, Double Oven, Dishwasher, Disposal, Gas Range, Microwave, Plumbed For Gas, Tankless Water Heater, Vented Exhaust Fan, Wine Cooler
- Laundry: Washer Hookup, Electric Dryer Hookup, Laundry in Utility Room
Features
- Wet Bar, Decorative/Designer Lighting Fixtures, Double Vanity, Granite Counters, High Speed Internet, Kitchen Island, Open Floorplan, Pantry, Smart Home, Wired for Data, Walk-In Closet(s), Wired for Sound
- Flooring: Carpet, Ceramic Tile, Hardwood
- Has basement: No
- Number of fireplaces: 2
- Fireplace features: Glass Doors, Gas Log, Gas Starter, Living Room, Outside
Interior area
- Total interior livable area: 5,038 sqft
Video & virtual tour
Property
Parking
- Total spaces: 4
- Parking features: Concrete, Door-Multi, Driveway, Garage, Garage Door Opener, Oversized, Garage Faces Rear, Garage Faces Side
- Attached garage spaces: 4
Features
- Levels: One
- Stories: 1
- Patio & porch: Rear Porch, Front Porch, Covered
- Exterior features: Gas Grill, Lighting, Outdoor Grill, Outdoor Kitchen, Outdoor Living Area, Rain Gutters
- Pool features: None, Community
- Fencing: Wrought Iron
Lot
- Size: 1.01 Acres
- Features: Acreage, Back Yard, Backs to Greenbelt/Park, Interior Lot, Irregular Lot, Lawn, Landscaped, Many Trees, Subdivision, Sprinkler System
Details
- Parcel number: R741585
Construction
Type & style
- Home type: SingleFamily
- Architectural style: Ranch,Traditional,Detached
- Property subtype: Single Family Residence
Materials
- Brick, Stucco
- Foundation: Slab
- Roof: Metal
Condition
- Year built: 2025
Utilities & green energy
- Sewer: Aerobic Septic, Public Sewer
- Water: Public
- Utilities for property: Natural Gas Available, Sewer Available, Septic Available, Separate Meters, Underground Utilities, Water Available
Green energy
- Energy efficient items: Appliances, Insulation, Lighting, Rain/Freeze Sensors
- Indoor air quality: Ventilation
- Water conservation: Efficient Hot Water Distribution, Low-Flow Fixtures
Community & HOA
Community
- Features: Clubhouse, Fitness Center, Fenced Yard, Pickleball, Pool, Tennis Court(s), Trails/Paths, Gated, Sidewalks
- Security: Prewired, Security System Owned, Security System, Carbon Monoxide Detector(s), Gated Community, Smoke Detector(s), Gated with Guard
- Subdivision: Montalcino Estates Ph 2
HOA
- Has HOA: Yes
- Services included: All Facilities, Association Management, Security
- HOA fee: $735 quarterly
- HOA name: Essex Management
- HOA phone: 972-428-2030
Location
- Region: Flower Mound
Financial & listing details
- Price per square foot: $426/sqft
- Tax assessed value: $363,323
- Annual tax amount: $6,765
- Date on market: 10/23/2025
- Cumulative days on market: 272 days
- Listing terms: Cash,Conventional
Estimated market value
$2,044,000
$1.94M - $2.15M
$7,961/mo
Price history
| Date | Event | Price |
|---|---|---|
| 6/13/2026 | Pending sale | $2,145,000$426/sqft |
Source: NTREIS #21093536 Report a problem | ||
| 10/23/2025 | Listed for sale | $2,145,000$426/sqft |
Source: NTREIS #21093536 Report a problem | ||
Public tax history
| Year | Property taxes | Tax assessment |
|---|---|---|
| 2025 | $6,343 +95.3% | $363,323 +108.3% |
| 2024 | $3,247 +24.9% | $174,395 +20% |
| 2023 | $2,600 -11.4% | $145,329 |
| 2022 | $2,936 -0.9% | $145,329 -40% |
| 2021 | $2,962 -2% | $242,215 +66.7% |
| 2020 | $3,023 -4.1% | $145,329 |
| 2019 | $3,153 | $145,329 |
Find assessor info on the county website
Monthly payment
Est. payment
Payment breakdown
Explore the cost of this home by adjusting the details. Changes won't be saved.Climate risks
Neighborhood: 75022
Nearby schools
GreatSchools rating
- 10/10Argyle South Elementary SchoolGrades: PK-5Distance: 2.6 mi
- 8/10Argyle Middle SchoolGrades: 7-8Distance: 3.3 mi
- 9/10Argyle High SchoolGrades: 9-12Distance: 2.1 mi
Schools provided by the listing agent
- Elementary: Argyle South
- Middle: Argyle
- High: Argyle
- District: Argyle ISD
Source: NTREIS. This data may not be complete. We recommend contacting the local school district to confirm school assignments for this home.
- $1,978,9004 bd5 ba5.1k sqft5321 Castellano Ct, Flower Mound, TX 75022Off Market
- $1,830,3004 bd6 ba4.5k sqft5313 Castellano Ct, Flower Mound, TX 75022Off Market

- $--5 bd6 ba4.6k sqft5309 Castellano Ct, Flower Mound, TX 75022Sold

- $--6 bd5 ba5k sqft5312 Castellano Ct, Flower Mound, TX 75022Sold

- $--5 bd5 ba4.8k sqft5316 Castellano Ct, Flower Mound, TX 75022Sold
- $1,580,4004 bd3 ba4.5k sqft5308 Castellano Ct, Flower Mound, TX 75022Off Market
- $249,3441.237 Acres5501 Montalcino Blvd, Flower Mound, TX 75022Off Market
- $--6 bd5 ba4.9k sqft5305 Castellano Ct, Flower Mound, TX 75022Sold
A local agent can set up tours, give advice and negotiate with sellers.
A local lender can help you make sure your offer is ready when you are.
Similar homes
- $2,280,0005 bd6 ba5.9k sqft812 Glen Abbey Dr, Southlake, TX 76092For Sale
 MLS ID #21314125, Yanlin Qian. NTREIS
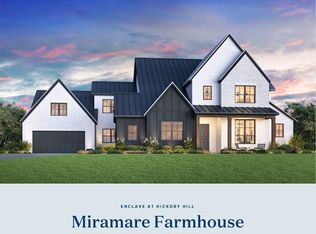
 - $1,899,0005 bd7 ba5.5k sqft11229 Douglas Dr, Argyle, TX 76226New Construction
 NTREIS
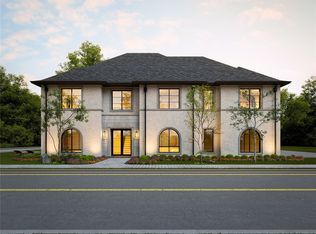
 - $2,145,5755 bd6 ba4.5k sqft2477 Lonesome Dove Rd, Southlake, TX 76092New Construction
 MLS ID #21180741, Sierra Maykus. NTREIS
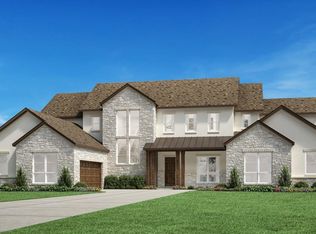
 - $1,699,0005 bd7 ba5.1k sqft11228 Douglas Dr, Argyle, TX 76226New Construction
 NTREIS
 - $1,745,0005 bd6 ba4.5k sqft2316 World Tree Way, Flower Mound, TX 75028New ConstructionNTREIS
- $1,795,0005 bd6 ba4.8k sqft2708 Southbay Cir, Argyle, TX 76226For SaleMLS ID #21266588, Blake Sharp. NTREIS
- $1,749,0005 bd6 ba4.4k sqft1200 Lake St, Flower Mound, TX 75028New ConstructionNTREIS
- $1,780,0005 bd4 ba4.4k sqft1201 Lessig Ln, Flower Mound, TX 75028New ConstructionNTREIS
- from $1,500,9954 bd5 ba3.9k sqftChambord Plan, Town Lake at Flower Mound, Flower Mound, TX 75022New ConstructionToll Brothers Inc.
- $1,549,0004 bd5 ba3.8k sqft11105 Douglas Dr, Argyle, TX 76226New ConstructionNTREIS
- $1,899,9904 bd5 ba3.7k sqft2963 Sunset Blvd, Flower Mound, TX 75022New ConstructionNTREIS
- from $1,131,9904 bd7 ba4.3k sqftPlan Palermo Plan, Furst Ranch: 70ft. lots, Flower Mound, TX 76226New ConstructionHighland Homes
- $1,899,9904 bd5 ba3.7k sqft2971 Sunset Blvd, Flower Mound, TX 75022New ConstructionNTREIS
- from $1,949,0004 bd5 ba3.4k sqftThe Iris Plan, The Villas at Lakeside, Flower Mound, TX 75022New ConstructionHomebound Technologies
- $1,357,7525 bd5 ba4.5k sqft5604 Legacy Park, Flower Mound, TX 75028For SaleMLS ID #21323631, Jimmy Rado. NTREIS
- $1,645,0005 bd6 ba4.9k sqft1221 Lessig Ln, Flower Mound, TX 75028New ConstructionNTREIS
- $1,176,6215 bd5 ba4.4k sqft5716 Tulip Trl, Flower Mound, TX 75028New ConstructionDavid Weekley Homes
- $1,639,0005 bd7 ba4.9k sqft1204 Lake Forest Blvd, Flower Mound, TX 75028New ConstructionNTREIS
- $1,499,0004 bd5 ba3.7k sqft5805 Idus Bryant Trl, Flower Mound, TX 75028New ConstructionNTREIS
- $1,149,9905 bd6 ba4.6k sqft1824 Wheatgrass Ln, Bartonville, TX 76226New ConstructionNTREIS
