Welcome to 532 E Willow Street in Pierce! This charming bungalow offers 4 bedrooms, 2 bathrooms, and over 2,300 square feet of living space on nearly an acre. Inside, you’ll find original woodwork and character throughout, along with a warm, inviting layout and the potential for a fifth bedroom or bonus space. Outside, enjoy the spacious covered front porch, fenced yard, mature shade and fruit trees, established landscaping, and plenty of room to spread out. A long concrete driveway leads to a large detached garage or workshop, offering excellent parking, storage, and workspace. Additional updates include a new roof in 2023 and an on-demand water heater. Full of charm, space, and possibilities, this well-cared-for property is ready for its next chapter.
For sale
Price cut: $6.1K (10/22)
$425,900
532 E Willow St, Pierce, NE 68767
4beds
2baths
3,438sqft
Single Family Residence
Built in 1926
0.99 Acres Lot
$-- Zestimate®
$124/sqft
$-- HOA
What's special
Fenced yardEstablished landscapingSpacious covered front porchWarm inviting layoutOn-demand water heater
- 32 days
- 747
- 14
Zillow last checked:
Listing updated:
Listed by:
Rachel Tietz,
Rely Real Estate
Source: Norfolk BOR,MLS#: 260617
Facts & features
Interior
Bedrooms & bathrooms
- Bedrooms: 4
- Bathrooms: 2
- Main level bathrooms: 1
- Main level bedrooms: 2
Rooms
- Room types: Workshop
Primary bedroom
- Level: Main
- Area: 132
- Dimensions: 12 x 11
Bedroom 2
- Level: Main
- Area: 234
- Dimensions: 18 x 13
Bedroom 3
- Level: Upper
- Area: 176
- Dimensions: 11 x 16
Bedroom 4
- Level: Upper
- Area: 165
- Dimensions: 11 x 15
Dining room
- Features: Liv/Din Combo
- Level: Main
- Area: 156
- Dimensions: 13 x 12
Family room
- Features: Carpet
- Level: Lower
- Area: 260
- Dimensions: 20 x 13
Kitchen
- Features: Pantry, Vinyl
- Level: Main
- Area: 352
- Dimensions: 16 x 22
Living room
- Features: Carpet
- Level: Main
- Area: 288
- Dimensions: 12 x 24
Cooling
- Central Air
Appliances
- Included: Electric Range, Dishwasher, Disposal, Refrigerator, Microwave, Water Softener Owned
- Laundry: In Basement
Features
- Walk-In Closet(s)
- Windows: Window Coverings
- Basement: Full,Partially Finished,Sump Pump,Drain Tiled
- Number of fireplaces: 1
- Fireplace features: One, Living Room
Interior area
- Total structure area: 2,338
- Total interior livable area: 3,438 sqft
- Finished area above ground: 2,338
Property
Parking
- Total spaces: 4
- Parking features: Detached, Garage Door Opener
- Garage spaces: 4
Features
- Patio & porch: Enclosed Porch
- Fencing: Wood,Chain Link
- Waterfront features: None
Lot
- Size: 0.99 Acres
- Features: Auto Sprinkler, Established Yard, Landscaping (Good)
Details
- Parcel number: 700003416
- Zoning: Residentia
Construction
Type & style
- Home type: SingleFamily
- Architectural style: Bungalow
- Property subtype: Single Family Residence
Materials
- Frame, Hardboard
- Roof: Comp/Shingle
Condition
- 61 or more Yrs
- New construction: No
- Year built: 1926
Utilities & green energy
- Sewer: Public Sewer
- Water: Public
Community & HOA
Community
- Security: Smoke Detector(s), Carbon Monoxide Detector(s)
Location
- Region: Pierce
Financial & listing details
- Price per square foot: $124/sqft
- Tax assessed value: $267,515
- Annual tax amount: $3,538
- Price range: $425.9K - $425.9K
- Date on market: 10/1/2026
- Cumulative days on market: 33 days
- Road surface type: Paved
Estimated market value
Not available
Estimated sales range
Not available
Not available
Price history
| Date | Event | Price |
|---|---|---|
| 10/22/2026 | Price change | $425,900-1.4%$124/sqft |
Source: Norfolk BOR #260617 Report a problem | ||
| 10/1/2026 | Listed for sale | $432,000-4%$126/sqft |
Source: Norfolk BOR #260617 Report a problem | ||
| 9/27/2026 | Listing removed | -- |
Source: Owner Report a problem | ||
| 9/1/2026 | Listed for sale | $450,000+57.9%$131/sqft |
Source: Owner Report a problem | ||
| 1/10/2022 | Sold | $285,000$83/sqft |
Source: Public Record Report a problem | ||
Public tax history
| Year | Property taxes | Tax assessment |
|---|---|---|
| 2025 | $3,538 +3.5% | $267,515 |
| 2024 | $3,420 -12.9% | $267,515 +15.9% |
| 2023 | $3,927 +16.9% | $230,770 +26.1% |
| 2022 | $3,360 +10% | $182,995 +3.4% |
| 2021 | $3,055 +3.2% | $177,060 +7.1% |
| 2020 | $2,961 +21.8% | $165,265 +7.1% |
| 2019 | $2,431 +21.6% | $154,345 +26.1% |
| 2018 | $1,999 | $122,430 |
| 2017 | $1,999 +7.7% | $122,430 +24.3% |
| 2016 | $1,857 -2.2% | $98,460 |
| 2015 | $1,899 -3.8% | $98,460 |
| 2014 | $1,975 -14.5% | $98,460 |
| 2013 | $2,309 -0.5% | $98,460 |
| 2012 | $2,320 -0.9% | $98,460 |
| 2011 | $2,341 +7.5% | $98,460 +5% |
| 2010 | $2,177 -3.6% | $93,810 |
| 2009 | $2,257 | $93,810 |
Find assessor info on the county website
Monthly payment
Est. payment
Payment breakdown
Explore the cost of this home by adjusting the details. Changes won't be saved.Climate risks
Neighborhood: 68767
Nearby schools
Schools provided by the listing agent
- Elementary: Pierce
- Middle: Pierce
- High: Pierce
Source: Norfolk BOR. This data may not be complete. We recommend contacting the local school district to confirm school assignments for this home.


Similar homes
- $389,9004 bd3 ba2.5k sqft1503 Longhorn Dr, Norfolk, NE 68701For Sale
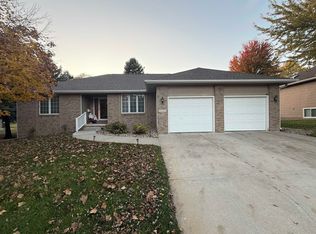 MLS ID #260674, ANN DOVER, Coldwell Banker Dover. Norfolk BOR
- $409,9003 bd3 ba3.6k sqft1305 Parkview Dr, Norfolk, NE 68701For Sale
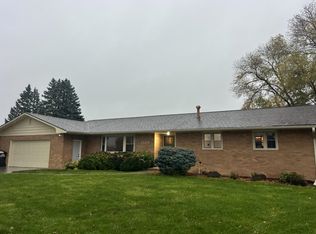 MLS ID #260647, KAREN PETERSEN, Inspire Home & Land Realty. Norfolk BOR
- $349,0004 bd3 ba3.3k sqft201 N Cedar St, Randolph, NE 68771For Sale
 MLS ID #12049709, Joseph Aschoff, Ag Land Realty, LLC. My State MLS
- $445,0003 bd3 ba4.1k sqft2310 Fairview Dr, Norfolk, NE 68701For Sale
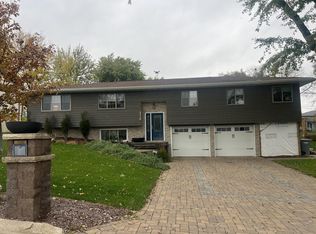 MLS ID #260673, Teri Bauer, Re/Max Associates. Norfolk BOR
