Welcome home to this move-in ready ranch, thoughtfully designed for easy, single level living. Everything you need sits on the main floor, offering a comfortable and functional layout from the moment you arrive.
The vaulted living room sets the tone with tall ceilings, rich hardwood flooring, and generous windows that fill the space with natural light. It flows directly into the kitchen, where ample cabinet and counter space provide plenty of room to cook, store, and gather. Three well proportioned bedrooms complete the main level, each featuring hardwood flooring and served by a full bathroom.
Downstairs, the finished basement adds valuable living space suited to a family room, home office, fitness area, or entertaining zone. A second full bathroom and additional storage make the lower level as practical as it is versatile.
Outside, the semi-private, level backyard offers ample room to relax, garden, or entertain. A covered deck and patio create an inviting setting for morning coffee, weekend gatherings, or hosting family and friends throughout the seasons.
With hardwood floors throughout, two full bathrooms, a finished lower level, and a smart single story design, this home combines comfort, function, and lasting appeal.
Contingent
$259,900
532 Glen Shannon Dr, Pittsburgh, PA 15234
3beds
936sqft
Single Family Residence
Built in 1955
7,688 Square Feet Lot
$260,300 Zestimate®
$278/sqft
$-- HOA
What's special
- 41 days |
- 124 |
- 0 |
Likely to sell faster than
Zillow last checked:
Listing updated:
Listed by:
Peter Hric 888-397-7352,
EXP REALTY LLC 888-397-7352
Source: WPMLS,MLS#: 1764054 Originating MLS: West Penn Multi-List
Originating MLS: West Penn Multi-ListFacts & features
Interior
Bedrooms & bathrooms
- Bedrooms: 3
- Bathrooms: 2
- Full bathrooms: 2
Heating
- Forced Air, Gas
Cooling
- Central Air
Appliances
- Included: Some Electric Appliances, Dryer, Dishwasher, Disposal, Microwave, Refrigerator, Stove, Washer
Features
- Flooring: Carpet, Hardwood, Tile
- Basement: Finished,Interior Entry
Interior area
- Total structure area: 936
- Total interior livable area: 936 sqft
Property
Parking
- Total spaces: 1
- Parking features: Built In, Garage Door Opener
- Has attached garage: Yes
Features
- Levels: One
- Stories: 1
- Pool features: None
Lot
- Size: 7,688 Square Feet
- Dimensions: 0.1765
Details
- Parcel number: 0139J00166000000
Construction
Type & style
- Home type: SingleFamily
- Architectural style: Colonial,Ranch
- Property subtype: Single Family Residence
Materials
- Brick
- Roof: Composition
Condition
- Resale
- Year built: 1955
Utilities & green energy
- Sewer: Public Sewer
- Water: Public
Community & HOA
Community
- Features: Public Transportation
Location
- Region: Pittsburgh
Financial & listing details
- Price per square foot: $278/sqft
- Tax assessed value: $134,900
- Annual tax amount: $4,738
- Date on market: 7/9/2026
Estimated market value
$260,300
$247,000 - $273,000
$1,810/mo
Price history
| Date | Event | Price |
|---|---|---|
| 7/16/2026 | Contingent | $259,900$278/sqft |
Source:  WPMLS #1764054 Report a problem WPMLS #1764054 Report a problem | ||
| 7/9/2026 | Listed for sale | $259,900+22.3%$278/sqft |
Source: WPMLS #1764054 Report a problem | ||
| 8/20/2021 | Sold | $212,500-3.4%$227/sqft |
Source: WPMLS #1504982 Report a problem | ||
| 7/7/2021 | Contingent | $219,900$235/sqft |
Source: WPMLS #1504982 Report a problem | ||
| 6/8/2021 | Listed for sale | $219,900+35.7%$235/sqft |
Source: WPMLS #1504982 Report a problem | ||
| 8/29/2019 | Listing removed | $1,250$1/sqft |
Source: Zillow Rental Manager Report a problem | ||
| 8/23/2019 | Listed for rent | $1,250$1/sqft |
Source: Zillow Rental Manager Report a problem | ||
| 7/6/2016 | Sold | $162,000-1.8%$173/sqft |
Source: Public Record Report a problem | ||
| 5/3/2016 | Pending sale | $165,000$176/sqft |
Source: Berkshire Hathaway HomeServices The Preferred Realty #1220254 Report a problem | ||
| 4/28/2016 | Listed for sale | $165,000+38.1%$176/sqft |
Source: Berkshire Hathaway HomeServices The Preferred Realty #1220254 Report a problem | ||
| 6/21/2006 | Sold | $119,500+53.2%$128/sqft |
Source: Public Record Report a problem | ||
| 7/2/2002 | Sold | $78,000$83/sqft |
Source: Public Record Report a problem | ||
Public tax history
| Year | Property taxes | Tax assessment |
|---|---|---|
| 2025 | $4,625 +5.8% | $116,900 |
| 2024 | $4,369 +880.5% | $116,900 +24.1% |
| 2023 | $446 | $94,200 -16% |
| 2022 | $446 | $112,200 +19.1% |
| 2021 | $446 +2% | $94,200 |
| 2020 | $437 -2% | $94,200 |
| 2019 | $446 -85.3% | $94,200 |
| 2018 | $3,031 -16.1% | $94,200 -16% |
| 2017 | $3,612 +580.5% | $112,200 |
| 2016 | $531 -85.1% | $112,200 |
| 2015 | $3,562 | $112,200 |
| 2014 | -- | $112,200 |
| 2013 | -- | $112,200 +35.5% |
| 2012 | -- | $82,800 |
| 2011 | -- | $82,800 |
| 2010 | -- | $82,800 |
| 2009 | -- | $82,800 |
| 2008 | -- | $82,800 |
| 2007 | -- | $82,800 +22.1% |
| 2006 | -- | $67,800 |
| 2005 | -- | $67,800 |
| 2004 | -- | $67,800 -18.1% |
| 2003 | -- | $82,800 |
| 2002 | -- | $82,800 |
Find assessor info on the county website
Monthly payment
Est. payment
Payment breakdown
Explore the cost of this home by adjusting the details. Changes won't be saved.Climate risks
Neighborhood: Castle Shannon
Nearby schools
GreatSchools rating
- 8/10Myrtle Ave SchoolGrades: K-5Distance: 0.9 mi
- 7/10Keystone Oaks Middle SchoolGrades: 6-8Distance: 0.9 mi
- 8/10Keystone Oaks High SchoolGrades: 9-12Distance: 1 mi
Schools provided by the listing agent
- District: Keystone Oaks
Source: WPMLS. This data may not be complete. We recommend contacting the local school district to confirm school assignments for this home.
- $202,8003 bd1 ba1k sqft528 Glen Shannon Dr, Pittsburgh, PA 15234Off Market
- $192,1003 bd1 ba1k sqft536 Glen Shannon Dr, Pittsburgh, PA 15234Off Market

- $245,4003 bd2 ba1.2k sqft540 Glen Shannon Dr, Pittsburgh, PA 15234Off Market
- $283,0003 bd2 ba1.1k sqft535 Glen Shannon Dr, Pittsburgh, PA 15234Sold
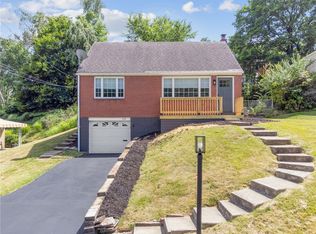
- $219,6003 bd1 ba1.4k sqft524 Glen Shannon Dr, Pittsburgh, PA 15234Off Market
- $179,4003 bd1 ba936 sqft527 Glen Shannon Dr, Pittsburgh, PA 15234Off Market
- $241,0003 bd2 ba972 sqft544 Glen Shannon Dr, Pittsburgh, PA 15234Off Market
- $206,6003 bd1 ba1.2k sqft543 Glen Shannon Dr, Pittsburgh, PA 15234Off Market
A local agent can set up tours, give advice and negotiate with sellers.
A local lender can help you make sure your offer is ready when you are.
Similar homes
- $--3 bd1 ba1.1k sqft912 Maple Ave, Pittsburgh, PA 15234Auction
 Auction.com 2
 - $225,0002 bd2 ba1k sqft1502 Linnie Lou Dr, Pittsburgh, PA 15234For Sale
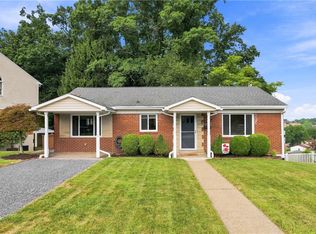 MLS ID #1770371, Kassie Cable. WPMLS
 - $225,0003 bd1 ba1k sqft2402 Hillview St, Pittsburgh, PA 15234For Sale
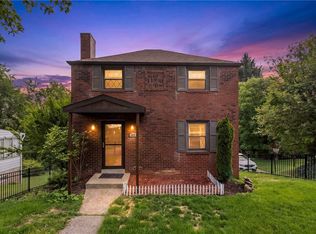 MLS ID #1769895, Ryan Bibza. WPMLS
 - $235,0003 bd2 ba936 sqft3001 Jameson Dr, Pittsburgh, PA 15226For Sale
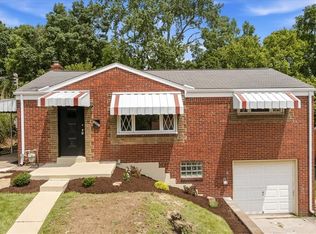 MLS ID #1767596, Rachel VanNosdeln. WPMLS
 - $249,9003 bd2 ba1.3k sqft342 Jean Dr, Pittsburgh, PA 15236For SaleMLS ID #1770696, Diane D'Amico. WPMLS
- $265,0003 bd2 ba1.3k sqft1532 Greencrest Dr, Pittsburgh, PA 15226For SaleMLS ID #1764951, Benjamin Clark. WPMLS
- $230,0003 bd1 ba1.2k sqft5330 Greenridge Dr, Pittsburgh, PA 15236For SaleMLS ID #1770148, Jennifer Solomon. WPMLS
- $265,0003 bd2 ba1.1k sqft5341 Orchard Hill Dr, Pittsburgh, PA 15236For SaleMLS ID #1763603, Beth Incardona. WPMLS
- $199,9983 bd2 ba1.1k sqft2535 Homehurst Ave, Pittsburgh, PA 15234For SaleMLS ID #1769174, Rocco Fazio. WPMLS
- $--3 bd2 ba1.3k sqft139 Claus Ave, Pittsburgh, PA 15227AuctionAuction.com 2
- $--2 bd1 ba1k sqft834 Vallevista Ave, Pittsburgh, PA 15234AuctionServiceLink Auction
- $237,5003 bd2 ba975 sqft3190 Mayflower Dr, Pittsburgh, PA 15227For SaleMLS ID #1767448, Theresa White. WPMLS
- $239,9003 bd2 ba935 sqft5185 Caste Dr, Pittsburgh, PA 15236For SaleMLS ID #1761691, Devon Lauer. WPMLS
- $245,0003 bd1 ba1.3k sqft921 Baldwin St, Pittsburgh, PA 15234For SaleMLS ID #1766417, Rosina Scalamogna. WPMLS
- $255,0003 bd2 ba1.2k sqft2727 Louisiana Ave, Pittsburgh, PA 15216For SaleMLS ID #1769483, Diane Flamino. WPMLS
- $255,0003 bd3 ba1.2k sqft330 Murrays Ln, Pittsburgh, PA 15234For SaleMLS ID #1768119, Judith Scheidler. WPMLS
- $274,9003 bd1 ba1.1k sqft1011 Biltmore Ave, Pittsburgh, PA 15216For SaleMLS ID #1769664, Dina Castillo. WPMLS
- $220,0003 bd3 ba1.3k sqft1046 Hastie Rd, Pittsburgh, PA 15234For SaleMLS ID #1767737, Carson Johnson. WPMLS
- $213,0003 bd1 ba1.1k sqft2905 Belleville St, Pittsburgh, PA 15234For SaleMLS ID #1740760, Christina Burrows. WPMLS
- $215,0003 bd2 ba1.2k sqft5035 Clelia Dr, Pittsburgh, PA 15236For SaleMLS ID #1769585, Susan Cancelliere. WPMLS
