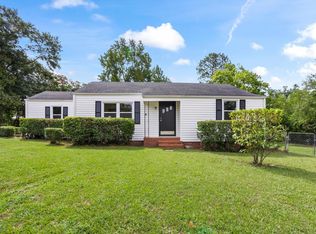
Situated in the established Brigham Woods neighborhood, this 3-bedroom, 2.5-bath home offers a versatile two-story layout with generous indoor and outdoor space. The main level features multiple living areas, including a formal living room highlighted by a brick fireplace, along with a spacious great room filled with natural light and offering direct access to the backyard. A separate dining area leads into the updated kitchen, complete with granite countertops, tile backsplash, and plentiful cabinetry. An oversized laundry room adds convenient storage and utility space.
The upper level includes the owner's suite with ample closet space and a private bath, along with two additional bedrooms and a full hall bath. The home is situated on a spacious lot with a fenced backyard offering privacy and room for outdoor enjoyment. A large detached garage/workshop provides valuable additional space for vehicles, storage, hobbies, or projects. Located in North Augusta with convenient access to area shopping, dining, schools, and major roadways.
For sale
Price cut: $5K (10/7)
$234,900
532 Hillcrest Drive, North Augusta, SC 29841
3beds
1,776sqft
Single Family Residence
Built in 1986
0.43 Acres Lot
$233,600 Zestimate®
$132/sqft
$-- HOA
What's special
Updated kitchenSpacious lotPlentiful cabinetryPrivate bathTile backsplashVersatile two-story layoutSeparate dining area
- 67 days
- 395
- 38
Zillow last checked:
Listing updated:
Listed by:
Chris Perdue 706-267-8930,
River Realty
Source: Hive MLS,MLS#: 100597834 Originating MLS: REALTORS® of Greater Augusta
Originating MLS: REALTORS® of Greater AugustaFacts & features
Interior
Bedrooms & bathrooms
- Bedrooms: 3
- Bathrooms: 3
- Full bathrooms: 2
- 1/2 bathrooms: 1
Rooms
- Room types: Other, Great Room, Dining Room, Bedroom 3, Bedroom 2, Master Bedroom, Living Room, Breakfast Room, Family Room, Bedroom 5, Bedroom 4, Laundry, Bathroom 1
Primary bedroom
- Level: Upper
- Dimensions: 16 x 11
Bedroom 2
- Level: Upper
- Dimensions: 11 x 10
Bedroom 3
- Level: Upper
- Dimensions: 11 x 10
Bedroom 4
- Dimensions: 0 x 0
Bedroom 5
- Dimensions: 0 x 0
Breakfast room
- Dimensions: 0 x 0
Dining room
- Level: Main
- Dimensions: 11 x 11
Family room
- Dimensions: 0 x 0
Great room
- Level: Main
- Dimensions: 19 x 16
Kitchen
- Level: Main
- Dimensions: 11 x 11
Living room
- Level: Main
- Dimensions: 16 x 11
Other
- Description: None
- Dimensions: 0 x 0
Heating
- Fireplace(s), Electric, Forced Air, Natural Gas
Cooling
- Central Air, Ceiling Fan(s)
Appliances
- Included: Built-In Microwave, Range, Dishwasher
- Laundry: Dryer Hookup, Washer Hookup
Features
- Entrance Foyer, Pantry
- Flooring: Carpet, Laminate, Vinyl
- Basement: None,Crawl Space
- Attic: Other,See Remarks
- Has fireplace: Yes
Interior area
- Total structure area: 1,776
- Total interior livable area: 1,776 sqft
Property
Parking
- Parking features: Concrete, Parking Pad
Accessibility
- Accessibility features: None
Features
- Levels: Two
- Patio & porch: Covered, Patio, Porch, Front Porch, Rear Porch
- Fencing: Chain Link,Fenced
- View description: None
- Frontage type: See Remarks
Lot
- Size: 0.43 Acres
- Dimensions: 18,731
- Features: Cul-De-Sac
Details
- Additional structures: Workshop, Outbuilding
- Parcel number: 0130909011
- Zoning: R-10
Construction
Type & style
- Home type: SingleFamily
- Property subtype: Single Family Residence
Materials
- Vinyl Siding
- Foundation: Concrete Perimeter
- Roof: Composition
Condition
- New construction: No
- Year built: 1986
Utilities & green energy
- Sewer: Public Sewer
- Water: Public
- Utilities for property: Natural Gas Connected, Sewer Available, Sewer Connected, Underground Utilities, Water Available
Green energy
- Green verification: None
Community & HOA
Community
- Subdivision: Brigham Woods
HOA
- Has HOA: No
- Amenities included: Sidewalks, Street Lights
Location
- Region: North Augusta
Financial & listing details
- Price per square foot: $132/sqft
- Tax assessed value: $5,630
- Annual tax amount: $1,000
- Date on market: 8/20/2026
- Cumulative days on market: 67 days
- Listing agreement: Exclusive Right To Sell
- Listing terms: Cash,Conventional,FHA,VA Loan
Estimated market value
$233,600
$222,000 - $245,000
$1,718/mo
Price history
| Date | Event | Price |
|---|---|---|
| 10/7/2026 | Price change | $234,900-2.1%$132/sqft |
Source:  Hive MLS #100597834 Report a problem Hive MLS #100597834 Report a problem | ||
| 9/21/2026 | Price change | $239,900-2%$135/sqft |
Source: Hive MLS #100597834 Report a problem | ||
| 8/20/2026 | Listed for sale | $244,900+73.8%$138/sqft |
Source: Hive MLS #100597834 Report a problem | ||
| 7/1/2020 | Sold | $140,900+2.9%$79/sqft |
Source: Hive MLS #98005025 Report a problem | ||
| 5/19/2020 | Pending sale | $136,900$77/sqft |
Source: JIM HADDEN REAL ESTATE #455375 Report a problem | ||
| 5/18/2020 | Listed for sale | $136,900+45.6%$77/sqft |
Source: JIM HADDEN REAL ESTATE #455375 Report a problem | ||
| 5/5/2004 | Sold | $94,000$53/sqft |
Source: Hive MLS #98111967 Report a problem | ||
Public tax history
| Year | Property taxes | Tax assessment |
|---|---|---|
| 2025 | $564 | $5,630 |
| 2024 | $564 -0.2% | $5,630 |
| 2023 | $565 +2.8% | $5,630 |
| 2022 | $549 -71.9% | $5,630 -33.3% |
| 2021 | $1,958 +505.5% | $8,440 +60.2% |
| 2020 | $323 | $5,270 |
| 2019 | -- | $5,270 |
| 2018 | $324 | $5,270 |
| 2017 | $324 -34.8% | -- |
| 2016 | $497 | -- |
| 2015 | $497 +2.3% | -- |
| 2014 | $486 | -- |
| 2013 | $486 | -- |
| 2011 | -- | -- |
| 2009 | -- | -- |
| 2007 | -- | -- |
| 2006 | -- | -- |
| 2004 | -- | $3,810 |
| 2002 | -- | $3,810 +31.4% |
| 2000 | -- | $2,900 |
Find assessor info on the county website
Monthly payment
Est. payment
Payment breakdown
Explore the cost of this home by adjusting the details. Changes won't be saved.Climate risks
Neighborhood: 29841
Nearby schools
Schools provided by the listing agent
- Elementary: Hammond Hill
- Middle: North Augusta
- High: North Augusta
Source: Hive MLS. This data may not be complete. We recommend contacting the local school district to confirm school assignments for this home.
Similar homes
- $275,0003 bd2 ba2.3k sqft714 Old Martintown Rd, North Augusta, SC 29841For Sale
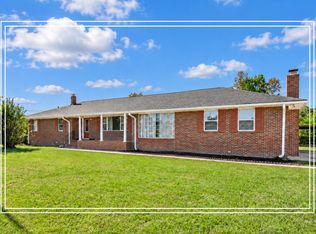 MLS ID #226144, Shannon D Rollings, Shannon Rollings Real Estate. Aiken MLS
 - $--3 bd1 ba1.1k sqft1023 Thurmond St, North Augusta, SC 29841Auction
 Auction.com 2
 - $249,0004 bd3 ba933 sqft427 Carolina Springs Rd, North Augusta, SC 29841For Sale
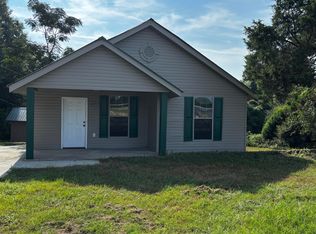 MLS ID #225617, Marcus Lominick, Keller Williams Realty Aiken Partners. Aiken MLS
 - $225,0003 bd2 ba1.3k sqft1019 Skyview Dr, North Augusta, SC 29841For Sale
 MLS ID #224568, Ashley Granade, Keller Williams Realty Aiken Partners. Aiken MLS
 - $253,0003 bd2 ba1.6k sqft253 Spring Oak Lane, North Augusta, SC 29841For Sale
 MLS ID #100596297, Thomas Shoupe, Opendoor Brokerage LLC. Hive MLS
 - $219,9003 bd2 ba1.3k sqft607 Edisto Drive #-, Belvedere, SC 29841For SaleMLS ID #100592413, Linda Limehouse, Meybohm Real Estate - North Augusta. Hive MLS
- $259,0003 bd3 ba2.2k sqft715 Hammond Dr, North Augusta, SC 29841Active
 MLS ID #10846588, Jamie Long, Augusta Partners, LLC. GAMLS
 - $258,0003 bd2 ba1.3k sqft37 Hillwood Court, North Augusta, SC 29841For SaleMLS ID #100598203, Carla Williamson, Meybohm Real Estate - Wheeler. Hive MLS
- $215,0003 bd2 ba1.2k sqft32 Pheasant Court, North Augusta, SC 29841For SaleMLS ID #100611291, Matthew Daniels, Real Broker, LLC. Hive MLS
- $279,9003 bd2 ba1.6k sqft1519 Summerhill Road, North Augusta, SC 29841For SaleMLS ID #100608982, Jennifer Viger, Market House Realty, LLC. Hive MLS
