Single-family colonial in the heart of Ephrata offering 3 bedrooms, 1 full and 1 half bath, and 1,380 square feet of living space. The home features wood flooring, a spacious layout, and an inviting kitchen with glazed birch cabinetry, finished butcher block countertops, a farmhouse sink, and ceramic tile flooring. Main-level windows were replaced in 2017, adding natural light throughout. Outside, enjoy a fully fenced yard and clubhouse ideal for entertaining. Car enthusiasts and hobbyists will appreciate the oversized detached garage, which provides excellent space for up to 2 vehicles, storage, or a workshop. A dirt cellar offers additional storage options. Only 5 minutes away from Main Street, restaurants and shopping.
Pending
$220,000
532 N State St, Ephrata, PA 17522
3beds
1,380sqft
Single Family Residence
Built in 1915
7,840 Square Feet Lot
$217,600 Zestimate®
$159/sqft
$-- HOA
What's special
Fully fenced yardFarmhouse sinkFinished butcher block countertopsGlazed birch cabinetrySpacious layoutWood flooringCeramic tile flooring
- 46 days
- 1,073
- 80
Likely to sell faster than
Zillow last checked:
Listing updated:
Listed by:
Heather Brannock 443-299-7738,
Keller Williams Flagship 7177030088,
Co-Listing Agent: Vincent M Caropreso 443-895-0904,
Keller Williams Flagship
Source: Bright MLS,MLS#: PALA2087930
Facts & features
Interior
Bedrooms & bathrooms
- Bedrooms: 3
- Bathrooms: 2
- Full bathrooms: 1
- 1/2 bathrooms: 1
- Main level bathrooms: 1
Rooms
- Room types: Living Room, Dining Room, Bedroom 2, Bedroom 3, Bedroom 4, Kitchen, Bedroom 1, Other, Utility Room, Bathroom 2, Bathroom 3
Bedroom 1
- Level: Upper
- Area: 170 Square Feet
- Dimensions: 17 X 10
Bedroom 2
- Features: Flooring - Carpet
- Level: Upper
- Area: 88 Square Feet
- Dimensions: 11 X 8
Bedroom 3
- Description: BR or office
- Features: Flooring - Carpet
- Level: Upper
- Area: 143 Square Feet
- Dimensions: 13 X 11
Bedroom 4
- Description: 3rd Floor privacy violation / office
- Features: Flooring - Carpet
- Level: Upper
- Area: 104 Square Feet
- Dimensions: 8 X 13
Bathroom 2
- Features: Flooring - Vinyl
- Level: Upper
- Area: 70 Square Feet
- Dimensions: 10 X 7
Bathroom 3
- Description: Bath / Laundry
- Features: Flooring - Vinyl
- Level: Main
- Area: 63 Square Feet
- Dimensions: 9 X 7
Dining room
- Features: Flooring - HardWood
- Level: Main
- Area: 96 Square Feet
- Dimensions: 12 X 8
Kitchen
- Features: Flooring - Concrete
- Level: Main
- Area: 143 Square Feet
- Dimensions: 13 X 11
Living room
- Features: Flooring - HardWood
- Level: Main
- Area: 190 Square Feet
- Dimensions: 19 X 10
Other
- Description: Mud / Utility
- Level: Main
- Area: 54 Square Feet
- Dimensions: 9 X 6
Utility room
- Level: Unspecified
Heating
- Baseboard, Propane
Cooling
- Window Unit(s), Electric
Appliances
- Included: Disposal, Water Heater
- Laundry: Main Level
Features
- Breakfast Area, Eat-in Kitchen, Formal/Separate Dining Room
- Flooring: Hardwood, Carpet
- Windows: Double Pane Windows
- Basement: Water Proofing System
- Has fireplace: No
Interior area
- Total structure area: 1,380
- Total interior livable area: 1,380 sqft
- Finished area above ground: 1,380
- Finished area below ground: 0
Property
Parking
- Total spaces: 4
- Parking features: Garage Faces Rear, Detached, Alley Access, On Street, Off Street
- Garage spaces: 2
- Has uncovered spaces: Yes
Accessibility
- Accessibility features: None
Features
- Levels: Two and One Half
- Stories: 2.5
- Exterior features: Sidewalks
- Pool features: None
- Fencing: Full,Back Yard,Wood
Lot
- Size: 7,840 Square Feet
Details
- Additional structures: Above Grade, Below Grade
- Parcel number: 2609399300000
- Zoning: R
- Special conditions: Standard
Construction
Type & style
- Home type: SingleFamily
- Architectural style: Traditional
- Property subtype: Single Family Residence
Materials
- Aluminum Siding, Stick Built
- Foundation: Block
- Roof: Shingle,Composition
Condition
- New construction: No
- Year built: 1915
Utilities & green energy
- Electric: 200+ Amp Service
- Sewer: Public Sewer
- Water: Public
Community & HOA
Community
- Subdivision: Ephrata Borough
HOA
- Has HOA: No
- Amenities included: None
- Services included: None
Location
- Region: Ephrata
- Municipality: EPHRATA BORO
Financial & listing details
- Price per square foot: $159/sqft
- Tax assessed value: $102,900
- Annual tax amount: $2,660
- Date on market: 8/27/2026
- Listing agreement: Exclusive Right To Sell
- Listing terms: Cash,Conventional,FHA 203(k)
- Inclusions: Washer, Dryer And Refrigerator To Convey
- Exclusions: Reserved Personal Items Including Mounted Tvs (2)
- Ownership: Fee Simple
Estimated market value
$217,600
$207,000 - $228,000
$1,698/mo
Price history
| Date | Event | Price |
|---|---|---|
| 9/23/2026 | Pending sale | $220,000$159/sqft |
Source:  Bright MLS #PALA2087930 Report a problem Bright MLS #PALA2087930 Report a problem | ||
| 8/27/2026 | Listed for sale | $220,000+7.3%$159/sqft |
Source: Bright MLS #PALA2087930 Report a problem | ||
| 11/7/2017 | Listing removed | $205,000$149/sqft |
Source: Kingsway Realty #270372 Report a problem | ||
| 9/20/2017 | Listed for sale | $205,000+29%$149/sqft |
Source: Kingsway Realty #270372 Report a problem | ||
| 3/4/2016 | Sold | $158,900-0.6%$115/sqft |
Source: Agent Provided Report a problem | ||
| 11/26/2015 | Listing removed | $159,900$116/sqft |
Source: Apex Realty of Lancaster, Ltd. Report a problem | ||
| 10/28/2015 | Price change | $159,900-2.4%$116/sqft |
Source: Apex Realty of Lancaster, Ltd. Report a problem | ||
| 8/17/2015 | Listed for sale | $163,900+2.5%$119/sqft |
Source: Apex Realty of Lancaster, Ltd. Report a problem | ||
| 6/27/2013 | Listing removed | $159,900$116/sqft |
Source: Apex Realty of Lancaster, Ltd. Report a problem | ||
| 4/12/2013 | Listed for sale | $159,900-4.5%$116/sqft |
Source: Apex Realty of Lancaster, Ltd. Report a problem | ||
| 6/1/2012 | Listing removed | $167,500$121/sqft |
Source: Apex Realty of Lancaster, Ltd. Report a problem | ||
| 2/7/2012 | Listed for sale | $167,500+1.6%$121/sqft |
Source: Apex Realty of Lancaster, Ltd. Report a problem | ||
| 9/16/2011 | Listing removed | $164,900$119/sqft |
Source: Apex Realty of Lancaster, Ltd. #183591 Report a problem | ||
| 8/26/2011 | Price change | $164,900-8.3%$119/sqft |
Source: Apex Realty of Lancaster, Ltd. #183591 Report a problem | ||
| 5/24/2011 | Listed for sale | $179,900+18.4%$130/sqft |
Source: Apex Realty of Lancaster, Ltd. #179517 Report a problem | ||
| 7/2/2007 | Sold | $152,000+55.9%$110/sqft |
Source: Public Record Report a problem | ||
| 5/1/2002 | Sold | $97,500+41.3%$71/sqft |
Source: Public Record Report a problem | ||
| 7/17/2001 | Sold | $69,000$50/sqft |
Source: Public Record Report a problem | ||
Public tax history
| Year | Property taxes | Tax assessment |
|---|---|---|
| 2026 | $2,974 +5% | $115,500 |
| 2025 | $2,833 +2.3% | $115,500 |
| 2024 | $2,770 +2.5% | $115,500 |
| 2023 | $2,702 +4.5% | $115,500 |
| 2022 | $2,586 | $115,500 |
| 2021 | $2,586 +379.2% | $115,500 |
| 2020 | $540 -78.4% | $115,500 |
| 2019 | $2,498 +362.7% | $115,500 |
| 2018 | $540 -80.2% | $115,500 +12.2% |
| 2017 | $2,723 +0.8% | $102,900 |
| 2016 | $2,702 +43% | $102,900 |
| 2015 | $1,890 | $102,900 |
| 2014 | $1,890 | $102,900 |
| 2013 | -- | $102,900 |
| 2012 | -- | $102,900 |
| 2011 | -- | $102,900 |
| 2010 | -- | $102,900 |
| 2009 | -- | $102,900 |
| 2007 | -- | $102,900 |
| 2006 | -- | $102,900 |
| 2005 | -- | $102,900 +28.1% |
| 2004 | -- | $80,300 |
| 2003 | -- | $80,300 |
| 2002 | -- | $80,300 |
| 2000 | -- | $80,300 |
Find assessor info on the county website
Monthly payment
Est. payment
Payment breakdown
Explore the cost of this home by adjusting the details. Changes won't be saved.Climate risks
Neighborhood: 17522
Nearby schools
Schools provided by the listing agent
- High: Ephrata
- District: Ephrata Area
Source: Bright MLS. This data may not be complete. We recommend contacting the local school district to confirm school assignments for this home.

Similar homes
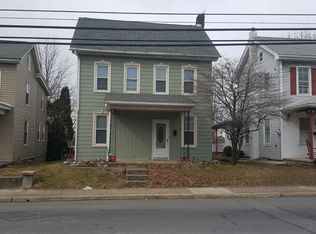
- $250,0003 bd2 ba1.5k sqft206 Mellinger Cir, Ephrata, PA 17522Auction

 MLS ID #PALA2096482, John Rutt, II, Hostetter Realty LLC. Bright MLS
 - $225,0002 bd1 ba891 sqft102 S Market St, Ephrata, PA 17522Auction
 MLS ID #PALA2095538, Thomas Stewart, Cavalry Realty LLC. Bright MLS
 - $264,9004 bd2 ba1.7k sqft428 E Main St, Ephrata, PA 17522For Sale
 MLS ID #PALA2092924, Kelly Spayd, Keller Williams Platinum Realty - Wyomissing. Bright MLS
 - $209,9003 bd2 ba1k sqft1305 Kramer Mill Rd, Denver, PA 17517For Sale
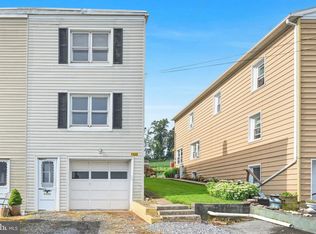 MLS ID #PALA2094912, Brenda Starnowsky, Iron Valley Real Estate of Lancaster. Bright MLS
 - $250,0003 bd2 ba1.8k sqft559 E Main St, New Holland, PA 17557AuctionMLS ID #PALA2095660, Steve Barr, Barr Realty Inc.. Bright MLS
- $165,0003 bd2 ba1.7k sqft143 Tulip Cir, Ephrata, PA 17522For SaleMLS ID #PALA2096176, DeAnna Warner, Keller Williams Elite. Bright MLS
- $259,9003 bd2 ba1.3k sqft201 W Main St, Leola, PA 17540For SaleMLS ID #PALA2091856, Jared Duffy, Coldwell Banker Realty. Bright MLS
- $229,9003 bd1 ba1.8k sqft111 N Prince St, Lancaster, PA 17551For SaleMLS ID #PALA2096684, Cory Stoltz, Berkshire Hathaway HomeServices Homesale Realty. Bright MLS
- $249,9003 bd2 ba1.2k sqft32 S Elm St, Robesonia, PA 19551For SaleMLS ID #PABK2078948, Joseph Bialek, BHHS Homesale Realty- Reading Berks. Bright MLS
- $239,0003 bd2 ba1.4k sqft329 W Penn Ave, Robesonia, PA 19551For SaleMLS ID #PABK2075556, Tyler Miller, Keller Williams Platinum Realty - Wyomissing. Bright MLS
- $214,9003 bd2 ba784 sqft5 Monroe St, Mohnton, PA 19540For SaleMLS ID #PABK2076426, Zylkia Rivera, Keller Williams Platinum Realty - Wyomissing. Bright MLS
- $300,0003 bd2 ba1.8k sqft55 Clearview Dr, Reinholds, PA 17569AuctionMLS ID #PALA2096496, Randal Kline, Kingsway Realty - Ephrata. Bright MLS
- $220,0003 bd1 ba932 sqft515 S 5th Ave, Lebanon, PA 17042For SaleMLS ID #PALN2028974, Wyatt Dresch, Howard Hanna Krall Real Estate. Bright MLS
- $205,0003 bd2 ba1.3k sqft2124 Church St, Lebanon, PA 17046For SaleMLS ID #PALN2029054, Michael Fingerman, HomeSmart Realty Advisors. Bright MLS
- $209,9003 bd2 ba1.5k sqft307 Park Ave, Lebanon, PA 17042For SaleMLS ID #PALN2028288, Carson Perlaki, Keller Williams Realty. Bright MLS
- $240,0003 bd1 ba1.6k sqft824 Lehman St, Lebanon, PA 17046For SaleMLS ID #PALN2028766, Justin Carrero, Coldwell Banker Realty. Bright MLS
- $304,9003 bd3 ba1.7k sqft90 N Reamstown Rd, Stevens, PA 17578For SaleMLS ID #PALA2095770, Mike Callahan, Callahan Ventures, LLC. Bright MLS
- $148,5003 bd2 ba1.7k sqft101 Lilly Dr, Ephrata, PA 17522For SaleMLS ID #PALA2094120, John Stauffer, RE/MAX Evolved. Bright MLS
- $219,9004 bd3 ba1.8k sqft523 E Walnut St, Lebanon, PA 17042For SaleMLS ID #PALN2027748, Stephanie Vega, Coldwell Banker Realty. Bright MLS
