This isn't your typical Renown. Less than a year old and set on a beautiful pond homesite with fountain views, this 2,947 sq. ft. Del Webb Nexton home combines nearly new construction with upgrades and personality already in place. The one-story layout offers 3 bedrooms, 3.5 baths, a flex room and an extended gathering room--but the real surprise is the incredible speakeasy-inspired whisky room tucked inside.The open kitchen flows into the extended gathering room and out to a screened porch with retractable screens overlooking the pond and fountain. Updated lighting and thoughtful finishes add character throughout, while the premium homesite provides a peaceful backdrop for everyday living. Skip the build time and enjoy a finished, upgraded Renown along with the resort-style amenitiesand active 55+ lifestyle of Del Webb Nexton.
Active
$899,000
532 Pink Lily Ln, Summerville, SC 29486
3beds
2,947sqft
Single Family Residence
Built in 2025
8,712 Square Feet Lot
$883,100 Zestimate®
$305/sqft
$-- HOA
What's special
- 29 days
- 664
- 28
Zillow last checked:
Listing updated:
Listed by:
The Real Estate Firm
Source: CTMLS,MLS#: 26024935
Facts & features
Interior
Bedrooms & bathrooms
- Bedrooms: 3
- Bathrooms: 4
- Full bathrooms: 3
- 1/2 bathrooms: 1
Rooms
- Room types: Family Room, Great Room, Living/Dining Combo, Office, Eat-In-Kitchen, Family, Foyer, Great, Laundry, Pantry, Study
Heating
- Electric, Central
Cooling
- Central Air
Appliances
- Laundry: Washer Hookup, Laundry Room
Features
- High Ceilings, Garden Tub/Shower, Kitchen Island, Ceiling - Smooth, Tray Ceiling(s), Walk-In Closet(s), Ceiling Fan(s), Eat-in Kitchen, Entrance Foyer, Pantry
- Flooring: Ceramic Tile, Carpet, Luxury Vinyl
- Windows: Window Treatments
- Has fireplace: No
Interior area
- Total structure area: 2,947
- Total interior livable area: 2,947 sqft
Video & virtual tour
Property
Parking
- Total spaces: 6
- Parking features: Attached, Off Street, Garage, Garage Door Opener
- Attached garage spaces: 6
Features
- Levels: One
- Stories: 1
- Entry location: Ground Level
- Patio & porch: Covered, Front Porch, Patio, Screened
- Exterior features: Rain Gutters, Lawn Irrigation
- Spa features: Community
- Waterfront features: Pond
Lot
- Size: 8,712 Square Feet
- Features: High, 0 - .5 Acre
Details
- Parcel number: 2080711028
- Special conditions: 10 Yr Warranty,Retirement,55+ Community
Construction
Type & style
- Home type: SingleFamily
- Architectural style: Ranch,Traditional
- Property subtype: Single Family Residence
Materials
- Brick Veneer, Cement Siding
- Foundation: Slab
- Roof: Architectural
Condition
- New construction: No
- Year built: 2025
Details
- Warranty included: Yes
Utilities & green energy
- Sewer: Public Sewer
- Water: Public
- Utilities for property: BCW & SA, Berkeley Elect Co-Op, Dominion Energy
Community & HOA
Community
- Features: Clubhouse, Fitness Center, Gated, Lawn Maint Incl, Pool, Park, Security, Tennis Court(s), Walk/Jog Trails, Dog Park
- Security: Security System
- Senior community: Yes
- Subdivision: Nexton
Location
- Region: Summerville
Financial & listing details
- Price per square foot: $305/sqft
- Tax assessed value: $29,000
- Annual tax amount: $515
- Date on market: 9/3/2026
- Listing terms: Any,Cash,Conventional,FHA,USDA Loan,VA Loan
Estimated market value
$883,100
$839,000 - $927,000
$3,323/mo
Price history
| Date | Event | Price |
|---|---|---|
| 9/10/2026 | Listed for sale | $899,000+11.3%$305/sqft |
Source:  CTMLS #26024935 Report a problem CTMLS #26024935 Report a problem | ||
| 11/14/2025 | Sold | $808,065$274/sqft |
Source: Public Record Report a problem | ||
Public tax history
| Year | Property taxes | Tax assessment |
|---|---|---|
| 2025 | $515 | $1,740 |
Find assessor info on the county website
Monthly payment
Est. payment
Payment breakdown
Explore the cost of this home by adjusting the details. Changes won't be saved.Climate risks
Neighborhood: 29486
Nearby schools
Schools provided by the listing agent
- Elementary: Nexton Elementary
- Middle: Midtown Middle
- High: Cane Bay High School
Source: CTMLS. This data may not be complete. We recommend contacting the local school district to confirm school assignments for this home.
Similar homes
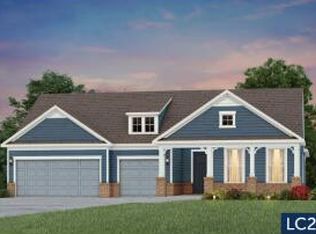
- $949,9005 bd4 ba3.4k sqft131 Sandy Bend Ln, Summerville, SC 29486For Sale

 MLS ID #26027316, Mandy Dinino. CTMLS
 - $859,9003 bd3 ba2.4k sqft116 Ivy Terrace Rd, Summerville, SC 29486For Sale
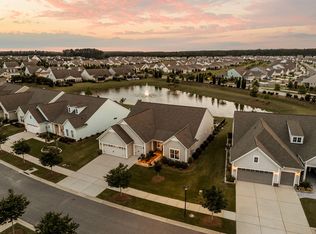 MLS ID #26017606, Lindsey Martin. CTMLS
 - $725,0003 bd3 ba2.7k sqft300 Autumn Azalea Way, Summerville, SC 29486For Sale
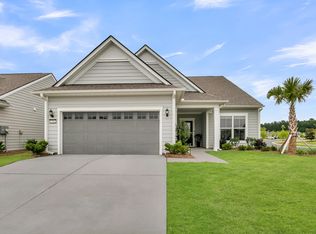 MLS ID #26017749, Lindsey Martin. CTMLS
 - $570,0003 bd3 ba2k sqft214 Garden Gate Way, Summerville, SC 29486For Sale
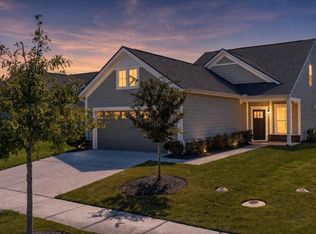 MLS ID #26027099, Mark Klim. CTMLS
 - $849,9005 bd5 ba3.2k sqft406 Wood Lilly Loop, Summerville, SC 29486New ConstructionMLS ID #26017957, Danielle Abbott. CTMLS
- $798,0394 bd4 ba3k sqft433 Brightside Trl, Summerville, SC 29486For SaleMLS ID #26024678, Jack Catterton. CTMLS
- $549,0004 bd4 ba2.7k sqft684 Yellow Leaf Ln, Summerville, SC 29486For SaleMLS ID #26027323, Kevin Richter. CTMLS
- $589,9904 bd3 ba2.7k sqft105 Rum Neck St, Summerville, SC 29486For SaleMLS ID #26027302, Lauren Gasperic. CTMLS
- $650,0005 bd4 ba3.1k sqft201 Helena Park Dr, Summerville, SC 29486For SaleMLS ID #26025605, Isabel Warner. CTMLS
- $755,9905 bd4 ba2.5k sqft670 Blueway Ave, Summerville, SC 29486For SaleMLS ID #26020589, Matt Miller. CTMLS
- $699,0003 bd2 ba2.2k sqft153 Hedera Ct, Summerville, SC 29486For SaleMLS ID #26012506, Lindsey Martin. CTMLS
- $579,0003 bd3 ba2.5k sqft216 Symphony Ave, Summerville, SC 29486For SaleMLS ID #26011017, Georgia Nettles. CTMLS
- $615,0002 bd2 ba1.9k sqft108 Garden Gate Way, Summerville, SC 29486For SaleMLS ID #26025959, Lindsey Martin. CTMLS
- $614,9003 bd3 ba2.8k sqft262 Great Lawn Dr, Summerville, SC 29486For SaleMLS ID #26021886, Ladd Shuford. CTMLS
- $710,0005 bd5 ba2.7k sqft115 Bright Leaf Loop, Summerville, SC 29486For SaleMLS ID #26026037, Jennifer Seth. CTMLS
- $549,9905 bd4 ba3.2k sqft222 Seaworthy St, Summerville, SC 29486For SaleMLS ID #26027391, Chris Maddox. CTMLS
- $659,0003 bd3 ba2.8k sqft497 Four Seasons Blvd, Summerville, SC 29486For SaleMLS ID #26026284, Karen Fistler. CTMLS
- $630,0002 bd2 ba1.8k sqft311 Autumn Azalea Way, Summerville, SC 29486For SaleMLS ID #26007432, George Wiley. CTMLS
- $499,9904 bd4 ba2.8k sqft101 Orpington Trl, Summerville, SC 29486For SaleMLS ID #26025028, Lauren Gasperic. CTMLS
