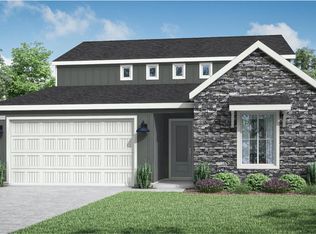
Nearly new, beautifully upgraded, and ready for California living, this 2024 Lennar-built home pairs a spacious 5-bedroom floor plan with a private backyard designed to be enjoyed. Situated along the east side of the subdivision, the property features block fencing for added privacy without rear neighbors, and an inviting swimming pool complete with water features. Upgraded landscaping showcases artificial turf in both the front and backyard, creating clean, attractive outdoor spaces with minimal maintenance. Inside, a formal entry welcomes you into a bright and inviting interior where elegant finishes and a contemporary color palette create a refined, cohesive feel throughout. Wood-look tile flooring flows through the main living areas downstairs, complementing the home's clean, modern aesthetic. The kitchen features stainless steel appliances, a large center island, walk-in pantry, and additional pantry alcove for plenty of storage. A downstairs bedroom and full bathroom offer added flexibility for guests, extended family, or a home office. Upstairs, a spacious open loft provides a versatile second living area. The conveniently located laundry room includes an attached storage closet, while the generous primary suite features an ensuite bath with a walk-in shower and an impressive walk-in closet with built-in shelving. Energy-conscious features include solar, LED lighting, and a tankless water heater, adding modern efficiency to this nearly new home. The desirable location offers convenient access to nearby freeway connections for NAS Lemoore and surrounding areas, along with proximity to Lemoore College and a neighborhood park. From its contemporary design to its modern conveniences, every element of this home comes together for stylish, effortless living.
For sale
$559,000
532 Vanderbilt Dr, Lemoore, CA 93245
5beds
3,278sqft
Single Family Residence
Built in 2024
5,453 Square Feet Lot
$-- Zestimate®
$171/sqft
$-- HOA
What's special
Large center islandClean modern aesthetic
- 2 days
- 197
- 22
Likely to sell faster than
Zillow last checked:
Listing updated:
Listed by:
Alyson Zumwalt DRE #01714675 559-381-7685,
London Properties, Ltd: Hanfrd
Source: Kings County MLS,MLS#: 235028 Originating MLS: Kings County Multiple Listing Service
Originating MLS: Kings County Multiple Listing ServiceFacts & features
Interior
Bedrooms & bathrooms
- Bedrooms: 5
- Bathrooms: 3
- Full bathrooms: 3
Primary bedroom
- Area: 0
- Dimensions: 0 x 0
Bedroom 2
- Area: 0
- Dimensions: 0 x 0
Bedroom 3
- Area: 0
- Dimensions: 0 x 0
Bedroom 4
- Area: 0
- Dimensions: 0 x 0
Bedroom 5
- Area: 0
- Dimensions: 0 x 0
Dining room
- Area: 0
- Dimensions: 0 x 0
Family room
- Area: 0
- Dimensions: 0 x 0
Kitchen
- Description: 0x0 Level:
- Area: 0
- Dimensions: 0 x 0
Living room
- Area: 0
- Dimensions: 0 x 0
Heating
- Natural Gas, Central, Dual
Cooling
- Ceiling Fan(s), Central Air
Appliances
- Included: Built In Microwave, Dishwasher, Disposal, Gas Range/Oven, Tankless Water Heater
- Laundry: Cabinets, Laundry Room, Upper Level
Features
- Walk-In Closet(s), Walk In Shower(s)
- Flooring: Carpet, Tile
- Windows: Double Pane Windows, Vinyl, Window Treatments (word), Blinds
- Basement: None
Interior area
- Total structure area: 3,278
- Total interior livable area: 3,278 sqft
Video & virtual tour
Property
Parking
- Parking features: Garage Attached, Garage Capacity (2)
- Has attached garage: Yes
Features
- Levels: Two
- Stories: 2
- Patio & porch: Covered Patio, Covered Porch
- Has private pool: Yes
- Pool features: In Ground, Water Feature
Lot
- Size: 5,453 Square Feet
- Residential vegetation: Synthetic Lawn
Details
- Parcel number: 023660010000
Construction
Type & style
- Home type: SingleFamily
- Property subtype: Single Family Residence
Materials
- Brick Veneer, Stucco
- Foundation: Slab
- Roof: Composition
Condition
- Year built: 2024
Utilities & green energy
- Sewer: Public Sewer
- Water: Public
- Utilities for property: All Public
Green energy
- Energy generation: Solar
Community & HOA
Community
- Security: Fire Suppression Sys
HOA
- Has HOA: No
Location
- Region: Lemoore
Financial & listing details
- Price per square foot: $171/sqft
- Date on market: 9/25/2026
- Cumulative days on market: 3 days
- Total actual rent: 0
Estimated market value
Not available
Estimated sales range
Not available
$3,427/mo
Price history
| Date | Event | Price |
|---|---|---|
| 9/25/2026 | Listed for sale | $559,000+14.6%$171/sqft |
Source:  Kings County MLS #235028 Report a problem Kings County MLS #235028 Report a problem | ||
| 1/10/2024 | Listing removed | $487,700-4.7%$149/sqft |
Source:  Lennar Homes Report a problem Lennar Homes Report a problem | ||
| 11/10/2023 | Listed for sale | $511,700$156/sqft |
Source: Lennar Homes Report a problem | ||
| 11/8/2023 | Listing removed | -- |
Source: Lennar Homes Report a problem | ||
| 7/8/2023 | Price change | $511,700+0.1%$156/sqft |
Source: Lennar Homes Report a problem | ||
| 6/23/2023 | Price change | $511,200+0.1%$156/sqft |
Source: Lennar Homes Report a problem | ||
| 6/16/2023 | Listed for sale | $510,700$156/sqft |
Source: Lennar Homes Report a problem | ||
Public tax history
Tax history is unavailable.
Monthly payment
Est. payment
Payment breakdown
Explore the cost of this home by adjusting the details. Changes won't be saved.Climate risks
Neighborhood: 93245
Similar homes
- $530,0004 bd3 ba2.2k sqft1608 Morro Ln, Lemoore, CA 93245For Sale
 MLS ID #234972, Dee Dee Oliveira. Kings County MLS
 - $529,0004 bd4 ba3.1k sqft2614 Auburn St, Lemoore, CA 93245For Sale
 MLS ID #235022, Jennifer M. Dixon. Kings County MLS
 - $539,9004 bd4 ba3.1k sqft527 Vanderbilt Dr, Lemoore, CA 93245For Sale
 MLS ID #654780, Scott S. Handley. Fresno MLS
 - $--3 bd3 ba1.9k sqft149 Lake Dr, Lemoore, CA 93245Auction
 Xome
Xome
