Welcome to 1608 Morro Ln. Home is Meticulously maintained and in a highly sought after, established neighborhood. This spacious 4 bd 2.5 bath offers approximately 2251 sq ft of living space and sits on a generous 10,861 sq ft lot. The home features a comfortable and functional layout designed for everyday living and entertaining. The 3 car garage and oversized drive way offers convenient parking and storage. Sparkling pool, covered patio and sizeable lot offers plenty of room for entertaining. Common area offers open floor plan, spacious living room, and cozy fire place with built in cabinetry. There is an open concept kitchen with island and plenty of cabinet space, plus a large eat-in dining area off to the side. The primary suite offers ample space and has a sliding glass door that leads out back. The primary en-suite has a dual sink vanity with spa-like tub plus walk-in shower and huge walk-in closet. All other bedrooms are spacious. For convenience the indoor laundry room is located close to the bedrooms. The backyard is an entertainers paradise, offering a sparkling pool, large covered patio, shed and RV parking. All of this plus PPA solar to help out with those high energy costs!
For sale
$530,000
1608 Morro Ln, Lemoore, CA 93245
4beds
2,251sqft
Single Family Residence
Built in 2011
10,859 Square Feet Lot
$526,000 Zestimate®
$235/sqft
$-- HOA
What's special
Sparkling poolRv parkingSizeable lotHuge walk-in closetOpen floor planLarge eat-in dining areaWalk-in shower
- 28 days
- 1,153
- 108
Zillow last checked:
Listing updated:
Listed by:
Dee Dee Oliveira DRE #02008800 559-707-0385,
Keller Williams Antelope Valle
Source: Kings County MLS,MLS#: 234972 Originating MLS: Kings County Multiple Listing Service
Facts & features
Interior
Bedrooms & bathrooms
- Bedrooms: 4
- Bathrooms: 3
- Full bathrooms: 2
- 1/2 bathrooms: 1
Primary bedroom
- Area: 0
- Dimensions: 0 x 0
Bedroom 2
- Area: 0
- Dimensions: 0 x 0
Bedroom 3
- Area: 0
- Dimensions: 0 x 0
Bedroom 4
- Area: 0
- Dimensions: 0 x 0
Bedroom 5
- Area: 0
- Dimensions: 0 x 0
Dining room
- Area: 0
- Dimensions: 0 x 0
Family room
- Area: 0
- Dimensions: 0 x 0
Kitchen
- Description: 0x0 Level:
- Area: 0
- Dimensions: 0 x 0
Living room
- Area: 0
- Dimensions: 0 x 0
Heating
- Natural Gas, Central
Cooling
- Ceiling Fan(s), Central Air
Appliances
- Included: Built In Microwave, Dishwasher, Disposal, Gas Range/Oven, Gas Water Heater
- Laundry: 220V/Electric, Cabinets, Laundry Room, Gas
Features
- Jet Tub, Walk-In Closet(s), Walk In Shower(s)
- Flooring: Carpet, Tile
- Windows: Double Pane Windows, Blinds
- Basement: Slab
- Number of fireplaces: 1
- Fireplace features: One, Gas Starter, Living Room
Interior area
- Total structure area: 2,251
- Total interior livable area: 2,251 sqft
Property
Parking
- Parking features: Garage Attached, Garage Capacity (3)
- Has attached garage: Yes
Features
- Levels: One
- Stories: 1
- Patio & porch: Covered Patio
- Has private pool: Yes
- Pool features: In Ground
Lot
- Size: 10,859 Square Feet
Details
- Parcel number: 023360028000
Construction
Type & style
- Home type: SingleFamily
- Property subtype: Single Family Residence
Materials
- Stucco
- Foundation: Slab
- Roof: Tile
Condition
- Year built: 2011
Utilities & green energy
- Sewer: Public Sewer
- Water: Public
- Utilities for property: All Public
Green energy
- Energy generation: Solar
Community & HOA
HOA
- Has HOA: No
Location
- Region: Lemoore
Financial & listing details
- Price per square foot: $235/sqft
- Tax assessed value: $375,730
- Date on market: 9/23/2026
- Cumulative days on market: 28 days
- Total actual rent: 0
Estimated market value
$526,000
$500,000 - $552,000
$2,623/mo
Price history
| Date | Event | Price |
|---|---|---|
| 9/23/2026 | Listed for sale | $530,000+100%$235/sqft |
Source:  Kings County MLS #234972 Report a problem | ||
| 2/9/2012 | Sold | $265,000$118/sqft |
Source: Public Record Report a problem | ||
Public tax history
| Year | Property taxes | Tax assessment |
|---|---|---|
| 2026 | -- | $375,730 +2% |
| 2025 | $4,373 +4.4% | $368,364 +2% |
| 2024 | $4,188 -1.3% | $361,142 +2% |
| 2023 | $4,244 -2.8% | $354,062 +2% |
| 2022 | $4,366 +2.7% | $347,121 +2% |
| 2021 | $4,252 -1.3% | $340,316 +1% |
| 2020 | $4,309 -2.9% | $336,827 +2% |
| 2019 | $4,436 +5% | $330,222 +2% |
| 2018 | $4,223 +0.2% | $323,747 +2% |
| 2017 | $4,213 +5.9% | $317,399 +2% |
| 2016 | $3,977 +9.2% | $311,176 +12.4% |
| 2015 | $3,641 +2.4% | $276,952 +2% |
| 2014 | $3,555 | $271,527 +0.5% |
| 2013 | -- | $270,300 +32.5% |
| 2012 | $3,162 +186.6% | $203,976 +1337.3% |
| 2011 | $1,103 +2% | $14,192 +0.8% |
| 2010 | $1,082 | $14,086 |
Find assessor info on the county website
Monthly payment
Est. payment
Payment breakdown
Explore the cost of this home by adjusting the details. Changes won't be saved.Climate risks
Neighborhood: 93245


Similar homes
- $525,0004 bd3 ba2.2k sqft345 S Acacia Dr, Lemoore, CA 93245For Sale
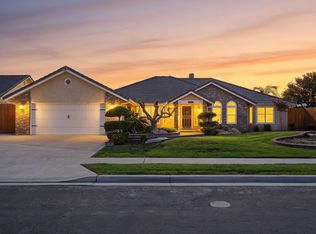 MLS ID #656848, Gracelyn Martinez. Fresno MLS
- $450,0004 bd2 ba1.8k sqft650 Contenta Court, Lemoore, CA 93245For Sale
 MLS ID #244447, Moafk Alrehimi, KW Venture. TCMLS
- $535,0004 bd3 ba2.6k sqft1114 Paradise Drive, Lemoore, CA 93245For Sale
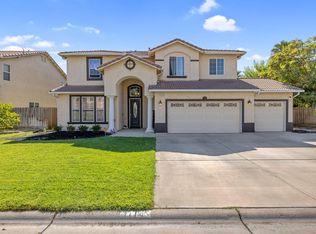 MLS ID #243010, Erika Robles, Keller Williams Realty A.V.. TCMLS
- $439,0003 bd2 ba2.1k sqft514 Mallard Avenue, Lemoore, CA 93245For Sale
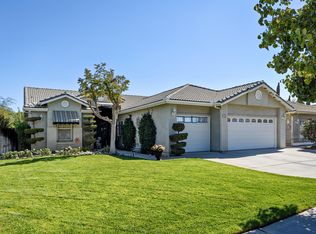 MLS ID #244525, Melissa Schroder, London Properties, Hanford. TCMLS
