Located in The Metropolitan, a full-amenity condominium in Chicago's Edgewater neighborhood, this one-bedroom, one-bath residence offers a functional floor plan, abundant natural light, and a deeded attached garage parking space included in the purchase price. Freshly painted with newly refinished hardwood floors, the home features high ceilings, an open living and dining area, and large east-facing windows overlooking the neighborhood's mature trees. The kitchen includes granite countertops, stainless steel appliances, an island with seating, and generous cabinet storage, opening directly to the main living space. The bedroom offers a walk-in closet and east-facing windows with treetop views. Residents enjoy a full range of building amenities, including 24-hour door staff, an indoor swimming pool, fitness center, tennis courts, business center, outdoor grilling area, and laundry facilities. Investor-friendly with no rental cap. Conveniently located near the lakefront, beaches, the Lakefront Trail, the Berwyn CTA Red Line station, CTA express bus routes (146 and 147), Mariano's, and the shops, restaurants, and coffeehouses of Edgewater and Andersonville.
New
$210,000
5320 N Sheridan Rd APT 405, Chicago, IL 60640
1beds
--sqft
Condominium, Single Family Residence
Built in 1985
-- sqft lot
$-- Zestimate®
$--/sqft
$604/mo HOA
What's special
Indoor swimming poolHigh ceilingsAbundant natural lightOutdoor grilling areaIsland with seatingGenerous cabinet storageFunctional floor plan
- 1 day
- 151
- 15
Zillow last checked:
Listing updated:
Listed by:
Patrick O'Brien (773)612-2352,
Compass
Source: MRED as distributed by MLS GRID,MLS#: 12764177
Facts & features
Interior
Bedrooms & bathrooms
- Bedrooms: 1
- Bathrooms: 1
- Full bathrooms: 1
Rooms
- Room types: Walk In Closet
Primary bedroom
- Features: Flooring (Hardwood), Window Treatments (Blinds)
- Level: Main
- Area: 192 Square Feet
- Dimensions: 16X12
Dining room
- Features: Flooring (Hardwood)
- Level: Main
- Dimensions: COMBO
Kitchen
- Features: Flooring (Ceramic Tile)
- Level: Main
- Area: 144 Square Feet
- Dimensions: 12X12
Living room
- Features: Flooring (Hardwood), Window Treatments (Blinds)
- Level: Main
- Area: 276 Square Feet
- Dimensions: 23X12
Walk in closet
- Level: Main
- Area: 45 Square Feet
- Dimensions: 9X5
Heating
- Electric, Forced Air, Zoned
Cooling
- Wall Unit(s)
Appliances
- Included: Range, Microwave, Dishwasher, Refrigerator, Freezer, Stainless Steel Appliance(s)
- Laundry: Common Area
Features
- Elevator, Open Floorplan
- Flooring: Hardwood
- Basement: None
Interior area
- Total structure area: 0
Property
Parking
- Total spaces: 1
- Parking features: Asphalt, Garage Door Opener, Yes, Garage Owned, Attached, Garage
- Attached garage spaces: 1
- Has uncovered spaces: Yes
Accessibility
- Accessibility features: Two or More Access Exits, Entry Slope less than 1 foot, Ramp - Main Level, Disability Access
Features
- Patio & porch: Deck, Patio
- Exterior features: Outdoor Grill
- Pool features: In Ground
- Has view: Yes
- View description: Water
- Has water view: Yes
- Water view: Water
- Body of water: LAKE MICHIGAN
Details
- Additional structures: Tennis Court(s)
- Additional parcels included: 14082090221295
- Parcel number: 14082090221016
- Special conditions: None
- Other equipment: TV-Cable
Construction
Type & style
- Home type: Condo
- Property subtype: Condominium, Single Family Residence
Materials
- Concrete
- Foundation: Concrete Perimeter, Reinforced Caisson
- Roof: Asphalt,Rubber
Condition
- New construction: No
- Year built: 1985
Utilities & green energy
- Electric: Circuit Breakers
- Sewer: Public Sewer
- Water: Lake Michigan, Public
- Utilities for property: Cable Available
Community & HOA
Community
- Subdivision: Metropolitan
HOA
- Has HOA: Yes
- Amenities included: Bike Room/Bike Trails, Door Person, Coin Laundry, Elevator in Residence, Exercise Room, On Site Manager/Engineer, Party Room, Sundeck, Indoor Pool, Service Elevator(s), Tennis Court(s), Business Center
- Services included: Water, Parking, Insurance, Doorman, Cable TV, Exercise Facilities, Pool, Exterior Maintenance, Lawn Care, Scavenger, Snow Removal
- HOA fee: $604 monthly
Location
- Region: Chicago
Financial & listing details
- Tax assessed value: $140,250
- Annual tax amount: $3,262
- Date on market: 9/18/2026
- Ownership: Condo
Estimated market value
Not available
Estimated sales range
Not available
Not available
Price history
| Date | Event | Price |
|---|---|---|
| 9/18/2026 | Listed for sale | $210,000 |
Source:  MRED as distributed by MLS GRID #12764177 Report a problem MRED as distributed by MLS GRID #12764177 Report a problem | ||
| 9/18/2026 | Listing removed | $210,000 |
Source: MRED as distributed by MLS GRID #12695128 Report a problem | ||
| 8/23/2026 | Contingent | $210,000 |
Source: MRED as distributed by MLS GRID #12695128 Report a problem | ||
| 8/17/2026 | Listed for sale | $210,000+15.4% |
Source: MRED as distributed by MLS GRID #12695128 Report a problem | ||
| 3/22/2018 | Sold | $182,000+7.7% |
Source: MRED as distributed by MLS GRID #09850387 Report a problem | ||
| 2/12/2018 | Pending sale | $169,000 |
Source: NextHome Elite #09850387 Report a problem | ||
| 2/6/2018 | Listed for sale | $169,000+69% |
Source: NextHome Elite #09850387 Report a problem | ||
| 5/5/2015 | Sold | $100,000+1% |
Source: Public Record Report a problem | ||
| 4/26/2000 | Sold | $99,000 |
Source: Public Record Report a problem | ||
Public tax history
| Year | Property taxes | Tax assessment |
|---|---|---|
| 2024 | $2,716 +11.8% | $14,025 +21.8% |
| 2023 | $2,430 +2.6% | $11,519 |
| 2022 | $2,369 +2.3% | $11,519 |
| 2021 | $2,316 -2.7% | $11,519 +7.8% |
| 2020 | $2,381 +0.2% | $10,687 -9.6% |
| 2019 | $2,376 -2.3% | $11,828 -3.9% |
| 2018 | $2,431 +27.7% | $12,309 +39.1% |
| 2017 | $1,905 +7.5% | $8,848 |
| 2016 | $1,772 +9.3% | $8,848 |
| 2015 | $1,621 +11.9% | $8,848 +13.3% |
| 2014 | $1,449 +2% | $7,811 |
| 2013 | $1,421 -11.8% | $7,811 -12.9% |
| 2012 | $1,610 -6% | $8,973 -15.1% |
| 2011 | $1,713 -16.1% | $10,569 -15.8% |
| 2010 | $2,042 +33.1% | $12,548 -2% |
| 2009 | $1,534 +101.9% | $12,804 -2.1% |
| 2008 | $760 -9.3% | $13,084 |
| 2007 | $838 -5.8% | $13,084 |
| 2006 | $889 -13.9% | $13,084 -5.2% |
| 2005 | $1,033 -32.6% | $13,802 |
| 2004 | $1,533 +30.4% | $13,802 |
| 2003 | $1,176 -11.6% | $13,802 +26.1% |
| 2002 | $1,330 | $10,943 |
| 2001 | -- | $10,943 |
Find assessor info on the county website
Monthly payment
Est. payment
Payment breakdown
Explore the cost of this home by adjusting the details. Changes won't be saved.Climate risks
Neighborhood: Edgewater
Nearby schools
Schools provided by the listing agent
- Elementary: Goudy Elementary School
- Middle: Goudy Elementary School
- High: Senn High School
- District: 299
Source: MRED as distributed by MLS GRID. This data may not be complete. We recommend contacting the local school district to confirm school assignments for this home.
- $35,220-- bd-- ba-- sqft5320 N Sheridan Rd #D17, Chicago, IL 60640Off Market
- $256,000-- bd-- ba-- sqft5320 N Sheridan Rd APT 1609, Chicago, IL 60640Off Market
- $274,7001 bd1 ba-- sqft5320 N Sheridan Rd APT 1701, Chicago, IL 60640Off Market
- $216,000-- bd-- ba-- sqft5320 N Sheridan Rd APT 2506, Chicago, IL 60640Off Market
Similar homes
- $235,0001 bd1 ba850 sqft5445 N Sheridan Rd APT 804, Chicago, IL 60640New
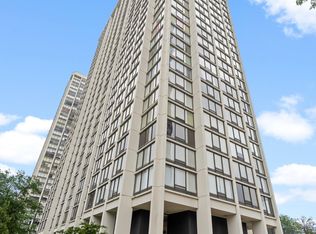 MLS ID #12760435, Catalin Maticiuc, Crosstown Realtors, Inc.. MRED as distributed by MLS GRID
 - $197,7001 bd1 ba850 sqft5455 N Sheridan Rd APT 3103, Chicago, IL 60640Active
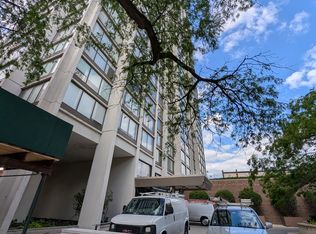 MLS ID #12755386, Svetlana Kushnareva, SK Chicago Realty. MRED as distributed by MLS GRID
 - $210,0001 bd1 ba786 sqft655 W Irving Park Rd APT 903, Chicago, IL 60613New
 MLS ID #12762805, Timothy Harstead, Chicago Style Management LLC. MRED as distributed by MLS GRID
 - $160,000-- bd1 ba725 sqft5445 N Sheridan Rd APT 3805, Chicago, IL 60640Active
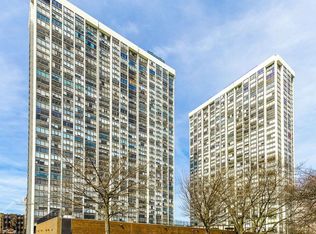 MLS ID #12753732, Ruby Castelar, Real Broker LLC. MRED as distributed by MLS GRID
