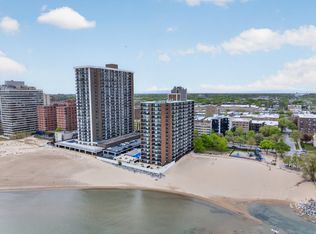
Gorgeous, totally renovated condo in the Heart of Chicago's vibrant Lakefront/Edgewater community. This unit features a sleek kitchen outfitted with modern white and natural wood cabinetry, high end stainless steel appliances, quartz countertops and backsplash. The open-concept living and dining area is filled with natural light and showcases elegant light, laminate floors throughout. The spacious bedroom includes generous closet space. The updated bathroom offers contemporary fixtures and beautiful porcelain tile walk in shower. Newer electrical panel. This is perfect for buyers or investors seeking a turnkey home in an unbeatable location. Building Amenities:24-hour door staff and on-site engineer. Heated garage parking (fee/leased), fitness center, rooftop sundeck with stunning lake views, party room with library, package receiving room, bike storage, laundry facility. Additional storage cage included. Steps from the lakefront, Loyola University, Berger Park, and several beaches. Enjoy easy access to public transportation, scenic bike and walking trails, and a wide range of dining, shopping, and entertainment options including Target, Whole Foods, Mariano's, Aldi, CVS, and Walgreens. This condo is situated in one of Chicago's most walkable and desirable neighborhoods.
Active
$219,500
6301 N Sheridan Rd APT 12C, Chicago, IL 60660
1beds
--sqft
Condominium, Single Family Residence
Built in 1970
-- sqft lot
$-- Zestimate®
$--/sqft
$902/mo HOA
What's special
Contemporary fixturesSteps from the lakefrontSpacious bedroomUpdated bathroomTotally renovated condoHeated garage parkingNatural light
- --
- 149
- views
- 17
- saves
Zillow last checked:
Listing updated:
Listed by:
Dawn Venit, CRS 312-640-7010,
Baird & Warner
Source: MRED as distributed by MLS GRID,MLS#: 12677528
Facts & features
Interior
Bedrooms & bathrooms
- Bedrooms: 1
- Bathrooms: 1
- Full bathrooms: 1
Rooms
- Room types: Walk In Closet
Primary bedroom
- Features: Flooring (Wood Laminate), Bathroom (Full)
- Level: Main
- Area: 168 Square Feet
- Dimensions: 14X12
Dining room
- Features: Flooring (Wood Laminate)
- Level: Main
- Dimensions: COMBO
Kitchen
- Features: Kitchen (Island, Custom Cabinetry, Updated Kitchen), Flooring (Wood Laminate)
- Level: Main
- Area: 165 Square Feet
- Dimensions: 15X11
Living room
- Features: Flooring (Wood Laminate)
- Level: Main
- Area: 324 Square Feet
- Dimensions: 18X18
Walk in closet
- Features: Flooring (Wood Laminate)
- Level: Main
- Area: 20 Square Feet
- Dimensions: 4X5
Heating
- Natural Gas, Forced Air
Cooling
- Central Air
Appliances
- Included: Microwave, Dishwasher, Refrigerator, Stainless Steel Appliance(s), Electric Oven
- Laundry: Common Area
Features
- Built-in Features, Walk-In Closet(s), Open Floorplan, Special Millwork, Dining Combo, Doorman, Lobby, Paneling, Quartz Counters
- Flooring: Laminate
- Basement: None
Interior area
- Total structure area: 0
Property
Parking
- Parking features: Yes, Other, Attached, Garage
- Has attached garage: Yes
Accessibility
- Accessibility features: Hall Width 36 Inches or More, Disability Access
Features
- Patio & porch: Roof Deck, Deck
- Has view: Yes
- View description: Water, Side(s) of Property
- Has water view: Yes
- Water view: Water,Side(s) of Property
- Waterfront features: Beach Access, Lake Front
Details
- Parcel number: 14052030111159
- Special conditions: None
Construction
Type & style
- Home type: Condo
- Property subtype: Condominium, Single Family Residence
Materials
- Brick
Condition
- New construction: No
- Year built: 1970
Utilities & green energy
- Sewer: Public Sewer
- Water: Lake Michigan, Public
Community & HOA
HOA
- Has HOA: Yes
- Amenities included: Bike Room/Bike Trails, Door Person, Coin Laundry, Elevator in Residence, Exercise Room, Sundeck, Security Door Lock(s), Laundry, Elevator(s), Public Bus, School Bus
- Services included: Heat, Water, Gas, Insurance, Doorman, Exercise Facilities, Lawn Care, Scavenger, Snow Removal
- HOA fee: $902 monthly
Location
- Region: Chicago
Financial & listing details
- Tax assessed value: $123,550
- Annual tax amount: $2,565
- Date on market: 7/1/2026
- Ownership: Condo
Estimated market value
Not available
Estimated sales range
Not available
Not available
Price history
| Date | Event | Price |
|---|---|---|
| 6/11/2025 | Sold | $213,000-5.3% |
Source:  MRED as distributed by MLS GRID #12355680 Report a problem MRED as distributed by MLS GRID #12355680 Report a problem | ||
| 5/13/2025 | Contingent | $225,000 |
Source: MRED as distributed by MLS GRID #12355680 Report a problem | ||
| 5/9/2025 | Listed for sale | $225,000+127.3% |
Source: MRED as distributed by MLS GRID #12355680 Report a problem | ||
| 9/24/2024 | Sold | $99,000+16.5% |
Source: MRED as distributed by MLS GRID #12155636 Report a problem | ||
| 9/21/2024 | Pending sale | $85,000 |
Source: MRED as distributed by MLS GRID #12155636 Report a problem | ||
| 9/8/2024 | Contingent | $85,000 |
Source: MRED as distributed by MLS GRID #12155636 Report a problem | ||
| 9/5/2024 | Listed for sale | $85,000+117.9% |
Source: MRED as distributed by MLS GRID #12155636 Report a problem | ||
| 6/23/1994 | Sold | $39,000 |
Source: Public Record Report a problem | ||
Public tax history
| Year | Property taxes | Tax assessment |
|---|---|---|
| 2024 | $1,820 +12.3% | $12,355 +12.3% |
| 2023 | $1,621 +4% | $10,999 |
| 2022 | $1,559 +1.1% | $10,999 |
| 2021 | $1,542 +13.1% | $10,999 +19.3% |
| 2020 | $1,363 +0.1% | $9,221 -9.6% |
| 2019 | $1,361 +1.8% | $10,204 |
| 2018 | $1,337 +27.1% | $10,204 +23.5% |
| 2017 | $1,052 -8.9% | $8,262 |
| 2016 | $1,155 +11.7% | $8,262 |
| 2015 | $1,033 +42.8% | $8,262 +27.7% |
| 2014 | $723 +3.6% | $6,468 |
| 2013 | $698 -30.4% | $6,468 -20% |
| 2012 | $1,003 -14.6% | $8,085 -12.7% |
| 2011 | $1,174 -8.6% | $9,265 -13.6% |
| 2010 | $1,284 +14% | $10,721 -14% |
| 2009 | $1,126 +2.8% | $12,463 +0.4% |
| 2008 | $1,095 +3.2% | $12,410 |
| 2007 | $1,062 +0.8% | $12,410 |
| 2006 | $1,053 -5.1% | $12,410 +14.9% |
| 2005 | $1,110 +1.9% | $10,801 |
| 2004 | $1,090 +23.5% | $10,801 |
| 2003 | $882 +3.9% | $10,801 +42.8% |
| 2002 | $849 +11.1% | $7,563 |
| 2001 | $764 +363.5% | $7,563 |
| 2000 | $165 | $7,563 +90.6% |
| 1999 | $165 | $3,969 |
Find assessor info on the county website
Monthly payment
Est. payment
Payment breakdown
Explore the cost of this home by adjusting the details. Changes won't be saved.Climate risks
Neighborhood: Edgewater
Nearby schools
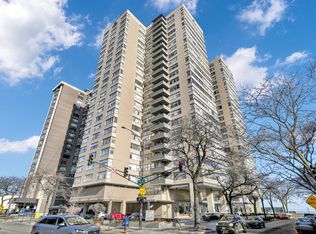
- $144,6001 bd1 ba-- sqft6301 N Sheridan Rd APT 2U, Chicago, IL 60660Off Market
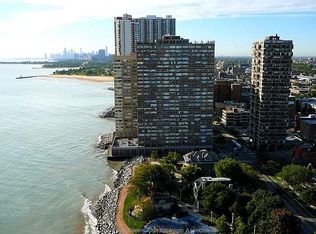
- $152,5001 bd1 ba960 sqft6301 N Sheridan Rd APT 2W, Chicago, IL 60660Off Market
- $126,5001 bd1 ba850 sqft6301 N Sheridan Rd APT 3A, Chicago, IL 60660Off Market
- $199,7002 bd-- ba-- sqft6301 N Sheridan Rd APT 3B, Chicago, IL 60660Off Market
Similar homes
- $244,9002 bd2 ba1.4k sqft6301 N Sheridan Rd APT 24E, Chicago, IL 60660Active
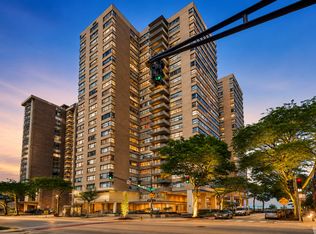 MLS ID #12720280, Alina Pop, American International Realty. MRED as distributed by MLS GRID
 - $240,0002 bd2 ba1.1k sqft6301 N Sheridan Rd APT 11L, Chicago, IL 60660Active
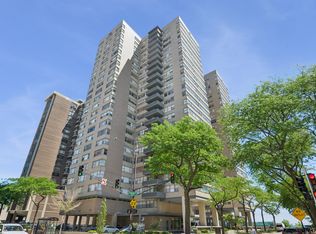 MLS ID #12648576, Diane Laborde-Delgado, Baird & Warner. MRED as distributed by MLS GRID
 - $244,9001 bd1 ba-- sqft5901 N Sheridan Rd APT 13F, Chicago, IL 60660Active
 MLS ID #12755665, Keith Brand, Berkshire Hathaway HomeServices Chicago. MRED as distributed by MLS GRID
 - $249,9002 bd1 ba1.1k sqft5901 N Sheridan Rd APT 7G, Chicago, IL 60660Active
 MLS ID #12738315, Marina Collazo, Redfin Corporation. MRED as distributed by MLS GRID
