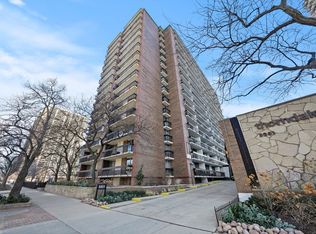
Welcome to Thorndale Beach High Rise and enjoy all the amenities living on Lake Michigan has to offer! This generous 930sqft 1bed/1bath East Edgewater home includes 2 designated balconies with spectacular 13th floor unobstructed views of Lake Michigan and northern city skyline. Enjoy entertaining in this ideal open concept living, dining and kitchen leading to the balcony with picturesque scenery that will have all your guests in awe. Every morning be woken up to the soothing views of the lake and then enjoy your morning coffee from your bedroom balcony. Ample closet space, stylish laminate wood flooring, double door beverage fridge in kitchen, spacious bathroom plus additional storage unit. Bonus, parking spot included in price! Thorndale Beach amenities are unsurpassed with an outdoor pool with breathtaking Lake Michigan and George Lane Beach surroundings. The building also provides 2 stunning sundecks, a party room, coin laundry, receiving, bike room, 24hr door staff, on-site engineer and building management. This property is all about the location being moments away from George Lane and Hollywood beaches, Max Pastin Playground, Park No. 517 Garden, Whole Foods, Aldi, Lake Front Trail, and plenty of neighborhood restaurant options. Endless transportation with Lake Shore Drive access close by, 147/151 bus stop in front of the building and Thorndale Red Line only 3 blocks distance. Enjoy endless sunrises and sunsets on your very own 135sqft balcony. Cozy up and welcome home!
Sold for $222,000
$222,000
5901 N Sheridan Rd APT 13F, Chicago, IL 60660
1beds
930sqft
Condominium
Built in 1966
-- sqft lot
$252,600 Zestimate®
$239/sqft
$1,957 Estimated rent
Home value
$252,600
$237,000 - $268,000
$1,957/mo
Zestimate® history
Loading...
Owner options
List your home for rent
$1,957/mo
Rent Zestimate®
Find your next renter with Zillow Rental Manager. Plus, with online applications, you can quickly screen prospective tenants – for free.
Learn more$1,957/mo
Rent Zestimate®
Refinance and save
$1,619/mo
Est. payment
Refinancing to a lower rate could help reduce your monthly payments and save thousands over the life of the loan.
See today's rates$1,619/mo
Est. payment
Explore your selling options
Work with a Zillow partner agent
Leverage their expertise and Zillow's premium Showcase listings to get your home seen by more buyers.
Get startedList with your own agent
Get your home in front of millions of buyers by listing it on Zillow.
Learn how to do itSell it yourself
Take full control of how buyers see your home on Zillow by listing For Sale by Owner (FSBO).
List your homeWhat's special
Zillow last checked:
Bought with:
, melissaschero@atproperties.com
@properties
Source: @Properties sold,MLS#: 12013018
Facts & features
Interior
Bedrooms & bathrooms
- Bedrooms: 1
- Bathrooms: 1
- Full bathrooms: 1
Heating
- Electric
Cooling
- Central Air
Appliances
- Laundry: Common Area
Features
- Elevator, Elevator
- Has basement: Yes
- Has fireplace: No
Interior area
- Total structure area: 930
- Total interior livable area: 930 sqft
Property
Features
- Patio & porch: Deck
- Has private pool: Yes
- Has view: Yes
- Has water view: Yes
- Waterfront features: Waterfront
- Frontage type: Waterfront
Details
- Parcel number: 14054030191117
Construction
Type & style
- Home type: Condo
- Property subtype: Condominium
Materials
- Brick
Condition
- Year built: 1966
Community & neighborhood
Security
- Security features: Doorman
Community
- Community features: Doorman
Location
- Region: Chicago
Price history
| Date | Event | Price |
|---|---|---|
| 5/3/2024 | Sold | $222,000-4.3%$239/sqft |
Source: @Properties sold #f58b65bc9e07fb12c486059a9b538dbc Report a problem | ||
| 3/21/2024 | Listed for sale | $232,000+101.7%$249/sqft |
Source:  MRED as distributed by MLS GRID #12007621 Report a problem MRED as distributed by MLS GRID #12007621 Report a problem | ||
| 6/15/2000 | Sold | $115,000$124/sqft |
Source: Public Record Report a problem | ||
Public tax history
| Year | Property taxes | Tax assessment |
|---|---|---|
| 2024 | -- | $20,927 +5.8% |
| 2023 | $3,474 +3.2% | $19,781 |
| 2022 | $3,365 +1.7% | $19,781 |
| 2021 | $3,308 +2.2% | $19,781 +36.1% |
| 2020 | $3,237 +0.2% | $14,529 -9.6% |
| 2019 | $3,230 +1.7% | $16,076 |
| 2018 | $3,176 +27.2% | $16,076 +38.6% |
| 2017 | $2,497 +7.5% | $11,600 |
| 2016 | $2,323 +9.3% | $11,600 |
| 2015 | $2,126 -21.3% | $11,600 -20.3% |
| 2014 | $2,700 +2% | $14,552 |
| 2013 | $2,647 +1.4% | $14,552 |
| 2012 | $2,611 -18.6% | $14,552 -26.5% |
| 2011 | $3,208 -0.4% | $19,797 |
| 2010 | $3,221 +4.4% | $19,797 |
| 2009 | $3,087 +7.5% | $19,797 -1.1% |
| 2008 | $2,873 +1% | $20,027 |
| 2007 | $2,844 -1.1% | $20,027 |
| 2006 | $2,875 +13.9% | $20,027 +29.7% |
| 2005 | $2,524 +1% | $15,446 |
| 2004 | $2,498 +2.2% | $15,446 |
| 2003 | $2,444 +28.1% | $15,446 +45.5% |
| 2002 | $1,907 +3.8% | $10,616 |
| 2001 | $1,838 +70% | $10,616 |
| 2000 | $1,081 +90.7% | $10,616 +39.2% |
| 1999 | $567 | $7,628 |
Find assessor info on the county website
Neighborhood: Edgewater
Nearby schools
GreatSchools rating
- 5/10Swift Elementary Specialty SchoolGrades: PK-8Distance: 0.2 mi
- 3/10Senn High SchoolGrades: 9-12Distance: 0.6 mi
Get a cash offer in 3 minutes
Find out how much your home could sell for in as little as 3 minutes with a no-obligation cash offer.
Estimated market value
$252,600
Get a cash offer in 3 minutes
Find out how much your home could sell for in as little as 3 minutes with a no-obligation cash offer.
Estimated market value
$252,600
- Illinois
- Cook County
- Chicago
- 60660
- Edgewater
- 5901 N Sheridan Rd Apartment 13F
Nearby cities
Nearby neighborhoods
Nearby zip codes
Other Chicago Topics
