Welcome to 5321 Manhasset Cove, a classic Dunwoody split-level home thoughtfully updated to offer the perfect blend of comfort, functionality, and timeless appeal. Located in the highly sought-after Vanderlyn Elementary district, this home combines an unbeatable location with the character and space buyers love in traditional Dunwoody homes. Designed for everyday living and easy entertaining, the inviting floor plan is filled with natural light and offers seamless flow between the living, dining, and kitchen spaces. The updated kitchen serves as the heart of the home, featuring crisp white cabinetry, granite countertops, and stainless-steel appliances. The kitchen and baths have been tastefully updated with a clean, classic style that feels warm, comfortable, and move-in ready. Gleaming hardwood floors add warmth and character throughout the main living areas, while spacious living spaces provide flexibility for relaxing, gathering, or working from home. The split-level design offers both privacy and functionality, making the home ideal for a variety of lifestyles. Step outside to enjoy the private backyard and outdoor living space, perfect for entertaining, play, gardening, or quiet evenings at home. Conveniently located near shopping, dining, parks, and major commuter routes, this beautifully maintained home offers the opportunity to enjoy one of Dunwoody’s most established and desirable neighborhoods with access to popular Vanderlyn Elementary.
Active under contract
Price cut: $25K (6/17)
$650,000
5321 Manhasset Cv, Atlanta, GA 30338
4beds
3,032sqft
Single Family Residence, Residential
Built in 1970
0.38 Acres Lot
$648,100 Zestimate®
$214/sqft
$-- HOA
What's special
- 78 days |
- 814 |
- 26 |
Likely to sell faster than
Zillow last checked:
Listing updated:
Listed by:
Robin Blass,
Harry Norman Realtors 770-394-2131
Source: FMLS GA,MLS#: 7769099
Facts & features
Interior
Bedrooms & bathrooms
- Bedrooms: 4
- Bathrooms: 3
- Full bathrooms: 2
- 1/2 bathrooms: 1
Rooms
- Room types: Family Room, Office
Primary bedroom
- Features: Roommate Floor Plan
- Level: Roommate Floor Plan
Bedroom
- Features: Roommate Floor Plan
Primary bathroom
- Features: Shower Only
Dining room
- Features: Seats 12+
Kitchen
- Features: Kitchen Island, Cabinets White, Stone Counters
Heating
- Central, Natural Gas
Cooling
- Central Air, Ceiling Fan(s)
Appliances
- Included: Dishwasher, Disposal, Gas Range
- Laundry: Laundry Room, In Hall
Features
- Entrance Foyer, High Ceilings 9 ft Upper
- Flooring: Hardwood
- Windows: Double Pane Windows
- Basement: None
- Number of fireplaces: 1
- Fireplace features: Gas Log
- Common walls with other units/homes: No Common Walls
Interior area
- Total structure area: 3,032
- Total interior livable area: 3,032 sqft
- Finished area above ground: 2,352
- Finished area below ground: 507
Property
Parking
- Total spaces: 2
- Parking features: Attached, Garage
- Attached garage spaces: 2
Accessibility
- Accessibility features: None
Features
- Levels: Three Or More
- Exterior features: Private Yard
- Pool features: None
- Spa features: None
- Fencing: Fenced
- Has view: Yes
- View description: Neighborhood
- Waterfront features: None
- Body of water: None
Lot
- Size: 0.38 Acres
- Dimensions: 127x25
- Features: Back Yard, Level
Details
- Additional structures: None
- Parcel number: 18 375 02 041
- Other equipment: None
- Horse amenities: None
Construction
Type & style
- Home type: SingleFamily
- Architectural style: Traditional
- Property subtype: Single Family Residence, Residential
Materials
- Frame, Brick, Wood Siding
- Foundation: Concrete Perimeter
- Roof: Composition
Condition
- Resale
- New construction: No
- Year built: 1970
Utilities & green energy
- Electric: None
- Sewer: Public Sewer
- Water: Public
- Utilities for property: Cable Available, Electricity Available, Natural Gas Available, Phone Available, Sewer Available, Water Available
Green energy
- Energy efficient items: None
- Energy generation: None
Community & HOA
Community
- Features: None
- Security: Fire Alarm
- Subdivision: Mount Vernon Lake
HOA
- Has HOA: No
Location
- Region: Atlanta
Financial & listing details
- Price per square foot: $214/sqft
- Tax assessed value: $558,400
- Annual tax amount: $953
- Date on market: 5/6/2026
- Cumulative days on market: 78 days
- Listing terms: Cash,Conventional,FHA,VA Loan
- Electric utility on property: Yes
- Road surface type: Paved
Estimated market value
$648,100
$616,000 - $681,000
$4,472/mo
Price history
| Date | Event | Price |
|---|---|---|
| 6/23/2026 | Pending sale | $650,000$214/sqft |
Source:  GAMLS #10762540 Report a problem GAMLS #10762540 Report a problem | ||
| 6/17/2026 | Price change | $650,000-3.7%$214/sqft |
Source: GAMLS #10762540 Report a problem | ||
| 5/29/2026 | Price change | $675,000-3.6%$223/sqft |
Source: GAMLS #10762540 Report a problem | ||
| 5/12/2026 | Listed for sale | $699,900$231/sqft |
Source: GAMLS #10762540 Report a problem | ||
Public tax history
| Year | Property taxes | Tax assessment |
|---|---|---|
| 2025 | $953 -5.5% | $223,360 -1.5% |
| 2024 | $1,009 +20% | $226,680 +10.9% |
| 2023 | $841 -13.3% | $204,400 +11% |
| 2022 | $970 +5.7% | $184,160 +9.9% |
| 2021 | $917 -8% | $167,640 +13.7% |
| 2020 | $996 +6.7% | $147,400 +0.2% |
| 2019 | $933 -8.3% | $147,120 +2.7% |
| 2018 | $1,018 -24.5% | $143,240 +15.5% |
| 2017 | $1,348 +9.6% | $124,040 -4.6% |
| 2016 | $1,230 | $130,000 +22% |
| 2014 | $1,230 | $106,560 |
| 2013 | -- | $106,560 +21.9% |
| 2012 | -- | $87,400 -21.1% |
| 2011 | -- | $110,760 |
| 2010 | $3,523 | $110,760 |
| 2009 | $3,523 +9.4% | $110,760 |
| 2008 | $3,221 -0.7% | $110,760 |
| 2007 | $3,245 | $110,760 |
| 2006 | $3,245 +3% | $110,760 |
| 2005 | $3,150 +17.6% | $110,760 +14% |
| 2004 | $2,679 +4.7% | $97,160 +3.8% |
| 2003 | $2,558 +16.1% | $93,560 |
| 2002 | $2,203 +33.4% | $93,560 +12.5% |
| 2001 | $1,652 | $83,160 |
Find assessor info on the county website
Monthly payment
Est. payment
Payment breakdown
Explore the cost of this home by adjusting the details. Changes won't be saved.Climate risks
Neighborhood: 30338
Nearby schools
GreatSchools rating
- 9/10Vanderlyn Elementary SchoolGrades: PK-5Distance: 0.9 mi
- 5/10Peachtree Middle SchoolGrades: 6-8Distance: 2.3 mi
- 7/10Dunwoody High SchoolGrades: 9-12Distance: 0.8 mi
Schools provided by the listing agent
- Elementary: Vanderlyn
- Middle: Peachtree
- High: Dunwoody
Source: FMLS GA. This data may not be complete. We recommend contacting the local school district to confirm school assignments for this home.
- $670,4003 bd2 ba2.7k sqft5311 Manhasset Cv, Atlanta, GA 30338Off Market
- $854,5004 bd4 ba3.7k sqft5329 Manhasset Cv, Atlanta, GA 30338Off Market
- $699,4004 bd2 ba2.9k sqft1621 Manhasset Farm Ct, Atlanta, GA 30338Off Market
- $849,5003 bd3 ba2.2k sqft1617 Manhasset Farm Ct, Atlanta, GA 30338Off Market
- $819,5004 bd3 ba2.8k sqft5322 Manhasset Cv, Dunwoody, GA 30338Off Market
- $943,7004 bd3 ba3.5k sqft5314 Manhasset Cv, Atlanta, GA 30338Off Market
- $850,0003 bd3 ba2.1k sqft5328 Manhasset Cv, Atlanta, GA 30338Sold
- $729,4004 bd4 ba3.2k sqft5335 Manhasset Cv, Atlanta, GA 30338Off Market
A local agent can set up tours, give advice and negotiate with sellers.
Similar homes
- $745,0004 bd3 ba2.7k sqft1300 Holly Bank Cir, Dunwoody, GA 30338For Sale

 MLS ID #7789108, Emma Mixon, Atlanta Fine Homes Sotheby's International. FMLS GA
 - $619,0004 bd3 ba2.2k sqft4513 Orleans Dr, Dunwoody, GA 30338For Sale
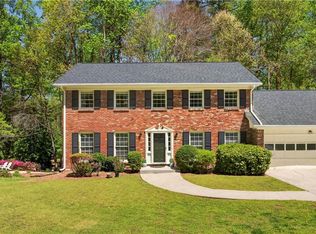 MLS ID #7749526, Jose Cherian, Schuerman & Cherian Realty Group. FMLS GA
 - $624,0004 bd3 ba2.4k sqft315 Chinkapin Ln, Roswell, GA 30076For Sale
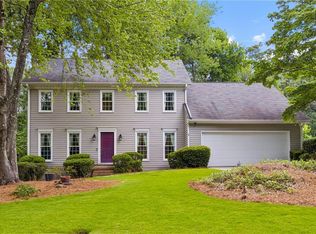 MLS ID #7797431, MITCH FALKIN, REMAX Around Atlanta. FMLS GA
 - $599,9993 bd3 ba3.3k sqft2590 Bentbrook Ct, Dunwoody, GA 30360For Sale
 MLS ID #7773723, KCR Team, Karen Cannon Realtors Inc. FMLS GA
 - $670,0004 bd3 ba2.6k sqft2212 Heritage Trace Dr, Marietta, GA 30062Active
 MLS ID #10801963, Bill Wunder, Harry Norman Realtors. GAMLS
 - $699,0004 bd3 ba2.5k sqft422 Woodstone West Dr, Marietta, GA 30068For SaleMLS ID #7792979, Kelli Garlock, Atlanta Communities. FMLS GA
- $675,0004 bd3 ba2.1k sqft435 Stonebridge Dr, Roswell, GA 30075ActiveMLS ID #10778061, Gala Harris, Coldwell Banker Realty. GAMLS
- $665,0004 bd3 ba2.7k sqft233 Shadowlake Ct SE, Marietta, GA 30067For SaleMLS ID #7773894, KAREN T SHARPLESS, Keller Williams Realty Atl North. FMLS GA
- $625,0004 bd3 ba2.6k sqft2497 Greenglade Rd NE, Atlanta, GA 30345ActiveMLS ID #10734407, Cynthia Baer, Keller Williams Realty. GAMLS
- $675,0005 bd4 ba4.1k sqft3916 Morris Ct, Peachtree Corners, GA 30092ActiveMLS ID #10797864, Hunt Home Team, Keller Williams Realty. GAMLS
- $570,0004 bd3 ba2.3k sqft420 Taberwood Way, Roswell, GA 30076ActiveMLS ID #10776832, Anne Watson-Smith, Keller Williams Realty Atl. Partners. GAMLS
- $650,0004 bd3 ba3.4k sqft502 Riverview Ct, Woodstock, GA 30188For SaleMLS ID #7750407, PEGGY DEVONEY, Atlanta Communities. FMLS GA
- $721,0006 bd3 ba2.8k sqft151 Shadowlawn Rd SE, Marietta, GA 30067For SaleMLS ID #7757468, Melissa Lowman, Virtual Properties Realty. Biz. FMLS GA
- $599,0004 bd3 ba2.2k sqft620 Oakstone Way, Roswell, GA 30075ActiveMLS ID #10722961, William D Hoban, Century 21 Connect Realty. GAMLS
- $635,0004 bd3 ba3.2k sqft2057 Tully Wren NE, Marietta, GA 30066For SaleMLS ID #7771657, RHONDA DUFFY, Duffy Realty of Atlanta. FMLS GA
- $649,5003 bd3 ba2.7k sqft510 Brickleberry Ln, Roswell, GA 30075ActiveMLS ID #10802218, Bob Freeman, Harry Norman Realtors. GAMLS
- $759,0005 bd4 ba3.3k sqft4683 Oberlin Way, Marietta, GA 30068For SaleMLS ID #7753374, The Hutson Group, Century 21 Results. FMLS GA
- $700,0005 bd4 ba4.1k sqft9305 Mackinac Dr, Johns Creek, GA 30022For SaleMLS ID #7790984, Frances Morton, Keller Williams Realty Peachtree Rd.. FMLS GA
- $630,0005 bd4 ba3k sqft3432 Arbor Creek Point, Atlanta, GA 30340For SaleMLS ID #7780547, Minesh Patel, BHGRE Metro Brokers. FMLS GA
- $685,0003 bd2 ba2.2k sqft1890 Silvastone Dr, Decatur, GA 30033For SaleMLS ID #7801163, AMY WIDENER, Keller Williams Realty Metro Atlanta. FMLS GA
