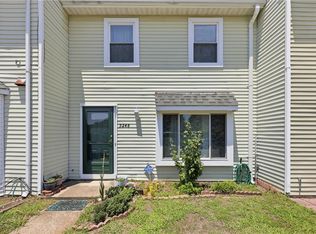
Must-See Townhome in Virginia Beach! This adorable two-bedroom townhome offers comfort, convenience, and great updates—all in a fantastic location! The roof was replaced in 2023, the fence was replaced in 2025, and the hot water heater was replaced in 2024. The home also features fresh paint, and all appliances convey, making it move-in ready. Enjoy the added benefit of no property owners association (POA) fees! Conveniently located near Virginia Beach Town Center, major interstates, shopping, dining, and entertainment, this home offers easy access to everything you need. Don't miss the opportunity to make this charming townhome your own!
Under contract
$230,000
5324 Grand Lake Cres, Virginia Beach, VA 23462
2beds
1,028sqft
:
Get pre-qualified$1,476/mo
Townhouse
Built in 1979
1,742 Square Feet Lot
$231,200 Zestimate®
$224/sqft
$-- HOA
What's special
Two-bedroom townhomeFresh paintAll appliances convey
- 11 days |
- 843 |
- 45 |
Likely to sell faster than
Zillow last checked:
Listing updated:
Listed by:
Debra Monette,
Better Homes & Gdns Ntv Am Grp 757-495-5500
Source: REIN Inc.,MLS#: 10644279
Facts & features
Interior
Bedrooms & bathrooms
- Bedrooms: 2
- Bathrooms: 2
- Full bathrooms: 1
- 1/2 bathrooms: 1
Rooms
- Room types: Attic
Heating
- Electric
Cooling
- Central Air
Appliances
- Included: Dishwasher, Microwave, Electric Range, Refrigerator, Electric Water Heater
Features
- Ceiling Fan(s)
- Flooring: Carpet, Laminate/LVP
- Has fireplace: No
Interior area
- Total interior livable area: 1,028 sqft
Video & virtual tour
Property
Parking
- Total spaces: 2
- Parking features: 2 Space, Off Street
Features
- Stories: 2
- Patio & porch: Porch
- Pool features: None
- Fencing: Back Yard,Privacy,Wood,Fenced
- Has view: Yes
- View description: City
- Waterfront features: Not Waterfront
Lot
- Size: 1,742 Square Feet
Details
- Parcel number: 14676843720000
- Zoning: A12
Construction
Type & style
- Home type: Townhouse
- Property subtype: Townhouse
- Attached to another structure: Yes
Materials
- Vinyl Siding
- Foundation: Slab
- Roof: Asphalt Shingle
Condition
- New construction: No
- Year built: 1979
Utilities & green energy
- Sewer: City/County
- Water: City/County
- Utilities for property: Cable Hookup
Community & HOA
Community
- Subdivision: Summerwind
HOA
- Has HOA: No
Location
- Region: Virginia Beach
Financial & listing details
- Price per square foot: $224/sqft
- Tax assessed value: $199,100
- Annual tax amount: $1,931
- Date on market: 7/24/2026
Estimated market value
$231,200
$220,000 - $243,000
$1,772/mo
Price history
Price history is unavailable.
Public tax history
| Year | Property taxes | Tax assessment |
|---|---|---|
| 2025 | $1,931 +3.3% | $199,100 +5.5% |
| 2024 | $1,869 +38.9% | $188,800 +38.9% |
| 2023 | $1,345 +11.4% | $135,900 +11.4% |
| 2022 | $1,208 +6.6% | $122,000 +6.6% |
| 2021 | $1,134 -5.9% | $114,500 +5.2% |
| 2020 | $1,205 +15.8% | $108,800 +4.8% |
| 2019 | $1,041 | $103,800 |
| 2018 | $1,041 +0.7% | $103,800 +0.7% |
| 2017 | $1,034 +2.8% | $103,100 +1.5% |
| 2016 | $1,006 +1.3% | $101,600 +1.3% |
| 2015 | $993 | $100,300 +0.8% |
| 2014 | $993 | $99,500 -2.3% |
| 2013 | -- | $101,800 -7.7% |
| 2012 | -- | $110,300 -12.4% |
| 2011 | -- | $125,900 |
| 2010 | -- | $125,900 +23.9% |
| 2007 | -- | $101,620 +37.5% |
| 2006 | -- | $73,928 +9% |
| 2005 | -- | $67,816 +24.5% |
| 2004 | -- | $54,480 +12.8% |
| 2003 | -- | $48,312 +4.4% |
| 2002 | -- | $46,284 +9.6% |
| 2001 | -- | $42,228 |
Find assessor info on the county website
Monthly payment
Est. payment
Payment breakdown
Explore the cost of this home by adjusting the details. Changes won't be saved.Climate risks
Neighborhood: Kempsville
Nearby schools
GreatSchools rating
- 2/10Newtown Elementary SchoolGrades: PK,2-3Distance: 0.7 mi
- 4/10Bayside Middle SchoolGrades: 6-8Distance: 1.1 mi
- 6/10Bayside High SchoolGrades: 9-12Distance: 1.4 mi
Schools provided by the listing agent
- Elementary: Bayside Elementary
- Middle: Bayside Middle
- High: Bayside
Source: REIN Inc.. This data may not be complete. We recommend contacting the local school district to confirm school assignments for this home.
- $206,7003 bd1 ba1.2k sqft5322 Grand Lake Cres, Virginia Beach, VA 23462Off Market
- $223,3003 bd1 ba1.3k sqft5326 Grand Lake Cres, Virginia Beach, VA 23462Off Market
- $259,0003 bd3 ba1.3k sqft5320 Grand Lake Cres, Virginia Beach, VA 23462Off Market

- $251,0003 bd3 ba1.3k sqft5328 Grand Lake Cres, Virginia Beach, VA 23462Off Market
- $230,0002 bd2 ba1k sqft5318 Grand Lake Cres, Virginia Beach, VA 23462Sold
- $237,4003 bd1 ba1.3k sqft5316 Grand Lake Cres, Virginia Beach, VA 23462Off Market
- $226,5003 bd2 ba1.3k sqft5314 Grand Lake Cres, Virginia Beach, VA 23462Off Market
- $197,3002 bd1 ba1k sqft5329 Grand Lake Cres, Virginia Beach, VA 23462Off Market
A local agent can set up tours, give advice and negotiate with sellers.
Similar homes
- $229,9903 bd2 ba1.4k sqft5850 E Hastings Arch, Virginia Beach, VA 23462For Sale
 MLS ID #10646553, Jake Maines. REIN Inc.
 - $235,0003 bd2 ba1.2k sqft5248 Richard Rd, Virginia Beach, VA 23462For Sale
 MLS ID #10643328, Morgan Carter. REIN Inc.
 - $240,0003 bd2 ba1.4k sqft679 Baker Rd, Virginia Beach, VA 23462For Sale
 MLS ID #10647341, Lauren Loomis. REIN Inc.
 - $275,0002 bd3 ba1.1k sqft716 Oak Hurst Ct #716, Virginia Beach, VA 23462For Sale
 MLS ID #10645378, Caitlin Dress. REIN Inc.
 - $285,0003 bd3 ba1.3k sqft712 Glenshire Dr, Virginia Beach, VA 23462For SaleMLS ID #10646518, Nikita Chandiramani. REIN Inc.
- $259,9003 bd3 ba1.3k sqft937 Monarch Dr, Virginia Beach, VA 23462For SaleMLS ID #10645713, Kia Harris. REIN Inc.
- $235,0002 bd2 ba1k sqft1706 Harvest Bend Ct, Virginia Beach, VA 23464For SaleMLS ID #10646262, Sydney Sanderlin. REIN Inc.
- $300,0003 bd2 ba1.2k sqft4786 Marlwood Way, Virginia Beach, VA 23462For SaleMLS ID #10646549, Virginia Cope. REIN Inc.
- $260,0002 bd3 ba1.2k sqft343 Ferdinand Cir, Virginia Beach, VA 23462For SaleMLS ID #10634450, Logan Speaker. REIN Inc.
- $289,9003 bd3 ba1.3k sqft1407 Woodscape Ln, Virginia Beach, VA 23462For SaleMLS ID #10646928, Wanda Adams-Martin. REIN Inc.
- $270,0002 bd2 ba1k sqft1302 Elk Ct, Virginia Beach, VA 23464For SaleMLS ID #10645164, Sebastian Martinez. REIN Inc.
- $260,0003 bd2 ba1.4k sqft937 S Club House Rd, Virginia Beach, VA 23452For SaleMLS ID #10647421, Cheralyn Whetstone. REIN Inc.
- $230,0002 bd2 ba1k sqft2628 Cove Point Pl, Virginia Beach, VA 23454For SaleMLS ID #10645439, Paige Takach. REIN Inc.
- $270,0003 bd3 ba1.3k sqft5008 Gatehouse Way, Virginia Beach, VA 23455For SaleMLS ID #10646629, Kelvin Reed. REIN Inc.
- $265,0002 bd3 ba1.2k sqft2307 Cretan Ct, Virginia Beach, VA 23454For SaleMLS ID #10646099, Katie Donahue. REIN Inc.
- $219,9002 bd3 ba1.4k sqft2129 Pier Point Pl, Virginia Beach, VA 23455For SaleMLS ID #10641693, Jeremy Allen. REIN Inc.
- $300,0003 bd3 ba1.5k sqft5260 Settlers Park Dr, Virginia Beach, VA 23464For SaleMLS ID #10646519, Ashley Rose. REIN Inc.
- $265,0003 bd2 ba1.2k sqft6020 Edgelake Dr, Virginia Beach, VA 23464For SaleMLS ID #10644802, Jennifer Lombardo. REIN Inc.
- $249,9002 bd2 ba1k sqft1513 Benton Ct, Virginia Beach, VA 23453For SaleMLS ID #10643274, Kimberly Field. REIN Inc.
- $259,9003 bd2 ba1.3k sqft983 S Club House Rd, Virginia Beach, VA 23452For SaleMLS ID #10645588, Benjamin Rego. REIN Inc.
