Welcome home to this beautifully maintained brick townhome offering comfort, style, and convenience — all with NO HOA fees! Featuring engineered cherry hardwood floors throughout the living room, dining room, and family room, this home blends warmth and character with modern updates. The kitchen shines with granite countertops and stainless steel appliances, making meal prep and entertaining easy. Upstairs, enjoy spacious bedrooms with cozy carpeting and step out onto the private deck off the principal bedroom — the ideal spot for morning coffee or relaxing at the end of the day. Conveniently located near Williams Farm Recreation Center, the Naval Base, shopping, and interstate access, this home offers an easy commute and everyday convenience. A wonderful opportunity to enjoy low-maintenance living in a sought-after location.
Under contract
Price cut: $20K (7/16)
$335,000
5329 Kindlewood Dr, Virginia Beach, VA 23455
3beds
1,988sqft
:
Get pre-qualified$2,126/mo
Townhouse
Built in 1986
2,400 Square Feet Lot
$335,100 Zestimate®
$169/sqft
$-- HOA
What's special
- 37 days |
- 373 |
- 22 |
Zillow last checked:
Listing updated:
Listed by:
Heather Murray,
LPT Realty LLC 877-366-2213,
Mary Thaler,
LPT Realty LLC
Source: REIN Inc.,MLS#: 10642138
Facts & features
Interior
Bedrooms & bathrooms
- Bedrooms: 3
- Bathrooms: 3
- Full bathrooms: 2
- 1/2 bathrooms: 1
Rooms
- Room types: Breakfast Area, PBR with Bath, Utility Closet
Heating
- Forced Air
Cooling
- Heat Pump
Appliances
- Included: Dishwasher, Disposal, Dryer, Microwave, Electric Range, Refrigerator, Washer, Electric Water Heater
Features
- Primary Sink-Double, Walk-In Closet(s)
- Flooring: Carpet, Ceramic Tile, Wood
- Doors: Storm Door(s)
- Attic: Scuttle
- Number of fireplaces: 1
- Fireplace features: Wood Burning
Interior area
- Total interior livable area: 1,988 sqft
Video & virtual tour
Property
Parking
- Total spaces: 2
- Parking features: 2 Space, Driveway, On Street
- Has uncovered spaces: Yes
Features
- Stories: 2
- Patio & porch: Deck, Patio
- Pool features: None
- Fencing: Back Yard,Fenced
- Waterfront features: Not Waterfront
Lot
- Size: 2,400 Square Feet
Details
- Parcel number: 14686407370000
- Zoning: PDH2
Construction
Type & style
- Home type: Townhouse
- Property subtype: Townhouse
- Attached to another structure: Yes
Materials
- Brick
- Foundation: Slab
- Roof: Asphalt Shingle
Condition
- New construction: No
- Year built: 1986
Utilities & green energy
- Sewer: City/County
- Water: City/County
- Utilities for property: Cable Hookup
Community & HOA
Community
- Subdivision: Cypress Point - 404
HOA
- Has HOA: No
Location
- Region: Virginia Beach
Financial & listing details
- Price per square foot: $169/sqft
- Tax assessed value: $320,400
- Annual tax amount: $3,108
- Date on market: 6/30/2026
Estimated market value
$335,100
$318,000 - $352,000
$2,519/mo
Price history
Price history is unavailable.
Public tax history
| Year | Property taxes | Tax assessment |
|---|---|---|
| 2025 | $3,108 +5.3% | $320,400 +7.5% |
| 2024 | $2,951 +7.8% | $298,100 +7.8% |
| 2023 | $2,738 +12.5% | $276,600 +12.5% |
| 2022 | $2,433 +7.3% | $245,800 +7.3% |
| 2021 | $2,268 -8.9% | $229,100 +1.9% |
| 2020 | $2,490 +24.4% | $224,800 +12.6% |
| 2019 | $2,002 | $199,700 |
| 2018 | $2,002 +1% | $199,700 +1% |
| 2017 | $1,982 +5.5% | $197,700 +4.2% |
| 2016 | $1,878 -0.5% | $189,700 -0.5% |
| 2015 | $1,888 | $190,700 +12.6% |
| 2014 | $1,888 | $169,400 -8.8% |
| 2013 | -- | $185,700 +9.6% |
| 2012 | -- | $169,500 -22.3% |
| 2011 | -- | $218,200 |
| 2010 | -- | $218,200 -4.5% |
| 2007 | -- | $228,572 +26% |
| 2006 | -- | $181,440 +37.9% |
| 2005 | -- | $131,620 +15.3% |
| 2004 | -- | $114,168 +6% |
| 2003 | -- | $107,692 +4.8% |
| 2002 | -- | $102,716 +4% |
| 2001 | -- | $98,728 |
Find assessor info on the county website
Monthly payment
Est. payment
Payment breakdown
Explore the cost of this home by adjusting the details. Changes won't be saved.Climate risks
Neighborhood: Bayside
Nearby schools
GreatSchools rating
- 5/10Luxford Elementary SchoolGrades: PK-5Distance: 1.2 mi
- 4/10Bayside Middle SchoolGrades: 6-8Distance: 0.3 mi
- 6/10Bayside High SchoolGrades: 9-12Distance: 0.7 mi
Schools provided by the listing agent
- Elementary: Luxford Elementary
- Middle: Bayside Middle
- High: Bayside
Source: REIN Inc.. This data may not be complete. We recommend contacting the local school district to confirm school assignments for this home.
- $322,1003 bd3 ba1.7k sqft5327 Kindlewood Dr, Virginia Beach, VA 23455Off Market
- $319,1003 bd2 ba1.8k sqft5331 Kindlewood Dr, Virginia Beach, VA 23455Off Market

- $342,6003 bd3 ba1.9k sqft5325 Kindlewood Dr, Virginia Beach, VA 23455Off Market
- $342,5003 bd3 ba1.9k sqft5333 Kindlewood Dr, Virginia Beach, VA 23455Off Market

- $330,2003 bd3 ba1.9k sqft5333 Kindlewood Dr #1, Virginia Beach, VA 23455Off Market
- $317,1003 bd2 ba1.9k sqft5323 Kindlewood Dr, Virginia Beach, VA 23455Off Market
- $330,4003 bd3 ba1.9k sqft5335 Kindlewood Dr, Virginia Beach, VA 23455Off Market
- $326,6003 bd3 ba1.8k sqft5321 Kindlewood Dr, Virginia Beach, VA 23455Off Market
A local agent can set up tours, give advice and negotiate with sellers.
Similar homes
- $325,0003 bd2 ba1.4k sqft1060 Grand Oak Ln #128, Virginia Beach, VA 23455For Sale
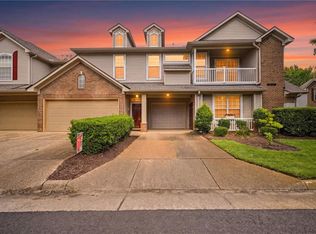 MLS ID #10647549, Alison McCarthy. REIN Inc.
 - $314,9003 bd3 ba1.4k sqft806 Saint Denis Ct, Virginia Beach, VA 23455For Sale
 MLS ID #10646675, Eric Maldonado. REIN Inc.
 - $325,0003 bd3 ba1.6k sqft4865 Woods Edge Rd, Virginia Beach, VA 23462For Sale
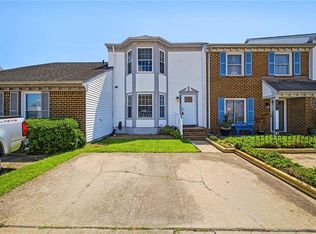 MLS ID #10646959, Dawn Crawford-Peebles. REIN Inc.
 - $309,9003 bd3 ba1.6k sqft4737 Woods Edge Rd, Virginia Beach, VA 23462For Sale
 MLS ID #10646650, Michael Pattison. REIN Inc.
 - $338,2003 bd3 ba1.5k sqft828 Biltmore Dr, Virginia Beach, VA 23454For SaleMLS ID #10645419, John Christian. REIN Inc.
- $305,0003 bd3 ba1.4k sqft879 Old Clubhouse Rd, Virginia Beach, VA 23453For SaleMLS ID #10647848, Kelly Liedtke. REIN Inc.
- $240,0003 bd2 ba1.4k sqft679 Baker Rd, Virginia Beach, VA 23462For SaleMLS ID #10647341, Lauren Loomis. REIN Inc.
- $300,0003 bd3 ba1.5k sqft5260 Settlers Park Dr, Virginia Beach, VA 23464For SaleMLS ID #10646519, Ashley Rose. REIN Inc.
- $319,9003 bd3 ba1.3k sqft4619 Marlwood Way, Virginia Beach, VA 23462For SaleMLS ID #10640389, Adrielle Roxas. REIN Inc.
- $300,0003 bd2 ba1.2k sqft4786 Marlwood Way, Virginia Beach, VA 23462For SaleMLS ID #10646549, Virginia Cope. REIN Inc.
- $365,0002 bd3 ba1.8k sqft4768 Open Greens Dr, Virginia Beach, VA 23462For SaleMLS ID #10646809, Michael Rowland. REIN Inc.
- $369,9993 bd3 ba1.6k sqft937 Welch Cir, Virginia Beach, VA 23452For SaleMLS ID #10638821, Barbie Summers. REIN Inc.
- $459,9004 bd3 ba2k sqft1032 Backwoods Rd, Virginia Beach, VA 23455For SaleMLS ID #10639902, Ray Miller. REIN Inc.
- $365,0003 bd3 ba1.6k sqft4634 Fern Oak Ct, Virginia Beach, VA 23462For SaleMLS ID #10643516, Lance Van Auken. REIN Inc.
- $389,0004 bd3 ba1.8k sqft4813 Lonewillow Ln, Virginia Beach, VA 23455For SaleMLS ID #10644684, Nichole Harrison. REIN Inc.
- $325,0003 bd2 ba1.3k sqft6441 Horton Cir, Norfolk, VA 23513For SaleMLS ID #10647854, Taylor Lennox. REIN Inc.
- $500,0004 bd2 ba2k sqft5325 Club Head Rd, Virginia Beach, VA 23455For SaleMLS ID #10643304, Donna Hollandsworth. REIN Inc.
- $299,0002 bd3 ba1.4k sqft2719 Seashore Cv, Virginia Beach, VA 23454For SaleMLS ID #10645436, Herbert Culpepper. REIN Inc.
- $349,9003 bd2 ba1.1k sqft445 Glenrock Rd, Norfolk, VA 23502For SaleMLS ID #10645842, Eddie Gerardo-Ferrer. REIN Inc.
- $389,9003 bd2 ba1.3k sqft3641 Kim Ter, Virginia Beach, VA 23452For SaleMLS ID #10647927, Richard Oliver. REIN Inc.
