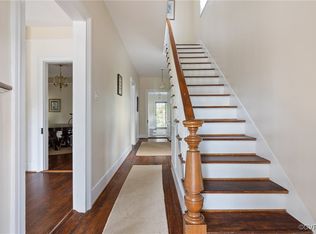
Step into timeless elegance with this fully restored and move-in ready Victorian Italianate, circa 1899, nestled in the heart of the High Street Historic District. Boasting 2,058 square feet, this architectural gem features heart pine floors, soaring 11-foot ceilings, arched and columned doorways, intricate gingerbread trim, and four fireplaces adorned with exquisite chandeliers and plaster medallions. The home offers two spacious bedrooms plus a second-floor office or potential third bedroom. Enjoy the ambiance of stunning gas lamps on both the front and rear porches, and a beautifully painted exterior and interior. The kitchen is equipped with hard surface countertops, stainless steel appliances, and a brand-new washer and dryer. Recent upgrades include a dual-zone HVAC system, ensuring comfort year-round. Outdoors, a charming wrought iron fence encloses a private courtyard, complemented by an outbuilding and rear access and parking for multiple vehicles. Just steps from local restaurants and nightlife along a tree-lined street and conveniently located 10 minutes from Fort Lee and 25 minutes from downtown Richmond, this historic treasure offers modern comfort with classic charm.
For sale
$339,900
533 High St, Petersburg, VA 23803
2beds
2,058sqft
Single Family Residence
Built in 1899
4,800 Square Feet Lot
$332,800 Zestimate®
$165/sqft
$-- HOA
What's special
Intricate gingerbread trimDual-zone hvac systemTwo spacious bedroomsHard surface countertopsSecond-floor officeHeart pine floorsArched and columned doorways
- 30 days
- 560
- 85
Zillow last checked:
Listing updated:
Listed by:
Jeff Clark 804-586-9694,
EXP Realty, LLC 804-729-5188
Source: CVRMLS,MLS#: 2625761 Originating MLS: Central Virginia Regional MLS
Originating MLS: Central Virginia Regional MLSFacts & features
Interior
Bedrooms & bathrooms
- Bedrooms: 2
- Bathrooms: 2
- Full bathrooms: 1
- 1/2 bathrooms: 1
Primary bedroom
- Description: Bay window, Crown molding, fireplace
- Level: Second
- Dimensions: 0 x 0
Bedroom 2
- Description: Heart pine floors, crown molding, fireplace
- Level: Second
- Dimensions: 0 x 0
Dining room
- Description: Crown molding, plaster medallion, fireplace
- Level: First
- Dimensions: 0 x 0
Foyer
- Description: Heart pine floors
- Level: First
- Dimensions: 0 x 0
Other
- Description: Shower
- Level: Second
Half bath
- Level: First
Kitchen
- Description: Hard surface counters, Stainless appliances
- Level: First
- Dimensions: 0 x 0
Laundry
- Description: Brand new washer/dryer unit conveys
- Level: First
- Dimensions: 0 x 0
Living room
- Description: Heart pine floors, Arched doorways, fireplace
- Level: First
- Dimensions: 0 x 0
Heating
- Electric, Forced Air, Heat Pump, Natural Gas
Cooling
- Heat Pump, Zoned
Appliances
- Included: Dishwasher, Microwave, Refrigerator
Features
- Flooring: Wood
- Basement: Crawl Space
- Attic: Access Only
- Number of fireplaces: 4
- Fireplace features: Masonry
Interior area
- Total interior livable area: 2,058 sqft
- Finished area above ground: 2,058
- Finished area below ground: 0
Property
Parking
- Parking features: Off Street
Features
- Levels: Two
- Stories: 2
- Patio & porch: Rear Porch, Front Porch, Porch
- Exterior features: Out Building(s), Porch
- Pool features: None
- Fencing: Fenced,Full,Wrought Iron
Lot
- Size: 4,800 Square Feet
- Features: Level
- Topography: Level
Details
- Additional structures: Outbuilding
- Parcel number: 010170009
- Zoning description: R-3
Construction
Type & style
- Home type: SingleFamily
- Architectural style: Two Story,Victorian
- Property subtype: Single Family Residence
Materials
- Brick, Frame, Mixed, Wood Siding
Condition
- Resale
- New construction: No
- Year built: 1899
Utilities & green energy
- Sewer: Public Sewer
- Water: Public
Community & HOA
Community
- Subdivision: None
Location
- Region: Petersburg
Financial & listing details
- Price per square foot: $165/sqft
- Tax assessed value: $182,500
- Annual tax amount: $1,545
- Date on market: 9/21/2026
- Ownership: Individuals
- Ownership type: Sole Proprietor
Estimated market value
$332,800
$316,000 - $349,000
$1,678/mo
Price history
| Date | Event | Price |
|---|---|---|
| 9/22/2026 | Listed for sale | $339,900-1.4%$165/sqft |
Source:  CVRMLS #2625761 Report a problem CVRMLS #2625761 Report a problem | ||
| 9/22/2026 | Listing removed | $344,900$168/sqft |
Source: CVRMLS #2610219 Report a problem | ||
| 6/16/2026 | Price change | $344,900-1.4%$168/sqft |
Source: CVRMLS #2610219 Report a problem | ||
| 6/2/2026 | Price change | $349,900-2.8%$170/sqft |
Source: CVRMLS #2610219 Report a problem | ||
| 5/22/2026 | Price change | $359,900-2.7%$175/sqft |
Source: CVRMLS #2610219 Report a problem | ||
| 4/21/2026 | Listed for sale | $369,900+1.6%$180/sqft |
Source: CVRMLS #2610219 Report a problem | ||
| 12/1/2025 | Listing removed | $364,000$177/sqft |
Source: CVRMLS #2528121 Report a problem | ||
| 11/17/2025 | Listed for sale | $364,000$177/sqft |
Source: CVRMLS #2528121 Report a problem | ||
| 11/7/2025 | Pending sale | $364,000$177/sqft |
Source: CVRMLS #2528121 Report a problem | ||
| 10/6/2025 | Listed for sale | $364,000-1.4%$177/sqft |
Source: CVRMLS #2528121 Report a problem | ||
| 10/6/2025 | Listing removed | $369,000$179/sqft |
Source: CVRMLS #2520389 Report a problem | ||
| 9/5/2025 | Price change | $369,000-5.1%$179/sqft |
Source: CVRMLS #2520389 Report a problem | ||
| 8/9/2025 | Listed for sale | $389,000$189/sqft |
Source: CVRMLS #2520389 Report a problem | ||
| 7/25/2025 | Pending sale | $389,000$189/sqft |
Source: CVRMLS #2520389 Report a problem | ||
| 7/25/2025 | Listed for sale | $389,000+55.6%$189/sqft |
Source: CVRMLS #2520389 Report a problem | ||
| 11/18/2024 | Sold | $250,000-9.1%$121/sqft |
Source: CVRMLS #2424126 Report a problem | ||
| 10/24/2024 | Pending sale | $274,900$134/sqft |
Source: CVRMLS #2424126 Report a problem | ||
| 10/21/2024 | Price change | $274,900-8.3%$134/sqft |
Source: CVRMLS #2424126 Report a problem | ||
| 10/7/2024 | Price change | $299,900-4.8%$146/sqft |
Source: CVRMLS #2424126 Report a problem | ||
| 9/25/2024 | Listed for sale | $314,900+249.5%$153/sqft |
Source: CVRMLS #2424126 Report a problem | ||
| 2/11/2015 | Sold | $90,100-54.7%$44/sqft |
Source: CVRMLS #1433697 Report a problem | ||
| 12/20/2004 | Sold | $199,000$97/sqft |
Source: Agent Provided Report a problem | ||
Public tax history
| Year | Property taxes | Tax assessment |
|---|---|---|
| 2025 | $2,318 | $182,500 |
| 2024 | $2,318 +50% | $182,500 +50% |
| 2023 | $1,546 -5.9% | $121,700 |
| 2022 | $1,643 | $121,700 -17.5% |
| 2021 | -- | $147,500 |
| 2020 | -- | $147,500 +3.7% |
| 2018 | $1,921 +33.3% | $142,300 |
| 2016 | $1,441 | -- |
| 2015 | $1,441 | -- |
| 2014 | $1,441 +8.8% | -- |
| 2013 | $1,324 | -- |
| 2012 | -- | -- |
| 2011 | -- | -- |
| 2010 | -- | -- |
| 2009 | -- | -- |
| 2008 | -- | -- |
| 2007 | -- | -- |
| 2006 | -- | -- |
| 2005 | -- | -- |
| 2004 | -- | -- |
| 2003 | -- | -- |
| 2002 | -- | -- |
| 2001 | -- | $70,800 |
Find assessor info on the county website
Monthly payment
Est. payment
Payment breakdown
Explore the cost of this home by adjusting the details. Changes won't be saved.Climate risks
Neighborhood: 23803
Nearby schools
Schools provided by the listing agent
- Elementary: Cool Spring
- Middle: Vernon Johns
- High: Petersburg
Source: CVRMLS. This data may not be complete. We recommend contacting the local school district to confirm school assignments for this home.
Similar homes
- $295,0002 bd3 ba1.7k sqft315 Grove Ave, Petersburg, VA 23803For Sale
 MLS ID #2626660, Lamont Hobbs, Hobbs Realty LLC. CVRMLS
 - $315,0003 bd3 ba2.4k sqft103 N Jefferson St, Petersburg, VA 23803For Sale
 MLS ID #2615744, Dakia Knight, ICON Realty Group, ERA Powered. CVRMLS
 - $299,9994 bd3 ba2.2k sqft223 Franklin St, Petersburg, VA 23803For Sale
 MLS ID #2621083, Izamar Martinez Bruno, EXP Realty, LLC. CVRMLS
 - $359,0004 bd3 ba1.7k sqft7818 River Rd, South Chesterfield, VA 23803For Sale
 MLS ID #2620010, Jessica Kloske, Ford Agency, Inc.. CVRMLS
