Client Build
Pending
$956,950
533 Park West Dr, Milford, MI 48381
3beds
2,460sqft
Single Family Residence
Built in 2026
0.36 Acres Lot
$957,100 Zestimate®
$389/sqft
$125/mo HOA
What's special
- 50 days |
- 37 |
- 0 |
Zillow last checked:
Listing updated:
Listed by:
Stacey A Pardikes 734-564-5154,
Harmony Home Real Estate Group 734-437-4826
Source: Realcomp II,MLS#: 20261041721
Facts & features
Interior
Bedrooms & bathrooms
- Bedrooms: 3
- Bathrooms: 2
- Full bathrooms: 2
Primary bedroom
- Level: Entry
- Area: 208
- Dimensions: 16 X 13
Bedroom
- Level: Entry
- Area: 132
- Dimensions: 12 X 11
Bedroom
- Level: Entry
- Area: 121
- Dimensions: 11 X 11
Primary bathroom
- Level: Entry
- Area: 156
- Dimensions: 13 X 12
Other
- Level: Entry
- Area: 64
- Dimensions: 8 X 8
Great room
- Level: Entry
- Area: 360
- Dimensions: 20 X 18
Kitchen
- Level: Entry
- Area: 121
- Dimensions: 11 X 11
Heating
- Forced Air, Natural Gas
Cooling
- Central Air
Features
- Windows: Egress Windows
- Basement: Full,Unfinished
- Has fireplace: Yes
- Fireplace features: Family Room, Gas
Interior area
- Total interior livable area: 2,460 sqft
- Finished area above ground: 2,460
Property
Parking
- Total spaces: 3
- Parking features: Three Car Garage, Attached, Driveway, Garage Faces Side
- Garage spaces: 3
Features
- Levels: One
- Stories: 1
- Entry location: GroundLevelwSteps
- Patio & porch: Porch
- Pool features: None
Lot
- Size: 0.36 Acres
- Dimensions: 83 x 188 x 118 x 176
Details
- Parcel number: LM1610255009
- Special conditions: Short Sale No,Standard
Construction
Type & style
- Home type: SingleFamily
- Architectural style: Ranch
- Property subtype: Single Family Residence
Materials
- Brick, Other
- Foundation: Basement, Poured, Sump Pump
- Roof: Asphalt,Metal
Condition
- New Construction
- New construction: Yes
- Year built: 2026
Details
- Warranty included: Yes
Utilities & green energy
- Sewer: Public Sewer
- Water: None
Community & HOA
HOA
- Has HOA: Yes
- HOA fee: $1,500 annually
- HOA phone: 734-632-1180
Location
- Region: Milford
Financial & listing details
- Price per square foot: $389/sqft
- Date on market: 6/5/2026
- Cumulative days on market: 50 days
- Listing agreement: Exclusive Right To Sell
- Listing terms: Cash,Conventional
Estimated market value
$957,100
$909,000 - $1.00M
$4,146/mo
Price history
| Date | Event | Price |
|---|---|---|
| 6/5/2026 | Pending sale | $956,950$389/sqft |
Source:  Realcomp II #20261041721 Report a problem Realcomp II #20261041721 Report a problem | ||
| 6/5/2026 | Listed for sale | $956,950$389/sqft |
Source: Realcomp II #20261041721 Report a problem | ||
| 6/5/2026 | Pending sale | $956,950$389/sqft |
Source: Realcomp II #20261041721 Report a problem | ||
Public tax history
Tax history is unavailable.
Monthly payment
Est. payment
Payment breakdown
Explore the cost of this home by adjusting the details. Changes won't be saved.Climate risks
Neighborhood: 48381
Nearby schools
GreatSchools rating
- 8/10Muir Middle SchoolGrades: 5-8Distance: 0.9 mi
- 8/10Milford High SchoolGrades: 7-12Distance: 2.2 mi
- 9/10Kurtz Elementary SchoolGrades: K-5Distance: 1.1 mi
- $421,3003 bd2 ba1.5k sqft160 Peters, Milford, MI 48381Off Market
- $317,5003 bd2 ba1.3k sqft79 Peters, Milford, MI 48381Off Market
- $308,8003 bd2 ba1.3k sqft77 Peters, Milford, MI 48381Off Market
- $363,9003 bd2 ba1.2k sqft99 Peters, Milford, MI 48381Off Market
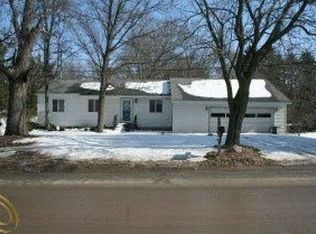
- $539,6003 bd1 ba1.4k sqft148 Peters, Milford, MI 48381Off Market
- $332,9004 bd1 ba1.3k sqft127 Peters, Milford, MI 48381Off Market
- $311,9003 bd1 ba1.2k sqft540 John R, Milford, MI 48381Off Market
- $399,6003 bd2 ba1.6k sqft532 John R, Milford, MI 48381Off Market
A local agent can set up tours, give advice and negotiate with sellers.
Similar homes
- $974,9004 bd4 ba3.1k sqft331 W Dawson Rd, Milford, MI 48381For Sale
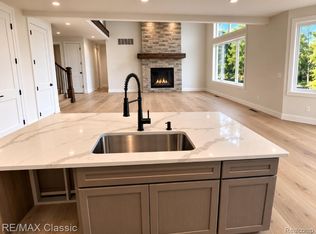
 MLS ID #20251054516, Stephen Oaks, RE/MAX Classic. Realcomp II
 - $1,195,0004 bd4 ba3k sqft2776 Verona Way, Milford, MI 48381For Sale
 MLS ID #20261066723, Michael G Babi, Babi Realty LLC. Realcomp II
 - $694,9003 bd3 ba2.9k sqft2480 Parkshore Dr, Commerce Township, MI 48382New Construction
 MLS ID #20261046808, Jon Goldman, Evergreen Realty LLC. Realcomp II
 - $825,0004 bd3 ba3.1k sqft2408 Provencal Dr, Commerce Township, MI 48382New Construction
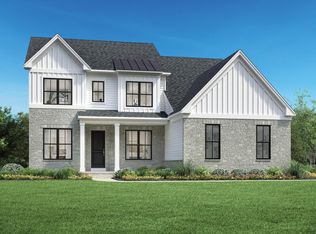 Realcomp II
 - $854,0005 bd5 ba3.3k sqft2204 Somerset Ln, Commerce Township, MI 48382For SaleMLS ID #20261031214, Tracy Shinneman, Toll Realty Michigan Inc. Realcomp II
- $775,0003 bd3 ba2.4k sqft2636 Crystal Lake Dr, Commerce Township, MI 48382New ConstructionRealcomp II
- $549,9004 bd4 ba2.8k sqft2525 Baltusrol Ct, Commerce Township, MI 48382For SaleMLS ID #20261059063, Todd W Rew, 3DX Real Estate LLC. Realcomp II
- $799,0003 bd2 ba2.3k sqft3743 Kerriel Ct, Commerce Township, MI 48382New ConstructionMLS ID #20251043970, Anita Blender, Blender Realty LLC. Realcomp II
- from $939,9953 bd3 ba2k sqftVictor Plan, Toll Brothers at The Downs - Secretariat Collection, Northville, MI 48167New ConstructionToll Brothers Inc.
- $1,050,0004 bd3 ba2.8k sqft188 Wolverine Dr, Wolverine Lake, MI 48390New ConstructionMLS ID #20261030458, Nicolas Petrucci, @properties Christie's Int'l R.E. Birmingham. Realcomp II
- from $739,9953 bd3 ba2.4k sqftLeelanau Plan, Toll Brothers at The Reserve at Crystal Lake, Commerce Township, MI 48382New ConstructionToll Brothers Inc.
- $679,9004 bd3 ba3.1k sqft2500 Crystal Lake Dr, Commerce Township, MI 48382New ConstructionMLS ID #20230081314, Jon Goldman, Evergreen Realty LLC. Realcomp II
- from $799,9955 bd5 ba3.6k sqftWebber Plan, Toll Brothers at The Reserve at Crystal Lake, Commerce Township, MI 48382New ConstructionToll Brothers Inc.
- from $769,9004 bd4 ba3.6k sqftRockport Plan, The Reserves at Proud Lake, Commerce Township, MI 48382New ConstructionPine Cove Building
- from $694,9003 bd3 ba2.9k sqftAvalon Plan, The Reserve at Crystal Lake, Commerce Township, MI 48382New ConstructionEvergreen Homes
- $879,0004 bd3 ba2.7k sqft910 Michigan St, Brighton, MI 48116For SaleMLS ID #20261064892, Cassandra Haas, 3DX Real Estate LLC. Realcomp II
- $700,0003 bd2 ba2.2k sqft2700 Musson Lot C, Howell, MI 48855New ConstructionMLS ID #20261056979, Alyse Robertelli, KW Domain. Realcomp II
- from $679,9004 bd3 ba2.6k sqftNantucket Plan, The Reserves at Proud Lake, Commerce Township, MI 48382New ConstructionPine Cove Building
- from $479,9903 bd3 ba1.8k sqftAshton with Basement Plan, Townes at Lakeview, Milford, MI 48381New ConstructionPulte
- from $729,9954 bd4 ba3.2k sqftBrant Plan, Toll Brothers at The Reserve at Crystal Lake, Commerce Township, MI 48382New ConstructionToll Brothers Inc.
