Immaculately maintained and offered almost turnkey furnished, this Gulf Cove pool home sits on a full double lot with a new vinyl-fenced yard, an oversized driveway, and a 2023 roof already done for you. Double entry doors open to soaring cathedral ceilings and a bright, open split plan, where pocketing sliding glass doors disappear into the wall and stretch the living space straight out to the screened lanai. Out back, the solar-heated gunite pool and covered lanai sit in complete privacy - coffee out there in the morning, a swim in the afternoon, dinner under the screen at night. Inside you'll find ceramic tile and laminate floors NO CARPET! , solid wood cabinets, a breakfast bar and pantry in the kitchen, and a primary suite with dual sinks plus a separate tub and shower. No deed restrictions and no HOA - and bring the boat, because the optional Gulf Cove community boat ramp runs just $85 a year. You're short minutes from fine dining, more than seven golf courses within five miles, and the beaches of Boca Grande and Manasota Key. Schedule your private showing today.
For sale
$424,900
5335 BRYAN TERRACE, PORT CHARLOTTE, FL 33981
3beds
1,781sqft
Single Family Residence
Built in 2003
0.5 Acres Lot
$406,900 Zestimate®
$239/sqft
$-- HOA
What's special
New vinyl-fenced yardScreened lanaiCovered lanaiBreakfast barSolar-heated gunite poolDouble entry doorsBright open split plan
- 8 hours
- 54
- 6
Zillow last checked:
Listing updated:
Listed by:
Audrey Smith PA 941-457-9636,
KELLER WILLIAMS ISLAND LIFE REAL ESTATE 941-254-6467
Source: Stellar MLS,MLS#: D6148632 Originating MLS: Venice
Originating MLS: Venice
Facts & features
Interior
Bedrooms & bathrooms
- Bedrooms: 3
- Bathrooms: 2
- Full bathrooms: 2
Primary bedroom
- Features: Walk-In Closet(s)
- Level: First
- Area: 210 Square Feet
- Dimensions: 14x15
Bedroom 2
- Features: Built-in Closet
- Level: First
- Area: 143 Square Feet
- Dimensions: 11x13
Bedroom 3
- Features: Built-in Closet
- Level: First
- Area: 132 Square Feet
- Dimensions: 12x11
Dining room
- Features: No Closet
- Level: First
- Area: 90 Square Feet
- Dimensions: 10x9
Kitchen
- Features: Breakfast Bar, Pantry, No Closet
- Level: First
- Area: 130 Square Feet
- Dimensions: 10x13
Living room
- Features: No Closet
- Level: First
- Area: 336 Square Feet
- Dimensions: 21x16
Heating
- Central
Cooling
- Central Air
Appliances
- Included: Dishwasher, Dryer, Range, Refrigerator, Washer
- Laundry: Inside, Laundry Room
Features
- Cathedral Ceiling(s), High Ceilings, Open Floorplan, Solid Wood Cabinets, Split Bedroom, Tray Ceiling(s), Vaulted Ceiling(s), Walk-In Closet(s)
- Flooring: Ceramic Tile, Laminate
- Doors: French Doors, Sliding Doors
- Windows: Hurricane Shutters
- Has fireplace: No
- Furnished: Yes
Interior area
- Total structure area: 2,685
- Total interior livable area: 1,781 sqft
Video & virtual tour
Property
Parking
- Total spaces: 2
- Parking features: Driveway, Oversized
- Attached garage spaces: 2
- Has uncovered spaces: Yes
Features
- Levels: One
- Stories: 1
- Patio & porch: Covered, Screened
- Exterior features: Lighting
- Has private pool: Yes
- Pool features: Gunite, Heated, In Ground, Screen Enclosure, Solar Heat
- Spa features: Heated, In Ground
- Fencing: Fenced,Vinyl
Lot
- Size: 0.5 Acres
- Features: In County, Oversized Lot
- Residential vegetation: Trees/Landscaped
Details
- Parcel number: 402131427012
- Zoning: RSF3.5
- Special conditions: None
Construction
Type & style
- Home type: SingleFamily
- Architectural style: Florida
- Property subtype: Single Family Residence
- Attached to another structure: Yes
Materials
- Block, Stucco
- Foundation: Slab
- Roof: Shingle
Condition
- Completed
- New construction: No
- Year built: 2003
Utilities & green energy
- Sewer: Septic Tank
- Water: Public
- Utilities for property: Electricity Connected
Community & HOA
Community
- Features: Community Boat Ramp
- Pet fee: $0 monthly
- Subdivision: PORT CHARLOTTE SEC 053
HOA
- Has HOA: No
Location
- Region: Pt Charlotte
Financial & listing details
- Price per square foot: $239/sqft
- Tax assessed value: $332,365
- Annual tax amount: $2,536
- Date on market: 9/2/2026
- Listing terms: Cash,Conventional,FHA,VA Loan
- Ownership: Fee Simple
- Total actual rent: 0
- Electric utility on property: Yes
- Road surface type: Asphalt
Estimated market value
$406,900
$387,000 - $427,000
$3,380/mo
Price history
| Date | Event | Price |
|---|---|---|
| 9/2/2026 | Listed for sale | $424,900+214.7%$239/sqft |
Source:  Stellar MLS #D6148632 Report a problem Stellar MLS #D6148632 Report a problem | ||
| 3/10/2011 | Sold | $135,000-9.9%$76/sqft |
Source: Public Record Report a problem | ||
| 7/1/2010 | Price change | $149,900-21.1%$84/sqft |
Source: iseemedia #d5779104 Report a problem | ||
| 5/26/2010 | Price change | $189,900-9.4%$107/sqft |
Source: FLORIDA GOLD INTERNATIONAL REA #D5774798 Report a problem | ||
| 2/3/2010 | Listed for sale | $209,500+25.4%$118/sqft |
Source: FLORIDA GOLD INTERNATIONAL REA #D5774798 Report a problem | ||
| 7/2/2003 | Sold | $167,100$94/sqft |
Source: Public Record Report a problem | ||
Public tax history
| Year | Property taxes | Tax assessment |
|---|---|---|
| 2025 | $2,537 +3.2% | $139,449 +2.9% |
| 2024 | $2,459 +14.9% | $135,519 +17.7% |
| 2023 | $2,139 -5.8% | $115,163 -9.8% |
| 2022 | $2,271 +0.7% | $127,740 +3% |
| 2021 | $2,256 -0.1% | $124,019 +1.4% |
| 2020 | $2,258 +4.3% | $122,307 +2.3% |
| 2019 | $2,165 +8.2% | $119,557 +1.9% |
| 2018 | $2,001 | $117,328 +2.1% |
| 2017 | $2,001 +1.3% | $114,915 +2.1% |
| 2016 | $1,976 +0.9% | $112,551 +0.7% |
| 2015 | $1,958 +0.6% | $111,769 +0.8% |
| 2014 | $1,947 +58.6% | $110,882 +3.2% |
| 2013 | $1,228 +4.6% | $107,417 +1% |
| 2012 | $1,174 -35.2% | $106,329 |
| 2011 | $1,812 +20.6% | $106,329 -15.2% |
| 2010 | $1,502 -26.6% | $125,401 -24.2% |
| 2009 | $2,045 | $165,339 -14.2% |
| 2007 | -- | $192,659 |
| 2006 | -- | $192,659 +6.1% |
| 2005 | -- | $181,600 +3580.6% |
| 2004 | -- | $4,934 |
| 2003 | -- | $4,934 |
Find assessor info on the county website
Monthly payment
Est. payment
Payment breakdown
Explore the cost of this home by adjusting the details. Changes won't be saved.Climate risks
Neighborhood: 33981
Nearby schools
Schools provided by the listing agent
- Elementary: Myakka River Elementary
- Middle: L.A. Ainger Middle
- High: Lemon Bay High
Source: Stellar MLS. This data may not be complete. We recommend contacting the local school district to confirm school assignments for this home.
- $20,000-- bd-- ba-- sqft5327 Bryan Ter, Port Charlotte, FL 33981Off Market
- $339,9003 bd2 ba1.6k sqft5314 Crestline Ter, Port Charlotte, FL 33981Sold

- $20,000-- bd-- ba-- sqft5322 Crestline Ter, Pt Charlotte, FL 33981Off Market
- $271,7003 bd3 ba1.8k sqft5306 Crestline Ter, Port Charlotte, FL 33981Off Market
Similar homes
- $--3 bd2 ba1.2k sqft7034 Stacy Ln, Port Charlotte, FL 33981Auction
 Xome
Xome - $399,0003 bd2 ba2.1k sqft6170 DAVID BOULEVARD, PORT CHARLOTTE, FL 33981For Sale
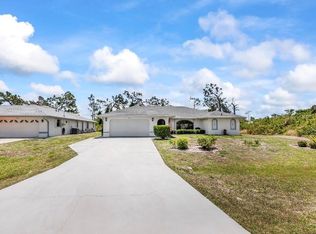
 MLS ID #C7528449, Emily Rivera-Jackson, COLDWELL BANKER SUNSTAR REALTY. Stellar MLS
 - $399,9003 bd2 ba1.7k sqft5533 Gulfport Ter, Port Charlotte, FL 33981For Sale By Owner
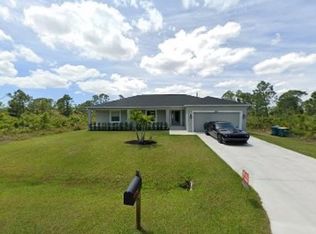
- $430,0003 bd2 ba1.6k sqft5226 NEVILLE TERRACE, PORT CHARLOTTE, FL 33981For Sale
 MLS ID #C7528697, Paula McCarthy, CENTURY 21 SUNBELT REALTY. Stellar MLS
 - $320,0004 bd2 ba1.6k sqft5344 BRYAN TERRACE, PORT CHARLOTTE, FL 33981New ConstructionStellar MLS
- $536,0003 bd2 ba1.9k sqft5219 GUAVA TERRACE, PORT CHARLOTTE, FL 33981For SaleMLS ID #D6148359, Jayson Burtch, CENTURY 21 SUNBELT REALTY. Stellar MLS
- $319,9003 bd2 ba1.8k sqft5192 BRUNSWICK TERRACE, PORT CHARLOTTE, FL 33981New ConstructionMLS ID #A4703991, Missy Mcnally, COASTAL LIVING REALTY OF MANAT. Stellar MLS
- $298,0002 bd2 ba1.2k sqft5220 ANDERSON ROAD, PORT CHARLOTTE, FL 33981For SaleMLS ID #C7527503, Christopher Grant, GRANT TEAM REAL ESTATE, LLC. Stellar MLS
- $375,0003 bd2 ba1.4k sqft6417 KLAUS COURT, PORT CHARLOTTE, FL 33981For SaleMLS ID #O6430473, Daniel Robinson, HOUWZER INC. Stellar MLS
- $449,9003 bd3 ba1.2k sqft5281 BOYLE TERRACE, PORT CHARLOTTE, FL 33981For SaleMLS ID #D6147163, Audrey Smith PA, KELLER WILLIAMS ISLAND LIFE REAL ESTATE. Stellar MLS
- $589,9003 bd2 ba1.7k sqft5424 ANDERSON ROAD, PORT CHARLOTTE, FL 33981For SaleMLS ID #C7529452, Ashley Abbott, BAYPORT PROPERTY GROUP. Stellar MLS
- $320,0004 bd2 ba1.6k sqft6203 BARREL STREET, PORT CHARLOTTE, FL 33981New ConstructionStellar MLS
- $310,0003 bd2 ba1.6k sqft12424 BIRTLE AVENUE, PORT CHARLOTTE, FL 33981For SaleMLS ID #D6148444, Laurie Sandoval, RE/MAX PALM REALTY OF VENICE. Stellar MLS
- $325,0003 bd2 ba1.6k sqft11481 WILLMINGTON BOULEVARD, PORT CHARLOTTE, FL 33981For SaleMLS ID #C7529909, Violetta Zalevskiy, REALTY ONE GROUP MVP. Stellar MLS
- $375,0003 bd2 ba2.2k sqft3456 DWIGHT STREET, PORT CHARLOTTE, FL 33981For SaleMLS ID #C7525338, Taylor Mascoe, ERA ADVANTAGE REALTY, INC.. Stellar MLS
- $399,9004 bd2 ba1.9k sqft5227 DAYTON LANE, PORT CHARLOTTE, FL 33981New ConstructionStellar MLS
- $414,9993 bd2 ba1.6k sqft14175 STACKS AVENUE, PORT CHARLOTTE, FL 33981For SaleMLS ID #D6148206, Ryan Hesse, PARADISE EXCLUSIVE REAL ESTATE. Stellar MLS
- $425,0003 bd2 ba1.8k sqft6192 Kambach St, Port Charlotte, FL 33981New Construction
 MLS ID #2026010729, Calli Goalder, KW Elevate Luxury. Florida Gulf Coast MLS
