Space, charm, and quality come together in this beautifully maintained home! Featuring an updated kitchen with granite countertops, stainless appliances, and a center island, this home also offers multiple living and dining areas designed for everyday living and effortless entertaining. Cozy up beside the gorgeous brick fireplace, unwind on the covered front or back porch, or retreat to the spacious primary suite with its stunning tiled walk-in shower. Hardwood-style flooring, generous bedrooms, mature landscaping, and a private backyard complete this exceptional property. Move-in ready and meticulously cared for—this is a home you won’t want to miss!
Pending
$274,900
5335 Luray Ln, Cross Lanes, WV 25313
3beds
2,527sqft
:
Get pre-qualified$1,765/mo
Single Family Residence
Built in 1987
0.63 Acres Lot
$272,700 Zestimate®
$109/sqft
$33/mo HOA
What's special
- 23 days |
- 1,153 |
- 92 |
Likely to sell faster than
Zillow last checked:
Listing updated:
Listed by:
Lindsay Emswiler,
Old Colony 304-757-3434
Source: KVBR,MLS#: 284294 Originating MLS: Kanawha Valley Board of REALTORS
Originating MLS: Kanawha Valley Board of REALTORSFacts & features
Interior
Bedrooms & bathrooms
- Bedrooms: 3
- Bathrooms: 3
- Full bathrooms: 2
- 1/2 bathrooms: 1
Primary bedroom
- Description: Primary Bedroom
- Level: Upper
- Dimensions: 19.9x13.10
Bedroom 2
- Description: Bedroom 2
- Level: Upper
- Dimensions: 14.2x15.6
Bedroom 3
- Description: Bedroom 3
- Level: Upper
- Dimensions: 13x11.6
Dining room
- Description: Dining Room
- Level: Main
- Dimensions: 9x9
Family room
- Description: Family Room
- Level: Main
- Dimensions: 21.3x12.3
Kitchen
- Description: Kitchen
- Level: Main
- Dimensions: 20.7x14.11
Living room
- Description: Living Room
- Level: Main
- Dimensions: 14.1x15
Heating
- Electric, Forced Air
Cooling
- Central Air, Heat Pump
Appliances
- Included: Dishwasher, Electric Range, Microwave, Refrigerator
Features
- Eat-in Kitchen
- Flooring: Laminate
- Windows: Insulated Windows
- Basement: None
- Has fireplace: No
Interior area
- Total interior livable area: 2,527 sqft
Property
Parking
- Total spaces: 2
- Parking features: Attached, Garage, Two Car Garage
- Attached garage spaces: 2
Features
- Levels: Two
- Stories: 2
- Patio & porch: Porch
- Exterior features: Porch
Lot
- Size: 0.63 Acres
Details
- Parcel number: 25022U002000000000
Construction
Type & style
- Home type: SingleFamily
- Architectural style: Two Story
- Property subtype: Single Family Residence
Materials
- Drywall, Frame, Vinyl Siding
- Roof: Composition,Shingle
Condition
- Year built: 1987
Utilities & green energy
- Sewer: Public Sewer
- Water: Public
Community & HOA
HOA
- Has HOA: Yes
- HOA fee: $400 annually
Location
- Region: Cross Lanes
Financial & listing details
- Price per square foot: $109/sqft
- Tax assessed value: $204,400
- Annual tax amount: $1,293
- Date on market: 6/30/2026
- Cumulative days on market: 25 days
Estimated market value
$272,700
$259,000 - $286,000
$2,080/mo
Price history
| Date | Event | Price |
|---|---|---|
| 7/10/2026 | Pending sale | $274,900$109/sqft |
Source:  KVBR #284294 Report a problem KVBR #284294 Report a problem | ||
| 7/1/2026 | Listed for sale | $274,900+58%$109/sqft |
Source: KVBR #284294 Report a problem | ||
| 8/26/2015 | Sold | $174,000-13%$69/sqft |
Source: KVBR #158656 Report a problem | ||
| 7/18/2015 | Pending sale | $199,900$79/sqft |
Source: ASSIST-2-SELL BUYERS & SELLERS #158656 Report a problem | ||
| 6/25/2015 | Listed for sale | $199,900$79/sqft |
Source: ASSIST-2-SELL BUYERS & SELLERS #158656 Report a problem | ||
| 10/30/2012 | Listing removed | $199,900$79/sqft |
Source: Real Estate Central, LLC #140881 Report a problem | ||
| 6/22/2012 | Listed for sale | $199,900$79/sqft |
Source: Real Estate Central, LLC #140881 Report a problem | ||
Public tax history
| Year | Property taxes | Tax assessment |
|---|---|---|
| 2025 | $1,293 -1.1% | $122,640 -0.9% |
| 2024 | $1,307 -11.9% | $123,780 +5.1% |
| 2023 | $1,484 | $117,780 +3.8% |
| 2022 | -- | $113,460 +22.7% |
| 2021 | -- | $92,460 -0.1% |
| 2020 | -- | $92,520 -1.1% |
| 2019 | $1,178 +11.3% | $93,540 -1% |
| 2018 | $1,058 -0.2% | $94,500 |
| 2017 | $1,061 +24.9% | $94,500 -1.1% |
| 2016 | $849 | $95,520 -1.1% |
| 2015 | $849 +0.4% | $96,600 |
| 2014 | $846 -3.3% | $96,600 +5.2% |
| 2013 | $875 | $91,860 -7% |
| 2012 | $875 -1.5% | $98,820 +0.9% |
| 2011 | $888 -21.6% | $97,920 -1% |
| 2010 | $1,133 +18.8% | $98,940 +22.1% |
| 2009 | $954 -1.2% | $81,000 |
| 2008 | $965 +4.8% | $81,000 +4.1% |
| 2007 | $921 -1.4% | $77,820 |
| 2006 | $934 -0.2% | $77,820 -0.3% |
| 2005 | $936 | $78,060 +0.4% |
| 2004 | -- | $77,760 |
| 2003 | -- | $77,760 |
| 2002 | -- | $77,760 |
| 2001 | -- | $77,760 |
Find assessor info on the county website
Monthly payment
Est. payment
Payment breakdown
Explore the cost of this home by adjusting the details. Changes won't be saved.Climate risks
Neighborhood: Cross Lanes
Nearby schools
GreatSchools rating
- 7/10Cross Lanes Elementary SchoolGrades: PK-5Distance: 0.5 mi
- 8/10Andrew Jackson Middle SchoolGrades: 6-8Distance: 0.6 mi
- 2/10Nitro High SchoolGrades: 9-12Distance: 2.9 mi
Schools provided by the listing agent
- Elementary: Cross Lanes
- Middle: Andrew Jackson
- High: Nitro
Source: KVBR. This data may not be complete. We recommend contacting the local school district to confirm school assignments for this home.
- $338,1004 bd3 ba2.6k sqft5 Culpepper Dr, Cross Lanes, WV 25313Off Market
- $300,6004 bd2 ba2.4k sqft4 Culpepper Dr, Cross Lanes, WV 25313Off Market
- $239,0003 bd2 ba2.1k sqft5333 Luray Ln, Charleston, WV 25313Off Market
- $223,4003 bd3 ba1.8k sqft5337 Luray Ln, Cross Lanes, WV 25313Off Market
- $255,0005 bd4 ba3.8k sqft5332 Luray Ln, Cross Lanes, WV 25313Sold
- $255,0005 bd4 ba4.1k sqft5332 Luray Ln, Charleston, WV 25313Sold
- $250,0004 bd3 ba2.4k sqft5334 Luray Ln, Cross Lanes, WV 25313Sold
- $410,1005 bd4 ba3.8k sqft6 Culpepper Dr, Cross Lanes, WV 25313Off Market
A local agent can set up tours, give advice and negotiate with sellers.
A local lender can help you make sure your offer is ready when you are.
Similar homes
- $275,0003 bd2 ba1.8k sqft5134 Saulton Dr, Charleston, WV 25313For Sale
 MLS ID #284615, Tony Stillwell. KVBR
 - $239,9004 bd3 ba2k sqft105 Bradley Dr, Cross Lanes, WV 25313For Sale
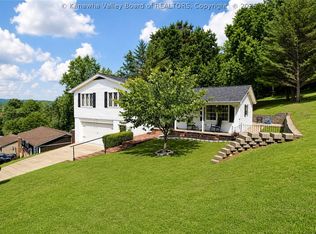 MLS ID #284442, Amy Lilly. KVBR
 - $270,0004 bd3 ba2.5k sqft9 Brentwood Cir, Nitro, WV 25143For Sale
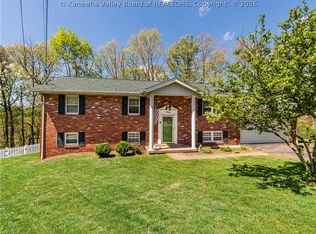 MLS ID #284123, Tony Stillwell. KVBR
 - $269,0003 bd3 ba2.2k sqft106 Holley Dr, Nitro, WV 25143For Sale
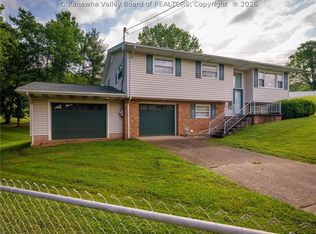 MLS ID #284232, Thomas Pratt. KVBR
 - $349,0004 bd4 ba3k sqft18 Monterey Ln, Charleston, WV 25313For SaleMLS ID #283665, Mary Kathryn Pyles. KVBR
- $245,0005 bd2 ba2.1k sqft628 Cross Lanes Dr, Nitro, WV 25143For SaleMLS ID #283306, Amy Lilly. KVBR
- $250,0003 bd2 ba1.5k sqft638 Eagle Run Rd, Scott Depot, WV 25560For SaleMLS ID #284611, Christina DiFilippo. KVBR
- $274,9003 bd2 ba1.8k sqft194 Shawnee Est, Winfield, WV 25213For SaleMLS ID #284629, Christina DiFilippo. KVBR
- $220,0004 bd2 ba2k sqft103 Castle Dr, Charleston, WV 25313For SaleMLS ID #283912, Elishua Brown. KVBR
- $314,9003 bd3 ba2k sqft1003 Lynn Oak Dr, Cross Lanes, WV 25313For SaleMLS ID #283402, Lori Green. KVBR
- $224,5003 bd2 ba1.8k sqft5216 Brackenrich Dr, Charleston, WV 25313For SaleMLS ID #284318, Tonya Dunnavant. KVBR
- $330,0003 bd4 ba3k sqft5217 Dellway Dr, Charleston, WV 25313For SaleMLS ID #284308, Sonny Anderson. KVBR
- $346,0003 bd2 ba1.8k sqft899 Asbury Heights Rd, Charleston, WV 25312For SaleMLS ID #284600, Brenda Bradley. KVBR
- $299,9005 bd3 ba2.7k sqft106 Layne Ave, Nitro, WV 25143For SaleMLS ID #284389, Christina DiFilippo. KVBR
- $279,9003 bd3 ba1.7k sqft48 Spruce Ln, Poca, WV 25159For SaleMLS ID #282772, Kim Wade. KVBR
- $310,0005 bd3 ba2.5k sqft804 Evergreen Cir, Poca, WV 25159For SaleMLS ID #284219, Janet Amores. KVBR
- $319,9003 bd4 ba2.7k sqft115 Ridgewood Forest Rd, Saint Albans, WV 25177For SaleMLS ID #284357, Thomas Pratt. KVBR
- $249,9003 bd2 ba2k sqft45 Pioneer Ln, Charleston, WV 25312For SaleMLS ID #283646, Suzette Pate. KVBR
- $385,0005 bd4 ba3.5k sqft5301 Doc Bailey Rd, Cross Lanes, WV 25313For SaleMLS ID #282491, Holly Weese. KVBR
- $292,0004 bd4 ba3.5k sqft4915 Coal River Rd, Tornado, WV 25202For SaleMLS ID #283990, Stephanie Cavender. KVBR
