Built in 2021, this move-in-ready home offers modern style and low-maintenance living. The open-concept floor plan seamlessly connects the spacious living area, dining space, and kitchen, creating an ideal layout for everyday living and entertaining. The kitchen features granite countertops, dark-stained cabinetry, stainless steel appliances, and plenty of storage. The private primary suite includes an ensuite bath with a large walk-in closet, while two secondary bedrooms provide flexibility for family, guests, or a home office. Durable wood-look flooring runs throughout the home, offering both style and easy upkeep. New Dishwasher. Situated on a generously sized lot with a fenced backyard, there's plenty of room for pets, play, or outdoor gatherings. Conveniently located near schools, shopping, dining, and major commuter routes, this newer construction home is a fantastic opportunity for homeowners and investors alike. Buyers and buyer's agents to verify all information.
Under contract
Price cut: $10K (8/27)
$189,900
5336 Cottey St, Fort Worth, TX 76105
3beds
1,045sqft
Single Family Residence
Built in 2021
6,098 Square Feet Lot
$-- Zestimate®
$182/sqft
$-- HOA
What's special
Modern styleDining spaceOpen-concept floor planStainless steel appliancesDurable wood-look flooringPlenty of storageLarge walk-in closet
- 91 days
- 865
- 69
Zillow last checked:
Listing updated:
Listed by:
Elizabeth Deane 0456516 817-239-0038,
TDT Realtors 817-239-0038
Source: NTREIS,MLS#: 21296818
Facts & features
Interior
Bedrooms & bathrooms
- Bedrooms: 3
- Bathrooms: 2
- Full bathrooms: 2
Primary bedroom
- Level: First
- Dimensions: 11 x 11
Bedroom
- Level: First
- Dimensions: 10 x 10
Bedroom
- Level: First
- Dimensions: 10 x 10
Kitchen
- Level: First
- Dimensions: 14 x 8
Living room
- Level: First
- Dimensions: 14 x 15
Heating
- Central, Electric
Cooling
- Central Air, Electric
Appliances
- Included: Dishwasher, Electric Range, Microwave
- Laundry: Washer Hookup, Dryer Hookup, ElectricDryer Hookup, Laundry in Utility Room
Features
- Eat-in Kitchen, High Speed Internet, Open Floorplan
- Flooring: Luxury Vinyl Plank
- Windows: Window Coverings
- Has basement: No
- Has fireplace: No
Interior area
- Total interior livable area: 1,045 sqft
Video & virtual tour
Property
Parking
- Total spaces: 2
- Parking features: Garage Faces Front
- Attached garage spaces: 2
Features
- Levels: One
- Stories: 1
- Pool features: None
- Fencing: Wood
Lot
- Size: 6,098 Square Feet
- Features: Interior Lot, Subdivision
Details
- Parcel number: unknown
Construction
Type & style
- Home type: SingleFamily
- Architectural style: Craftsman,Detached
- Property subtype: Single Family Residence
Condition
- Resale
- Year built: 2021
Utilities & green energy
- Sewer: Public Sewer
- Water: Public
- Utilities for property: Sewer Available, Water Available
Community & HOA
Community
- Subdivision: Sunrise
HOA
- Has HOA: No
Location
- Region: Fort Worth
Financial & listing details
- Price per square foot: $182/sqft
- Tax assessed value: $7,500
- Annual tax amount: $206
- Date on market: 6/9/2026
- Cumulative days on market: 45 days
- Listing terms: Cash,Conventional,FHA,VA Loan
Estimated market value
Not available
Estimated sales range
Not available
Not available
Price history
| Date | Event | Price |
|---|---|---|
| 9/1/2026 | Contingent | $189,900$182/sqft |
Source: NTREIS #21296818 Report a problem | ||
| 8/27/2026 | Price change | $189,900-5%$182/sqft |
Source: NTREIS #21296818 Report a problem | ||
| 8/21/2026 | Listed for sale | $199,900$191/sqft |
Source: NTREIS #21296818 Report a problem | ||
| 8/3/2026 | Pending sale | $199,900$191/sqft |
Source: NTREIS #21296818 Report a problem | ||
| 7/23/2026 | Contingent | $199,900$191/sqft |
Source: NTREIS #21296818 Report a problem | ||
| 7/21/2026 | Listed for sale | $199,900$191/sqft |
Source: NTREIS #21296818 Report a problem | ||
| 7/21/2026 | Contingent | $199,900$191/sqft |
Source: NTREIS #21296818 Report a problem | ||
| 7/17/2026 | Pending sale | $199,900$191/sqft |
Source: NTREIS #21296818 Report a problem | ||
| 7/2/2026 | Contingent | $199,900$191/sqft |
Source: NTREIS #21296818 Report a problem | ||
| 6/19/2026 | Price change | $199,900-16.7%$191/sqft |
Source: NTREIS #21296818 Report a problem | ||
| 6/9/2026 | Listed for sale | $239,900$230/sqft |
Source: NTREIS #21296818 Report a problem | ||
| 5/18/2026 | Listing removed | $1,615$2/sqft |
Source: Zillow Rentals Report a problem | ||
| 5/11/2026 | Price change | $1,615-1.2%$2/sqft |
Source: Zillow Rentals Report a problem | ||
| 5/7/2026 | Price change | $1,635-0.8%$2/sqft |
Source: Zillow Rentals Report a problem | ||
| 5/4/2026 | Price change | $1,649-4.4%$2/sqft |
Source: Zillow Rentals Report a problem | ||
| 4/28/2026 | Price change | $1,725-1.4%$2/sqft |
Source: Zillow Rentals Report a problem | ||
| 4/27/2026 | Price change | $1,749-1.5%$2/sqft |
Source: Zillow Rentals Report a problem | ||
| 4/24/2026 | Price change | $1,775-1.3%$2/sqft |
Source: Zillow Rentals Report a problem | ||
| 4/22/2026 | Price change | $1,799-2%$2/sqft |
Source: Zillow Rentals Report a problem | ||
| 4/16/2026 | Price change | $1,835-2.1%$2/sqft |
Source: Zillow Rentals Report a problem | ||
| 4/8/2026 | Listed for rent | $1,875$2/sqft |
Source: Zillow Rentals Report a problem | ||
Public tax history
| Year | Property taxes | Tax assessment |
|---|---|---|
| 2020 | $206 -48.2% | $7,500 -50% |
| 2019 | $397 -3.8% | $15,000 |
| 2018 | $413 +181.7% | $15,000 +150% |
| 2017 | $146 | $6,000 |
| 2016 | -- | $6,000 |
| 2015 | -- | $6,000 |
| 2014 | -- | $6,000 |
| 2013 | -- | $6,000 |
| 2012 | -- | $6,000 -37.5% |
| 2011 | -- | $9,600 |
| 2010 | -- | $9,600 |
| 2009 | -- | $9,600 |
| 2008 | -- | $9,600 |
| 2007 | -- | $9,600 +200% |
| 2006 | -- | $3,200 |
| 2005 | -- | $3,200 |
| 2004 | -- | $3,200 |
| 2003 | -- | $3,200 |
| 2002 | -- | $3,200 |
| 2001 | -- | $3,200 |
| 2000 | -- | $3,200 |
Find assessor info on the county website
Monthly payment
Est. payment
Payment breakdown
Explore the cost of this home by adjusting the details. Changes won't be saved.Climate risks
Neighborhood: Stop Six Sunrise Edition
Nearby schools
Schools provided by the listing agent
- Elementary: Sunrise
- Middle: J Martin Jacquet
- High: Dunbar
- District: Fort Worth ISD
Source: NTREIS. This data may not be complete. We recommend contacting the local school district to confirm school assignments for this home.

Similar homes
- $170,0003 bd2 ba816 sqft1700 Andrew Ave, Fort Worth, TX 76105For Sale
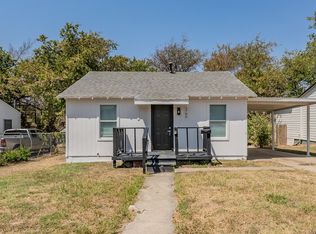 MLS ID #21368491, Todd Matthews. NTREIS
 - $185,0003 bd1 ba1k sqft5573 Burton Ave, Fort Worth, TX 76119For Sale
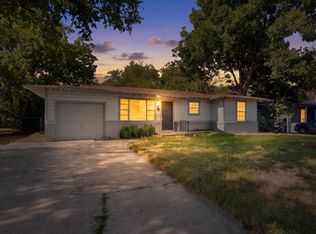 MLS ID #21321948, Teresa Lively Riney. NTREIS
 - $215,0003 bd2 ba1.2k sqft3613 Ada Ave, Fort Worth, TX 76105For Sale
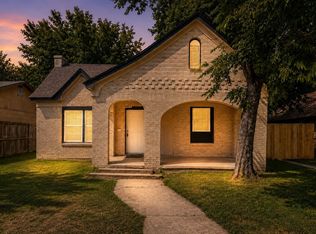 MLS ID #21375043, Rebekah Gilbert. NTREIS
 - $169,5003 bd1 ba968 sqft1809 Birdell St, Fort Worth, TX 76105For Sale
 MLS ID #21259310, Febe Ramirez. NTREIS
