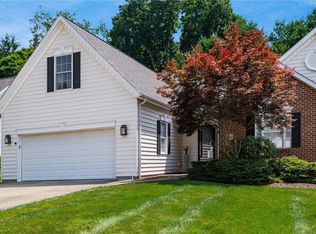
Enjoy easy, low-maintenance living in this meticulously maintained, one owner, 2-bedroom, 2-bath condo offering a spacious and inviting single-level floor plan! Vaulted ceilings and abundant natural light enhance the main living areas, while the impressive two-sided gas fireplace creates a beautiful focal point between the living spaces. A separate dining area provides plenty of room for entertaining, and plantation shutters throughout much of the home add a polished finishing touch! The kitchen features cherry cabinetry, ample counter & cabinet space, and pantry storage! An additional bonus room offers flexibility for a home office, den, hobby room, or additional sitting area. The primary suite includes a walk-in closet, tiled shower, and direct access to the outside patio! Step outside to the spacious private patio, surrounded by privacy fencing and overlooking an open field--an ideal spot to relax, entertain, or simply enjoy the peaceful view. Additional features include a tankless hot water heater, public water and sewer, and an attached 2-car garage with additional storage. First-floor laundry adds even more convenience! Condo living also includes access to the community clubhouse, exercise room and swimming pool! With generous living spaces, great natural light, wonderful outdoor space, and desirable community amenities, this well-cared-for condo is ready for its next owner to call home! (Monthly condo fees include the water, sewer, trash, cable & high speed internet, landscaping, snow removal, and ext. of the building!)
Active
Price cut: $10K (8/25)
$369,900
5339 W Sheffield Cir, Zanesville, OH 43701
2beds
1,825sqft
Condominium
Built in 2013
-- sqft lot
$-- Zestimate®
$203/sqft
$455/mo HOA
What's special
Spacious private patioGenerous living spacesFirst-floor laundryVaulted ceilingsAbundant natural lightSurrounded by privacy fencingImpressive two-sided gas fireplace
- 6 days |
- 215 |
- 2 |
Zillow last checked:
Listing updated:
Listed by:
Jessica L Winland 740-366-3318 newton.burris@kingthompson.com,
Coldwell Banker Realty
Source: MLS Now,MLS#: 5238101 Originating MLS: Other/Unspecificed
Originating MLS: Other/UnspecificedFacts & features
Interior
Bedrooms & bathrooms
- Bedrooms: 2
- Bathrooms: 2
- Full bathrooms: 2
- Main level bathrooms: 2
- Main level bedrooms: 2
Heating
- Forced Air, Fireplace(s), Gas
Cooling
- Central Air, Ceiling Fan(s)
Appliances
- Included: Dishwasher, Disposal, Microwave, Range, Refrigerator, Water Softener
- Laundry: Main Level, Laundry Room
Features
- Ceiling Fan(s), High Ceilings, High Speed Internet, Wired for Sound
- Windows: Blinds
- Has basement: No
- Number of fireplaces: 1
- Fireplace features: Double Sided, Gas Log, Living Room, Gas
Interior area
- Total structure area: 1,825
- Total interior livable area: 1,825 sqft
- Finished area above ground: 1,825
Video & virtual tour
Property
Parking
- Total spaces: 2
- Parking features: Attached, Driveway, Garage, Garage Door Opener
- Attached garage spaces: 2
Features
- Levels: One
- Stories: 1
- Patio & porch: Patio
- Pool features: Community
Lot
- Size: 2,604 Square Feet
- Features: Dead End
Details
- Parcel number: 44520145550
- Special conditions: Standard
Construction
Type & style
- Home type: Condo
- Architectural style: Ranch
- Property subtype: Condominium
- Attached to another structure: Yes
Materials
- Fiber Cement, Stone
- Foundation: Slab
- Roof: Shingle
Condition
- Year built: 2013
Utilities & green energy
- Sewer: Public Sewer
- Water: Public
Community & HOA
Community
- Features: Common Grounds/Area, Clubhouse, Fitness Center, Fitness, Pool
- Subdivision: Wellington Place Condos Ph Vi
HOA
- Has HOA: No
- Services included: Maintenance Grounds, Maintenance Structure, Other, Recreation Facilities, Sewer, Snow Removal, Trash, Water
- HOA fee: $455 monthly
Location
- Region: Zanesville
Financial & listing details
- Price per square foot: $203/sqft
- Tax assessed value: $310,200
- Annual tax amount: $3,362
- Date on market: 8/21/2026
- Cumulative days on market: 7 days
Estimated market value
Not available
Estimated sales range
Not available
Not available
Price history
| Date | Event | Price |
|---|---|---|
| 8/25/2026 | Price change | $369,900-2.6%$203/sqft |
Source:  MLS Now #5238101 Report a problem MLS Now #5238101 Report a problem | ||
| 8/21/2026 | Listed for sale | $379,900+69%$208/sqft |
Source:  Columbus and Central Ohio Regional MLS #226031782 Report a problem Columbus and Central Ohio Regional MLS #226031782 Report a problem | ||
| 10/24/2013 | Sold | $224,785$123/sqft |
Source: Agent Provided Report a problem | ||
Public tax history
| Year | Property taxes | Tax assessment |
|---|---|---|
| 2025 | $3,621 +0.7% | $108,570 |
| 2024 | $3,596 +13% | $108,570 +21.5% |
| 2023 | $3,182 +2.7% | $89,390 |
| 2022 | $3,097 +1.5% | $89,390 |
| 2021 | $3,052 +12.8% | $89,390 |
| 2020 | $2,705 0% | -- |
| 2019 | $2,705 -42.7% | $77,740 +0% |
| 2018 | $4,723 +18.8% | $77,735 +18.8% |
| 2017 | $3,974 +68.5% | $65,415 0% |
| 2016 | $2,359 | $65,420 |
| 2015 | $2,359 | $65,420 |
Find assessor info on the county website
Monthly payment
Est. payment
Payment breakdown
Explore the cost of this home by adjusting the details. Changes won't be saved.Climate risks
Neighborhood: 43701
Nearby schools
GreatSchools rating
- 7/10Nashport Elementary SchoolGrades: K-6Distance: 1.9 mi
- 6/10Tri Valley Middle SchoolGrades: 5-8Distance: 6.4 mi
- 7/10Tri-Valley High SchoolGrades: 8-12Distance: 6.9 mi
Schools provided by the listing agent
- District: Tri-Valley LSD - 6004
Source: MLS Now. This data may not be complete. We recommend contacting the local school district to confirm school assignments for this home.
- $350,1002 bd2 ba1.8k sqft5335 W Sheffield Cir, Zanesville, OH 43701Off Market
- $363,2002 bd2 ba1.8k sqft5337 W Sheffield Cir, Zanesville, OH 43701Off Market
- $268,0002 bd2 ba1.4k sqft5333 W Sheffield Cir, Zanesville, OH 43701Sold
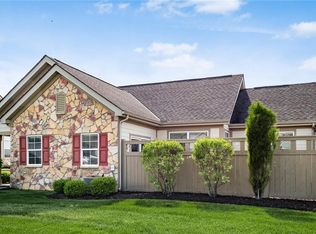
- $350,8002 bd2 ba1.8k sqft5319 W Sheffield Cir, Zanesville, OH 43701Off Market
- $---- bd-- ba-- sqft5319 W Sheffield Cir, Zanesville, OH 43701Off Market
- $339,0002 bd2 ba1.7k sqft5355 W Sheffield Cir, Zanesville, OH 43701Off Market
- $---- bd-- ba-- sqft5355 W Sheffield Cir, Zanesville, OH 43701Off Market
- $295,0003 bd2 ba1.8k sqft5317 W Sheffield Cir, Zanesville, OH 43701Sold
A local agent can set up tours, give advice and negotiate with sellers.
A local lender can help you make sure your offer is ready when you are.
Similar homes
- $350,0002 bd4 ba1.9k sqft3150 Northern Pl, Zanesville, OH 43701For Sale
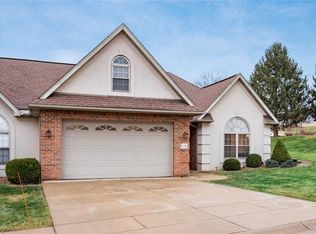 MLS ID #5190961, Christy A Buck, Lepi & Associates. MLS Now
 - $339,0004 bd2 ba1.6k sqft3669 Kay Dr, Zanesville, OH 43701For Sale
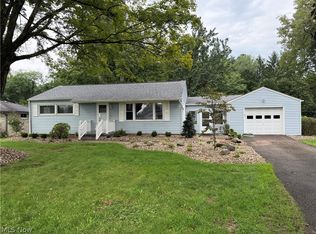 MLS ID #5238395, Kristin M Parker, Lepi & Associates. MLS Now
 - $369,9003 bd3 ba2.3k sqft935 Blossom Ln, Zanesville, OH 43701For Sale
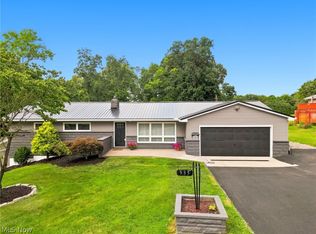 MLS ID #5233183, Katrina A Cornell, Lepi & Associates. MLS Now
 - $369,9003 bd3 ba1.8k sqft3460 Regans Way, Zanesville, OH 43701For Sale
 MLS ID #5225336, Roberta L Lepi, Lepi & Associates. MLS Now
 - $389,9003 bd3 ba1.6k sqft2958 Eagle Crest Dr, Zanesville, OH 43701For SaleMLS ID #5229381, Tamara K Porter, Lepi & Associates. MLS Now
- $363,3074 bd2 ba1.7k sqft3700 Aileen Way, Zanesville, OH 43701New Construction
 Columbus and Central Ohio Regional MLS
 - $289,9002 bd1 ba1.3k sqft766 Orchard Hill Rd, Zanesville, OH 43701For SaleMLS ID #226031986, Abigail E Swihart Valentine, Red 1 Realty. Columbus and Central Ohio Regional MLS
- $299,9003 bd2 ba1.5k sqft3985 Valley View Rd, Zanesville, OH 43701For SaleMLS ID #5235368, Carol A Goff, Carol Goff & Associates. MLS Now
- $399,9003 bd3 ba1.4k sqft650 Pleasant Grove Rd, Zanesville, OH 43701For SaleMLS ID #226030020, Jay C Stanley, RE/MAX Consultant Group. Columbus and Central Ohio Regional MLS
- $359,0004 bd3 ba2.1k sqft610 Military Rd, Zanesville, OH 43701For SaleMLS ID #226010462, Jessie L Page, Sell For One Percent. Columbus and Central Ohio Regional MLS
- from $339,9904 bd2 ba1.7k sqftChatham Plan, Leasure Farms, Zanesville, OH 43701New ConstructionDR Horton
- $299,9003 bd3 ba2.5k sqft2900 Thorn Dr, Zanesville, OH 43701For SaleMLS ID #5239254, Katrina A Cornell, Lepi & Associates. MLS Now
- $319,0003 bd2 ba1.8k sqft3220 Nob Hill Rd, Zanesville, OH 43701For SaleMLS ID #5204611, Sherry A Ziemer, Carol Goff & Associates. MLS Now
- $318,9003 bd3 ba2.4k sqft2755 Stanway Dr, Zanesville, OH 43701For SaleMLS ID #5218461, Shonda C Davis, Keller Williams Legacy Group Realty. MLS Now
- $329,9003 bd2 ba1.9k sqft1224 Marwood Dr, Zanesville, OH 43701For SaleMLS ID #5231545, Christy Hambel, Lepi & Associates. MLS Now
- $299,9003 bd2 ba1.3k sqft2655 Eva Cir, Zanesville, OH 43701For SaleMLS ID #5221208, Carson West, WestCo Realty, LLC. MLS Now
- $--3 bd2 ba1.2k sqft2954 Newton Dr, Zanesville, OH 43701AuctionAuction.com 2
- $369,9004 bd3 ba2.4k sqft2625 Fawn Ln, Zanesville, OH 43701For SaleMLS ID #226022724, Siara B Kopis, Real of Ohio . Columbus and Central Ohio Regional MLS
- $320,0003 bd2 ba2.4k sqft5655 Helen Dr, Zanesville, OH 43701For SaleMLS ID #5197429, Sarah Larimer, Leonard and Newland Real Estate Services. MLS Now
- $411,0002 bd2 ba1.5k sqft1093 Concord Pl, Zanesville, OH 43701For Sale By Owner
