MULTIPLE OFFERS - BEST AND FINAL BY MONDAY 8/10 AT 5PM - NO SHOWINGS AFTER 5PM This home is value that you do not come across too often. Experience the beauty of homeownership in this amazing 3 bedroom home. Minutes from Philadelphia and all major highways. This home features 3 beds 1 bath, large upstairs attic space for store, dining room and spacious kitchen. Out back you have a quiet, private backyard with large patio space. Come see this home before its gone.
Under contract
$235,000
534 Delsea Dr, Westville, NJ 08093
3beds
1,258sqft
Single Family Residence
Built in 1912
4,710 Square Feet Lot
$-- Zestimate®
$187/sqft
$-- HOA
What's special
Spacious kitchenQuiet private backyardDining roomLarge patio space
- 19 days |
- 794 |
- 88 |
Likely to sell faster than
Zillow last checked:
Listing updated:
Listed by:
Doug Vladick 856-404-0090,
Keller Williams Realty - Moorestown
Source: Bright MLS,MLS#: NJGL2076560
Facts & features
Interior
Bedrooms & bathrooms
- Bedrooms: 3
- Bathrooms: 1
- Full bathrooms: 1
Rooms
- Room types: Living Room, Dining Room, Primary Bedroom, Bedroom 2, Kitchen, Bedroom 1, Other, Attic
Primary bedroom
- Level: Unspecified
Primary bedroom
- Level: Upper
- Area: 120 Square Feet
- Dimensions: 10 X 12
Bedroom 1
- Level: Upper
- Area: 120 Square Feet
- Dimensions: 10 X 12
Bedroom 2
- Level: Upper
- Area: 81 Square Feet
- Dimensions: 9 X 9
Other
- Features: Attic - Walk-Up, Attic - Floored
- Level: Unspecified
Dining room
- Level: Main
- Area: 110 Square Feet
- Dimensions: 10 X 11
Kitchen
- Features: Kitchen - Gas Cooking
- Level: Main
- Area: 168 Square Feet
- Dimensions: 12 X 14
Living room
- Level: Main
- Area: 210 Square Feet
- Dimensions: 14 X 15
Other
- Description: ATTIC
- Level: Upper
- Area: 300 Square Feet
- Dimensions: 12 X 25
Other
- Description: MUD ROOM
- Level: Main
- Area: 48 Square Feet
- Dimensions: 4 X 12
Heating
- Baseboard, Natural Gas
Cooling
- Wall Unit(s)
Appliances
- Included: Built-In Range, Self Cleaning Oven, Dishwasher, Refrigerator, Disposal, Trash Compactor, Microwave, Gas Water Heater
- Laundry: Main Level
Features
- Ceiling Fan(s), Attic/House Fan, Eat-in Kitchen, 9'+ Ceilings
- Flooring: Wood, Carpet, Tile/Brick
- Basement: Full,Unfinished,Exterior Entry
- Has fireplace: No
Interior area
- Total structure area: 1,258
- Total interior livable area: 1,258 sqft
- Finished area above ground: 1,258
- Finished area below ground: 0
Property
Parking
- Parking features: Driveway
- Has uncovered spaces: Yes
Accessibility
- Accessibility features: None
Features
- Levels: Two
- Stories: 2
- Patio & porch: Porch
- Exterior features: Sidewalks, Street Lights, Lighting
- Pool features: None
- Fencing: Other
Lot
- Size: 4,710 Square Feet
- Dimensions: 30.00 x 157.00
- Features: Level, Rear Yard
Details
- Additional structures: Above Grade, Below Grade
- Parcel number: 210008800005
- Zoning: RES
- Special conditions: Standard
Construction
Type & style
- Home type: SingleFamily
- Architectural style: Colonial
- Property subtype: Single Family Residence
Materials
- Brick
- Foundation: Stone
- Roof: Pitched,Shingle
Condition
- New construction: No
- Year built: 1912
Utilities & green energy
- Electric: 100 Amp Service
- Sewer: Public Sewer
- Water: Public
- Utilities for property: Cable Connected
Community & HOA
Community
- Subdivision: None Available
HOA
- Has HOA: No
Location
- Region: Westville
- Municipality: WESTVILLE BORO
Financial & listing details
- Price per square foot: $187/sqft
- Tax assessed value: $307,600
- Annual tax amount: $5,540
- Date on market: 8/8/2026
- Listing agreement: Exclusive Agency
- Listing terms: Conventional,VA Loan,FHA 203(b)
- Exclusions: All Personal Possessions
- Ownership: Fee Simple
Estimated market value
Not available
Estimated sales range
Not available
Not available
Price history
| Date | Event | Price |
|---|---|---|
| 8/16/2026 | Contingent | $235,000$187/sqft |
Source:  Bright MLS #NJGL2076560 Report a problem Bright MLS #NJGL2076560 Report a problem | ||
| 8/8/2026 | Listed for sale | $235,000+89.5%$187/sqft |
Source: Bright MLS #NJGL2076560 Report a problem | ||
| 8/28/2017 | Sold | $124,000-3.5%$99/sqft |
Source: Public Record Report a problem | ||
| 4/25/2017 | Listing removed | $128,500$102/sqft |
Source: Weichert Realtors #6923268 Report a problem | ||
| 4/24/2017 | Pending sale | $128,500$102/sqft |
Source: Weichert Realtors #6923268 Report a problem | ||
| 3/30/2017 | Price change | $128,500-3%$102/sqft |
Source: Weichert Realtors #6923268 Report a problem | ||
| 2/7/2017 | Listed for sale | $132,500+6.1%$105/sqft |
Source: Weichert Realtors #6923268 Report a problem | ||
| 7/19/2012 | Listing removed | $124,900$99/sqft |
Source: RE/MAX Preferred - Mullica Hill #6018536 Report a problem | ||
| 5/3/2012 | Price change | $124,900-2.3%$99/sqft |
Source: RE/MAX Preferred - Mullica Hill #6018536 Report a problem | ||
| 4/13/2012 | Price change | $127,900-3%$102/sqft |
Source: RE/MAX Preferred - Mullica Hill #6018536 Report a problem | ||
| 3/8/2012 | Listed for sale | $131,900+2.6%$105/sqft |
Source: RE/MAX Preferred #6018536 Report a problem | ||
| 4/7/2005 | Sold | $128,500+71.3%$102/sqft |
Source: Public Record Report a problem | ||
| 1/8/1999 | Sold | $75,000$60/sqft |
Source: Public Record Report a problem | ||
Public tax history
| Year | Property taxes | Tax assessment |
|---|---|---|
| 2025 | $6,361 | $122,900 |
| 2024 | $6,361 -1.7% | $122,900 |
| 2023 | $6,473 +3% | $122,900 |
| 2022 | $6,288 +1.8% | $122,900 |
| 2021 | $6,175 +5.9% | $122,900 |
| 2020 | $5,830 +4.5% | $122,900 |
| 2019 | $5,578 | $122,900 |
| 2018 | $5,578 +0.7% | $122,900 |
| 2017 | $5,540 +4.7% | $122,900 |
| 2016 | $5,292 +7.3% | $122,900 |
| 2015 | $4,931 +3.1% | $122,900 -7.4% |
| 2014 | $4,783 +4.3% | $132,700 |
| 2013 | $4,583 +1.4% | $132,700 |
| 2012 | $4,518 +1.5% | $132,700 +70.3% |
| 2011 | $4,450 +3.5% | $77,900 |
| 2010 | $4,298 +1% | $77,900 |
| 2009 | $4,256 | $77,900 |
| 2008 | -- | $77,900 |
| 2007 | -- | $77,900 |
| 2006 | -- | $77,900 |
| 2005 | -- | $77,900 |
| 2004 | -- | $77,900 |
| 2003 | -- | $77,900 |
| 2002 | -- | $77,900 |
| 2001 | -- | $77,900 |
Find assessor info on the county website
Monthly payment
Est. payment
Payment breakdown
Explore the cost of this home by adjusting the details. Changes won't be saved.Climate risks
Neighborhood: 08093
Nearby schools
GreatSchools rating
- 6/10Parkview Elementary SchoolGrades: PK-6Distance: 0.2 mi
- 3/10Gateway Regional High SchoolGrades: 7-12Distance: 3.3 mi
Schools provided by the listing agent
- District: Gateway Regional Schools
Source: Bright MLS. This data may not be complete. We recommend contacting the local school district to confirm school assignments for this home.
- $272,0003 bd2 ba1.4k sqft538 Delsea Dr, Westville, NJ 08093Off Market

- $291,200-- bd-- ba1.8k sqft540 Delsea Dr, Westville, NJ 08093Off Market
- $287,400-- bd-- ba1.7k sqft532 Delsea Dr, Westville, NJ 08093Off Market
- $268,9004 bd1 ba1.5k sqft544 Delsea Dr, Westville, NJ 08093Off Market
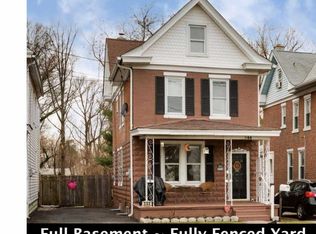
- $205,0002 bd1 ba988 sqft530 Delsea Dr, Westville, NJ 08093Sold
- $260,600-- bd-- ba1.5k sqft528 Delsea Dr, Westville, NJ 08093Off Market
- $235,0002 bd1 ba1.1k sqft602 Delsea Dr, Westville, NJ 08093Sold
- $220,0003 bd1 ba1.4k sqft546 Delsea Dr, Westville, NJ 08093Sold
A local agent can set up tours, give advice and negotiate with sellers.
Similar homes
- $250,0003 bd2 ba1.1k sqft29 N Clinton Ave, Maple Shade, NJ 08052For Sale
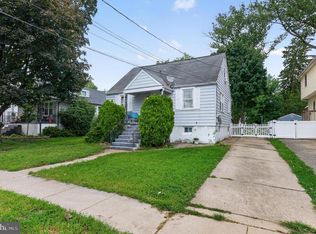
 MLS ID #NJBL2119320, Michael Brattelli, Weichert Realtors-Medford. Bright MLS
 - $265,0003 bd2 ba1.6k sqft47 Curtis Ave, Woodbury, NJ 08096For Sale
 MLS ID #NJGL2075586, Kaylin Williams, Prestige Realty Group LLC. Bright MLS
 - $265,0002 bd1 ba696 sqft31 W Phoenix Ave, Lawnside, NJ 08045For Sale
 MLS ID #NJCD2125204, Ellen Conti, BHHS Fox & Roach - Haddonfield. Bright MLS
 - $250,0003 bd1 ba1.7k sqft7 N East Ave, Wenonah, NJ 08090For Sale
 MLS ID #NJGL2076922, Jeff DeLoach, Realty Solutions LLC. Bright MLS
 - $245,0003 bd2 ba1.8k sqft648 Billings Ave, Paulsboro, NJ 08066For SaleMLS ID #NJGL2076388, Geraldine Borrell, Jason Mitchell Real Estate New Jersey, LLC. Bright MLS
- $259,0003 bd1 ba1.2k sqft6612 Jackson St, Philadelphia, PA 19135For SaleMLS ID #PAPH2663414, Kevin Joyce, ARC Real Estate. Bright MLS
- $205,0003 bd1 ba1.2k sqft109 Parker Ave, Woodlynne, NJ 08107For SaleMLS ID #NJCD2119068, Rob Bunis, Prime Realty Partners. Bright MLS
- $295,0003 bd3 ba1.4k sqft64 E Centre St, Woodbury, NJ 08096For SaleMLS ID #NJGL2074632, Luke Romano, Romano Realty. Bright MLS
- $340,0003 bd2 ba1.2k sqft223 S Davis St, Woodbury, NJ 08096For SaleMLS ID #NJGL2076632, Amy Eves Walder, Innovate Real Estate SC LLC. Bright MLS
- $224,9003 bd1 ba1.2k sqft236 Pusey Ave, Collingdale, PA 19023For SaleMLS ID #PADE2119974, Allen Ellerbe, Real Broker, LLC. Bright MLS
- $239,0003 bd1 ba1.4k sqft9 Ardsley Rd, Upper Darby, PA 19082For SaleMLS ID #PADE2116866, Bob Hoopes, Coldwell Banker Realty. Bright MLS
- $249,9003 bd2 ba1.1k sqft415 Custer Ave, Glenolden, PA 19036For SaleMLS ID #PADE2116956, Beth Samberg, Real of Pennsylvania. Bright MLS
- $219,9003 bd2 ba1.7k sqft627 Walnut St, Darby, PA 19023For SaleMLS ID #PADE2118812, John Curtis, Keller Williams Main Line. Bright MLS
- $299,9004 bd1 ba1.7k sqft73 Troy Ave, Gibbstown, NJ 08027For SaleMLS ID #NJGL2077566, Harrison Coblentz, Family Five Homes. Bright MLS
- $329,9993 bd1 ba1.4k sqft142 High St, Woodbury, NJ 08096For SaleMLS ID #NJGL2076264, Liz Fahy, EXP Realty, LLC. Bright MLS
- $235,0003 bd1 ba1.5k sqft3841 Marshall Rd, Drexel Hill, PA 19026For SaleMLS ID #PADE2111436, Mike O'Rourke, Compass RE. Bright MLS
- $259,9003 bd1 ba1.3k sqft5314 Sherwood Ter, Pennsauken, NJ 08109For SaleMLS ID #NJCD2123048, Candace Solomon, Prestige Realty Group LLC. Bright MLS
- $329,9994 bd2 ba1.7k sqft360 Morris St, Woodbury, NJ 08096For SaleMLS ID #NJGL2077124, Alex Falcao, Real Broker, LLC. Bright MLS
- $319,9002 bd1 ba780 sqft21 Margaret Ave, Sewell, NJ 08080For SaleMLS ID #NJGL2076854, Jason Campbell, Keller Williams Realty - Washington Township. Bright MLS
- $350,0004 bd2 ba1.2k sqft314 Leonard Ln, Thorofare, NJ 08086For SaleMLS ID #NJGL2076756, Jeremiah F Kobelka, Real Broker, LLC. Bright MLS
